293-295 Glenridge Avenue
461 - Glendale/Glenridge, St. Catharines, L2T 3K5
$1,199,000
- 11+4 bedrooms
- 11 bathrooms
- 12 parking
- 3500-5000 sq ft
Listed 4 days ago · MLS® X14085754
About this home
Exceptional multi-unit investment opportunity at 293-295 Glenridge Ave, St. Catharines. This unique property features a total of 4 registered residential units, with additional finished basement living spaces on both sides, offering excellent flexibility and strong rental income potential in a highly desirable location close to Brock University, public transit, shopping, parks, and major amenities.Each registered unit features separate entrances, individual in-suite laundry with its own washer and dryer, and functional layouts designed for comfortable living. The finished lower-level spaces at both 293 and 295 Glenridge offer additional accommodation options, complete with kitchens, bathrooms, and living areas.The upper-level units on both sides offer spacious 3-bedroom, 2-bathroom layouts complete with full kitchens and living areas. At 295 Glenridge, the main floor unit features a 2-bedroom, 2-bathroom layout, while the finished lower-level space includes a 2-bedroom, 2-bathroom layout with kitchen and living area. At 293 Glenridge, the main floor unit offers 3 bedrooms and 2 bathrooms, while the finished lower-level space includes a 2-bedroom, 1-bathroom layout with kitchen and living area.The property also provides excellent parking accommodations, with each side featuring its own private driveway offering at least 4 parking spaces, in addition to detached garage parking.Located in a well-established residential neighborhood with strong rental demand, this property is ideal for investors seeking stable income, multi-generational living opportunities, or long-term growth potential in the Niagara region.
Details
- Type
- Fourplex
- Style
- 2-Storey
- Size
- 3500-5000 sq ft
- Lot
- 115 × 100 ft
- Basement
- Finished
- Garage
- Detached
- Kitchens
- 6
- Property tax
- $9,485 (2025)
- Neighbourhood
- 461 - Glendale/Glenridge
- Municipality
- St. Catharines
Interior
- Bedrooms
- 11 above ground + 4 below
- Bathrooms
- 4 × 3-piece (main), 4 × 3-piece (second), 3 × 3-piece (basement)
- Kitchens
- 6 (2 below ground)
- Rooms
- 29 above ground + 12 below
- Family room or den
- No
- Fireplace
- No
Heating, cooling and services
- Heating
- Water, Gas
- Air conditioning
- Wall Unit(s)
- Water and sewer
- Sewer
Building and exterior
- Style
- 2-Storey
- Exterior
- Brick
- Roof
- Asphalt Shingle
- Foundation
- Concrete
- Faces
- West
Parking
- Garage spaces
- 4
- Total parking
- 12
Lot
- Size
- 115 × 100 ft
More
- Possession
- Flexible
- Cross street
- Glenridge Ave & Glendale Ave
Rooms
| Room | Level | Size | Features |
|---|---|---|---|
| Living Room | Main | 5.12 × 3.51 m (16'10" × 11'6") | Combined w/Dining, Window, Walk-Out |
| Kitchen | Main | 3.37 × 2.4 m (11'1" × 7'10") | Window |
| Bedroom | Main | 3.81 × 3.48 m (12'6" × 11'5") | 3 Pc Ensuite, Window |
| Bathroom | Main | 2.02 × 1.44 m (6'8" × 4'9") | 3 Pc Ensuite |
| Bedroom 2 | Main | 4.4 × 3.49 m (14'5" × 11'5") | 3 Pc Ensuite, Window |
| Bathroom | Main | 2.02 × 1.42 m (6'8" × 4'8") | 3 Pc Ensuite |
| Laundry | Main | 1.5 × 0.9 m (4'11" × 2'11") | |
| Living Room | Second | 8.26 × 3.55 m (27'1" × 11'8") | Open Concept, Window, Combined w/Dining |
| Kitchen | Second | 3.99 × 2.89 m (13'1" × 9'6") | Combined w/Laundry, Open Concept |
| Bedroom | Second | 3.51 × 2.69 m (11'6" × 8'10") | 3 Pc Ensuite, Window |
| Bathroom | Second | 1.6 × 1.43 m (5'3" × 4'8") | 3 Pc Ensuite |
| Bedroom 2 | Second | 3.51 × 2.87 m (11'6" × 9'5") | Window |
| Bedroom 3 | Second | 3.52 × 2.9 m (11'7" × 9'6") | Window |
| Bathroom | Second | 1.71 × 1.51 m (5'7" × 4'11") | 3 Pc Bath |
| Living Room | Basement | 6.82 × 3.52 m (22'5" × 11'7") | Open Concept, Combined w/Dining |
| Kitchen | Basement | 3.8 × 2.3 m (12'6" × 7'7") | |
| Bedroom | Basement | 3.64 × 3.25 m (11'11" × 10'8") | 3 Pc Ensuite |
| Bathroom | Basement | 2.48 × 1.08 m (8'2" × 3'7") | 3 Pc Ensuite |
| Bedroom 2 | Basement | 3.3 × 3.18 m (10'10" × 10'5") | 3 Pc Ensuite |
| Bathroom | Basement | 2.16 × 1.32 m (7'1" × 4'4") | 3 Pc Ensuite |
| Laundry | Basement | 3.21 × 0.93 m (10'6" × 3'1") | |
| Living Room | Main | 5.13 × 3 m (16'10" × 9'10") | Combined w/Dining, Window |
| Kitchen | Main | 4.5 × 2.37 m (14'9" × 7'9") | Combined w/Laundry |
| Bedroom | Main | 3.49 × 2.7 m (11'5" × 8'10") | Window |
| Bedroom 2 | Main | 3.5 × 2 m (11'6" × 6'7") | Window |
| Bedroom 3 | Main | 3.49 × 2.91 m (11'5" × 9'7") | 3 Pc Ensuite, Window |
| Bathroom | Main | 2.36 × 1.03 m (7'9" × 3'5") | 3 Pc Bath |
| Bathroom | Main | 2.42 × 1.49 m (7'11" × 4'11") | 3 Pc Bath |
| Living Room | Second | 7.57 × 3.51 m (24'10" × 11'6") | Combined w/Dining, Window |
| Kitchen | Second | 3.37 × 2.4 m (11'1" × 7'10") | Window |
| Laundry | Second | 2.06 × 1.88 m (6'9" × 6'2") | Separate Room |
| Bedroom | Second | 3.53 × 2.91 m (11'7" × 9'7") | 3 Pc Ensuite |
| Bathroom | Second | 2.4 × 1.03 m (7'10" × 3'5") | 3 Pc Ensuite |
| Bedroom 2 | Second | 3.53 × 2.7 m (11'7" × 8'10") | Window |
| Bedroom 3 | Second | 3.52 × 2.42 m (11'7" × 7'11") | Window |
| Bathroom | Second | 2 × 1.5 m (6'7" × 4'11") | 3 Pc Bath |
| Kitchen | Basement | 8.37 × 3.5 m (27'6" × 11'6") | Combined w/Living, Combined w/Dining |
| Bedroom | Basement | 3.53 × 2.95 m (11'7" × 9'8") | Window |
| Bedroom 2 | Basement | 6.99 × 2.39 m (22'11" × 7'10") | Window |
| Bathroom | Basement | 3.33 × 1.85 m (10'11" × 6'1") | 3 Pc Bath |
| Laundry | Basement | 3 × 0.97 m (9'10" × 3'2") |
History of this address
2 earlier listings at this address, with sold and leased prices. Create a free account or sign in to see them.
Listed by RE/MAX NIAGARA REALTY LTD, BROKERAGE.
Listing information provided by PropTx Innovations Inc. and TRREB; deemed reliable but not guaranteed accurate by PropTx.
Similar homes nearby
See more in St. Catharines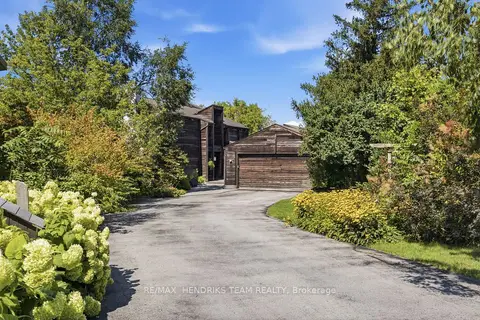
$1,200,000
Reduced $100,000
5 bd4 ba10 pk2500-3000 ft²
10 Vergorda Circle
461 - Glendale/Glenridge, St. Catharines
Detached · MLS® X13718080 · RE/MAX HENDRIKS TEAM REALTY
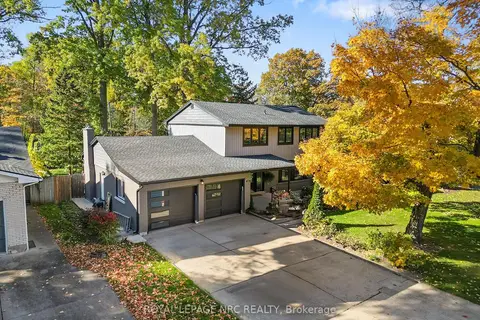
$1,195,000
4 bd4 ba6 pk2000-2500 ft²
16 Briarfield Crescent
461 - Glendale/Glenridge, St. Catharines
Detached · MLS® X13794166 · ROYAL LEPAGE NRC REALTY
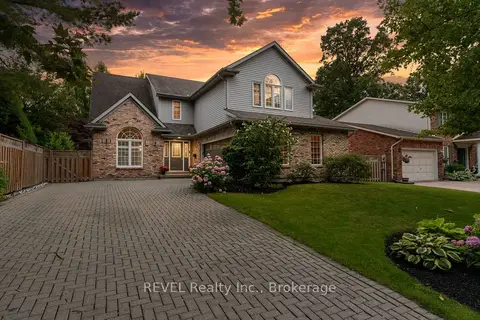
$1,249,000
4+1 bd4 ba6 pk2500-3000 ft²
78 SOVEREIGN Drive
461 - Glendale/Glenridge, St. Catharines
Detached · MLS® X13066646 · REVEL Realty Inc., Brokerage
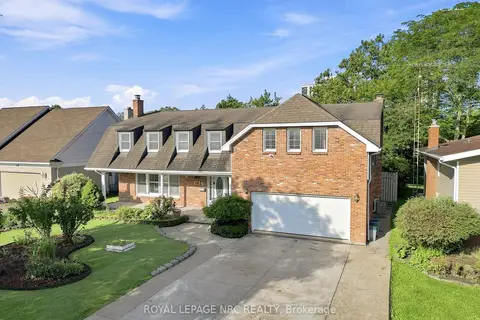
$1,074,900
6 bd6 ba8 pk3000-3500 ft²
46 Adelene Crescent
461 - Glendale/Glenridge, St. Catharines
Detached · MLS® X13769166 · ROYAL LEPAGE NRC REALTY
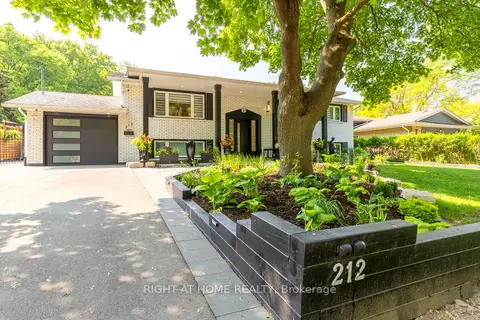
$1,025,000
Reduced $150,890
3+2 bd2 ba5 pk1100-1500 ft²
212 Lockhart Drive
461 - Glendale/Glenridge, St. Catharines
Detached · MLS® X12200854 · RIGHT AT HOME REALTY
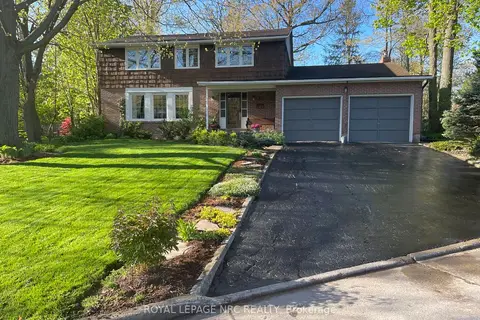
$999,900
Reduced $200,100
4 bd3 ba8 pk2000-2500 ft²
10 Briarfield Crescent
461 - Glendale/Glenridge, St. Catharines
Detached · MLS® X13082652 · ROYAL LEPAGE NRC REALTY
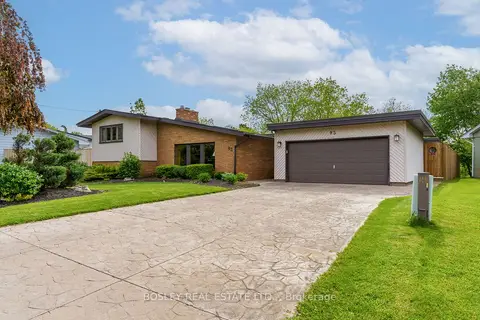
$1,399,000
4+1 bd4 ba6 pk2500-3000 ft²
93 Riverview Boulevard
461 - Glendale/Glenridge, St. Catharines
Detached · MLS® X13730738 · BOSLEY REAL ESTATE LTD.,
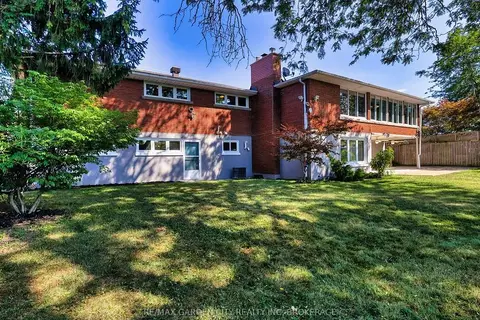
$1,399,900
3+2 bd3 ba4 pk1500-2000 ft²
28 MARSDALE Drive
461 - Glendale/Glenridge, St. Catharines
Detached · MLS® X13876380 · RE/MAX GARDEN CITY REALTY INC, BROKERAGE