10 Vergorda Circle
461 - Glendale/Glenridge, St. Catharines, L2T 2P2
$1,200,000
Reduced $100,000 from $1,300,000
- 5 bedrooms
- 4 bathrooms
- 10 parking
- 2500-3000 sq ft
Listed 54 days ago · MLS® X13718080
About this home
Tucked away at the back of a quiet circle in the desirable south end of St. Catharines, this one-of-a-kind property feels like the country in the middle of the city. Surrounded by nature and complete privacy, the home is hidden from the road and revealed only as you make your way down the long private driveway. Offering 5 bedrooms and 4 full bathrooms, the home is just as impressive as its setting. Step inside the grand foyer and the outstanding architecture immediately stands out. The oversized family room features a wood-burning fireplace and double patio doors overlooking the property below. From here, the home flows into the formal dining room with panoramic backyard views, followed by the remodelled kitchen featuring new quartz countertops, stainless steel appliances, undermount sink, additional eating space and sitting area with patio doors leading to the rear porch. A rare main-floor bedroom, 3-piece bathroom and laundry room with direct outdoor access complete this level. Upstairs are 4 spacious bedrooms including the primary with walk-in closet, ensuite and an attached bonus room currently used as an art studio, ideal as a dressing room or additional bedroom. A 4-piece bathroom completes the upper level. The fully finished lower level is above grade at the rear, filling the space with natural light and offering a second living room, office, multiple utility rooms and sliding doors to the outdoors. Across the rear of the home, an expansive porch stretches from one end to the other, creating the perfect place to entertain or simply take in the incredibly private surroundings. An oversized detached double garage with additional rear storage adds even more versatility. With the lot extending over 550 feet deep to the edge of Twelve Mile Creek, this is a truly unique property surrounded by nature yet minutes from restaurants, parks, amenities and everything St. Catharines has to offer.
Details
- Type
- Detached
- Style
- 2-Storey
- Age
- 51-99 years
- Size
- 2500-3000 sq ft
- Lot
- 33.5 × 551.9 ft
- Basement
- Full, Finished, Walk-Out
- Garage
- Detached
- Kitchens
- 1
- Property tax
- $13,632 (2026)
- Neighbourhood
- 461 - Glendale/Glenridge
- Municipality
- St. Catharines
- Price per sq ft
- $436 (21% below detached houses in 461 - Glendale/Glenridge, $554)
Interior
- Bedrooms
- 5 above ground
- Bathrooms
- 1 × 4-piece (main), 1 × 4-piece (second), 1 × 3-piece (second), 1 × 2-piece (basement)
- Rooms
- 11 above ground + 3 below
- Family room or den
- Yes
- Fireplace
- Living Room, Wood
- Features
- Auto Garage Door Remote, Water Heater
Heating, cooling and services
- Heating
- Forced Air, Gas
- Air conditioning
- Central Air
- Water and sewer
- Sewer
Building and exterior
- Style
- 2-Storey
- Exterior
- Cedar
- Roof
- Asphalt Shingle, Flat
- Foundation
- Concrete Block
- Age
- 51-99 years
- Faces
- West
- Outdoor
- Deck
Parking
- Garage spaces
- 2
- Total parking
- 10
- Driveway and parking
- Private Double
Lot
- Size
- 33.5 × 551.9 ft
More
- Possession
- Flexible
- Cross street
- Glenridge Ave & Riverview Blvd
Rooms
| Room | Level | Size | Features |
|---|---|---|---|
| Living Room | Main | 7.74 × 4.69 m (25'5" × 15'5") | |
| Dining Room | Main | 4.42 × 3.94 m (14'6" × 12'11") | |
| Breakfast | Main | 3 × 2.47 m (9'10" × 8'1") | |
| Kitchen | Main | 4.18 × 3 m (13'9" × 9'10") | |
| Sitting | Main | 3.56 × 3 m (11'8" × 9'10") | |
| Bedroom | Main | 4.62 × 3.56 m (15'2" × 11'8") | |
| Laundry | Main | 2.5 × 2.39 m (8'2" × 7'10") | |
| Primary Bedroom | Second | 4.65 × 4.22 m (15'3" × 13'10") | |
| Bedroom | Second | 5.57 × 3.7 m (18'3" × 12'2") | |
| Bedroom | Second | 4.06 × 3.94 m (13'4" × 12'11") | |
| Bedroom | Second | 4.69 × 3.97 m (15'5" × 13') | |
| Recreation | Basement | 7.74 × 7.52 m (25'5" × 24'8") | |
| Other | Basement | 4.69 × 2.83 m (15'5" × 9'3") | |
| Other | Basement | 7.73 × 3.56 m (25'4" × 11'8") |
History of this address
2 earlier listings at this address, with sold and leased prices. Create a free account or sign in to see them.
Location
Location is approximate. See nearby homes on the map
Recent sales nearby
See what similar homes within 1 km sold for in the last year. Create a free account or sign in to see them.
The neighbourhood
Getting around Somewhat walkable
No subway, LRT or GO station within a short trip.
Within a 10-minute walk: no grocery stores, 8 cafés and restaurants, 3 parks, 2 pharmacies. Nearest park: Bailey Street Park (550 m).
Schools nearby
Elementary
- Oakridge Public School
EQAO: Gr 6 reading 98%, math 81%10 min walk - Edith Cavell Public School
EQAO: Gr 6 reading 100%, math 36%12 min walk - St. Anthony Catholic Elementary School Catholic
EQAO: Gr 6 reading 91%, math 57%1.2 km - St. Peter Catholic Elementary School Catholic
EQAO: Gr 6 reading 95%, math 79%1.5 km
Secondary
- Denis Morris Catholic High School Catholic
EQAO: Gr 9 math 50%, literacy test 92%10 min walk - Sir Winston Churchill Secondary School
EQAO: Gr 9 math 71%, literacy test 91%16 min walk - DSBN Academy Private1.3 km
EQAO: share of students meeting the provincial standard (2024–25). Ontario average: Gr 6 reading 86%, math 51%; Gr 9 math 55%; literacy test 83%.
Closest schools, not school zones. Check which school serves this address with the school board before relying on it.
Who lives here postal area L2T
- Owners / renters
- 67% / 33%
- Median household income
- $74,500
- Average age
- 44
- Children under 15
- 11%
- Homes
- 63% detached, 20% high-rise
- Commute by transit
- 3%
- Population
- 11,401
Languages spoken most at home besides English: Mandarin 3.1%, Spanish 0.8%, Arabic 0.6%, Italian 0.4%.
Flood and conservation No mapped hazard
Not inside a mapped flood plain or regulated area in Niagara Peninsula Conservation’s mapping.
Screening maps only. Ask the conservation authority for a property inquiry before relying on this.
Safety
Crime Severity Index for Niagara Region (St. Catharines) police: 54 vs 57 for Ontario (2025).
Police-reported figures for the whole police service area, not this street. Rates use the area’s resident population.
Distances are approximate. Places © OpenStreetMap contributors. Neighbourhood figures: Statistics Canada, 2021 Census. School results: EQAO via Ontario Data Catalogue (Open Government Licence – Ontario). Flood and regulation mapping: Niagara Peninsula Conservation open data. Crime Severity Index: Statistics Canada.
Living here
Commute
To Union Station (downtown Toronto): 57 km. Transit times · Driving times
Noise 1 source nearby
- 🚆 Rail line (Grimsby Subdivision)250 m
Distances from the map, not noise measurements. Visit at rush hour to judge for yourself.
Internet High-speed
50/10 Mbps or faster available here by cable, fibre or DSL (the federal high-speed target).
From the federal broadband map. Check exact speeds and providers for the address.
Roads, rail, airports and planned stations © OpenStreetMap contributors. Internet: Innovation, Science and Economic Development Canada, National Broadband Data.
Listed by RE/MAX HENDRIKS TEAM REALTY.
Listing information provided by PropTx Innovations Inc. and TRREB; deemed reliable but not guaranteed accurate by PropTx.
Similar homes nearby
See more in St. Catharines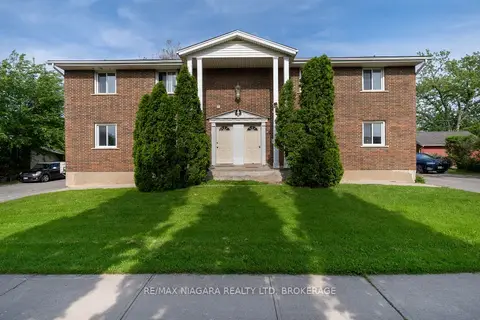
$1,199,000
11+4 bd11 ba12 pk3500-5000 ft²
293-295 Glenridge Avenue
461 - Glendale/Glenridge, St. Catharines
Fourplex · MLS® X14085754 · RE/MAX NIAGARA REALTY LTD, BROKERAGE
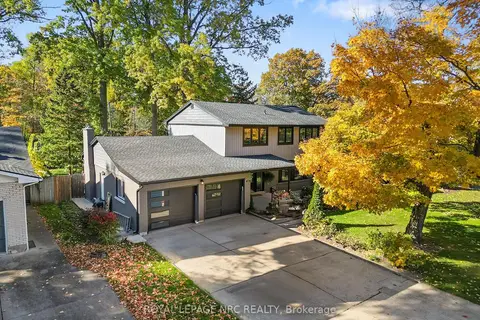
$1,195,000
4 bd4 ba6 pk2000-2500 ft²
16 Briarfield Crescent
461 - Glendale/Glenridge, St. Catharines
Detached · MLS® X13794166 · ROYAL LEPAGE NRC REALTY
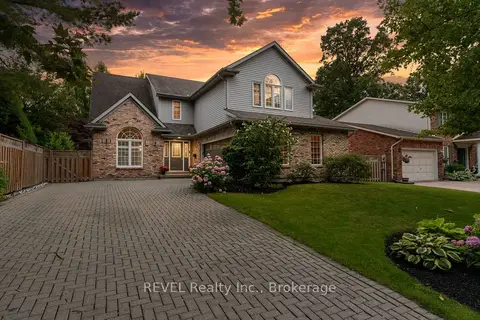
$1,249,000
4+1 bd4 ba6 pk2500-3000 ft²
78 SOVEREIGN Drive
461 - Glendale/Glenridge, St. Catharines
Detached · MLS® X13066646 · REVEL Realty Inc., Brokerage
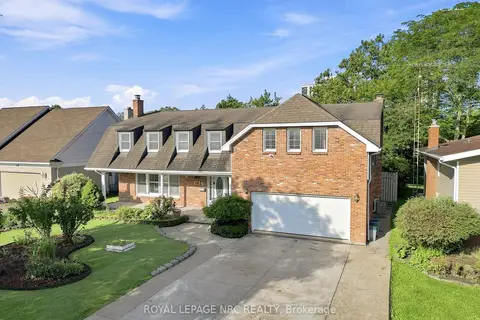
$1,074,900
6 bd6 ba8 pk3000-3500 ft²
46 Adelene Crescent
461 - Glendale/Glenridge, St. Catharines
Detached · MLS® X13769166 · ROYAL LEPAGE NRC REALTY
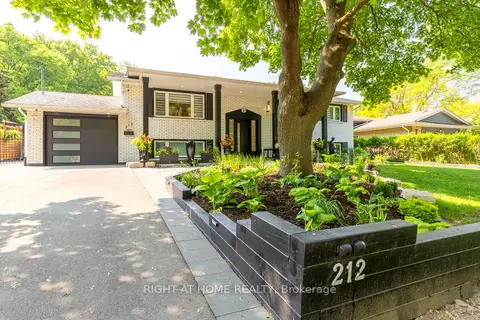
$1,025,000
Reduced $150,890
3+2 bd2 ba5 pk1100-1500 ft²
212 Lockhart Drive
461 - Glendale/Glenridge, St. Catharines
Detached · MLS® X12200854 · RIGHT AT HOME REALTY
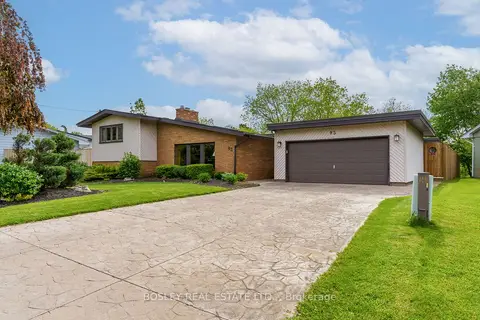
$1,399,000
4+1 bd4 ba6 pk2500-3000 ft²
93 Riverview Boulevard
461 - Glendale/Glenridge, St. Catharines
Detached · MLS® X13730738 · BOSLEY REAL ESTATE LTD.,
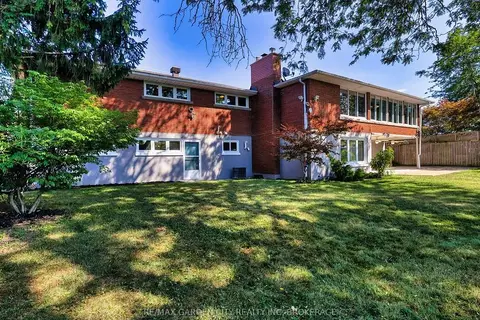
$1,399,900
3+2 bd3 ba4 pk1500-2000 ft²
28 MARSDALE Drive
461 - Glendale/Glenridge, St. Catharines
Detached · MLS® X13876380 · RE/MAX GARDEN CITY REALTY INC, BROKERAGE
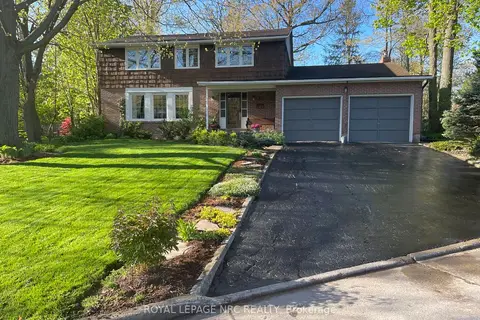
$999,900
Reduced $200,100
4 bd3 ba8 pk2000-2500 ft²
10 Briarfield Crescent
461 - Glendale/Glenridge, St. Catharines
Detached · MLS® X13082652 · ROYAL LEPAGE NRC REALTY