191 Dalhousie Avenue
438 - Port Dalhousie, St. Catharines, L2N 4X8
$1,175,000
- 3+1 bedrooms
- 3 bathrooms
- 6 parking
- 2000-2500 sq ft
Listed yesterday · MLS® X14094758
About this home
Tucked away on a spectacular 67' x 182' lot in the heart of Port Dalhousie, this oversized ranch bungalow with inground pool offers far more space than meets the eye. Whether you're a young family looking for room to grow in one of St. Catharines' most sought-after communities or a downsizer seeking the convenience of main-floor living, this home certainly delivers. Offering over 2400 square feet of living space we have a lot to cover so let's dive in! The main living area is designed for connection and comfort. The updated kitchen is bright and inviting with subway tile backsplash, open shelving, and a perfect backyard view. Just steps away, the sunken living room steals the show with a wood-burning fireplace, oversized windows, and patio doors that pull the outside in. Tucked into the layout is a cozy nook-ideal for a home office, reading corner, or homework zone. And then there's the dining room... truly oversized and ready for it all. From holiday feasts to milestone celebrations and spontaneous dinner parties, this space was made to host. With 3+1 bedrooms, the main-floor primary suite is a standout, featuring a walk-in closet and direct access to the back deck-perfect for slow morning coffees surrounded by mature trees and greenery. Step outside and it only gets better. The backyard is a private escape framed by towering trees, complete with an inground heated pool and loads of green space for kids, pets, gardening, or backyard games. Can you picture it? Quiet evenings by the fire pit or lively summer family gatherings around the pool. Convenience continues on the main floor with a mudroom/laundry, an adorable powder room, and an easy, functional layout that just works. Head downstairs where the living space expands even further! Featuring a large family/rec room, a 4th bedroom, a beautifully updated spa-inspired 3-piece bathroom with curbless shower, and plenty of storage. Schedule your private viewing today.
Details
- Type
- Detached
- Style
- Bungalow
- Age
- 51-99 years
- Size
- 2000-2500 sq ft
- Lot
- 67.12 × 182.61 ft
- Basement
- Finished
- Garage
- None
- Kitchens
- 1
- Property tax
- $7,663 (2026)
- Neighbourhood
- 438 - Port Dalhousie
- Municipality
- St. Catharines
- Price per sq ft
- $522 (19% below detached houses in 438 - Port Dalhousie, $644)
Interior
- Bedrooms
- 3 above ground + 1 below
- Bathrooms
- 1 × 4-piece (main), 1 × 2-piece (main), 1 × 3-piece (basement)
- Rooms
- 11 above ground + 4 below
- Family room or den
- Yes
- Fireplace
- Wood, Family Room
- Features
- Primary Bedroom - Main Floor, Water Heater Owned, Storage
Heating, cooling and services
- Heating
- Forced Air, Gas
- Air conditioning
- Central Air
- Water and sewer
- Sewer
Building and exterior
- Style
- Bungalow
- Exterior
- Brick, Wood
- Roof
- Asphalt Shingle
- Foundation
- Block
- Age
- 51-99 years
- Faces
- South
- Pool
- Inground
- Outdoor
- Deck, Patio, Fence - Full, Garden Shed
Parking
- Total parking
- 6
- Driveway and parking
- Private Double
Lot
- Size
- 67.12 × 182.61 ft
More
- Possession
- Flexible
- Nearby
- Lake/Pond, Marina, Place Of Worship, Public Transit, School, Beach
- Cross street
- Corbett Ave & Dalhousie Ave
Rooms
| Room | Level | Size | Features |
|---|---|---|---|
| Living Room | Main | 5.26 × 3.51 m (17'3" × 11'6") | |
| Kitchen | Main | 2.87 × 3.96 m (9'5" × 13') | |
| Breakfast | Main | 2.86 × 2.68 m (9'5" × 8'10") | |
| Family Room | Main | 6.55 × 6.58 m (21'6" × 21'7") | |
| Primary Bedroom | Main | 6.48 × 3.63 m (21'3" × 11'11") | |
| Bedroom 2 | Main | 3.43 × 3.05 m (11'3" × 10') | |
| Bedroom 3 | Main | 3.05 × 2.82 m (10' × 9'3") | |
| Bathroom | Main | 2.5 × 2.93 m (8'2" × 9'7") | 4 Pc Bath |
| Bathroom | Main | 1.71 × 1.37 m (5'7" × 4'6") | 2 Pc Bath |
| Mud Room | Main | 3.96 × 3.43 m (13' × 11'3") | |
| Other | Main | 4 × 2.54 m (13'1" × 8'4") | |
| Bedroom | Basement | 3.35 × 3.12 m (11' × 10'3") | |
| Recreation | Basement | 10.36 × 3.81 m (34' × 12'6") | |
| Bathroom | Basement | 2.74 × 3 m (9' × 9'10") | 3 Pc Bath |
| Utility Room | Basement | 7.42 × 2.84 m (24'4" × 9'4") |
History of this address
7 earlier listings at this address, with sold and leased prices. Create a free account or sign in to see them.
Location
Location is approximate. See nearby homes on the map
Recent sales nearby
See what similar homes within 1 km sold for in the last year. Create a free account or sign in to see them.
The neighbourhood
Getting around Car-dependent
No subway, LRT or GO station within a short trip.
Within a 10-minute walk: no grocery stores, 1 cafés and restaurants, 2 parks. Nearest park: Cambria Park (500 m).
Schools nearby
Elementary
- Gracefield Public School
EQAO: Gr 6 reading 100%, math 92%4 min walk - St. Ann Catholic Elementary School Catholic
EQAO: Gr 6 reading 90%, math 69%4 min walk - William Hamilton Merritt Public School
EQAO: Gr 6 reading 96%, math 59%2.0 km - Pine Grove Public School
EQAO: Gr 6 reading 95%, math 73%2.4 km
Secondary
- St. Francis Catholic Secondary School Catholic
EQAO: Gr 9 math 71%, literacy test 88%2.0 km - Eden High School
EQAO: Gr 9 math 73%, literacy test 91%2.1 km
EQAO: share of students meeting the provincial standard (2024–25). Ontario average: Gr 6 reading 86%, math 51%; Gr 9 math 55%; literacy test 83%.
Closest schools, not school zones. Check which school serves this address with the school board before relying on it.
Who lives here postal area L2N
- Owners / renters
- 73% / 27%
- Median household income
- $78,500
- Average age
- 49
- Children under 15
- 13%
- Homes
- 57% detached, 12% high-rise
- Commute by transit
- 2%
- Population
- 30,719
Languages spoken most at home besides English: Spanish 1.1%, Mandarin 0.6%, Arabic 0.5%, Polish 0.4%.
Flood and conservation No mapped hazard
Not inside a mapped flood plain or regulated area in Niagara Peninsula Conservation’s mapping.
Screening maps only. Ask the conservation authority for a property inquiry before relying on this.
Safety
Crime Severity Index for Niagara Region (St. Catharines) police: 54 vs 57 for Ontario (2025).
Police-reported figures for the whole police service area, not this street. Rates use the area’s resident population.
Distances are approximate. Places © OpenStreetMap contributors. Neighbourhood figures: Statistics Canada, 2021 Census. School results: EQAO via Ontario Data Catalogue (Open Government Licence – Ontario). Flood and regulation mapping: Niagara Peninsula Conservation open data. Crime Severity Index: Statistics Canada.
Living here
Commute
To Union Station (downtown Toronto): 51 km. Transit times · Driving times
Noise Nothing major nearby
No highway within 500 m, rail line within 300 m, or airport flight path nearby.
Distances from the map, not noise measurements. Visit at rush hour to judge for yourself.
Internet High-speed
50/10 Mbps or faster available here by cable, fibre or DSL (the federal high-speed target).
From the federal broadband map. Check exact speeds and providers for the address.
Roads, rail, airports and planned stations © OpenStreetMap contributors. Internet: Innovation, Science and Economic Development Canada, National Broadband Data.
Listed by RIGHT AT HOME REALTY.
Listing information provided by PropTx Innovations Inc. and TRREB; deemed reliable but not guaranteed accurate by PropTx.
Similar homes nearby
See more in St. Catharines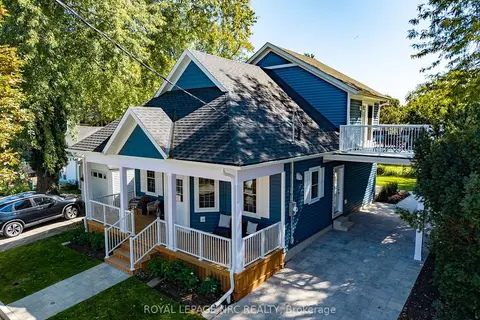
$1,200,000
3 bd2 ba4 pk1100-1500 ft²
3 Peel Street
438 - Port Dalhousie, St. Catharines
Detached · MLS® X13827338 · ROYAL LEPAGE NRC REALTY
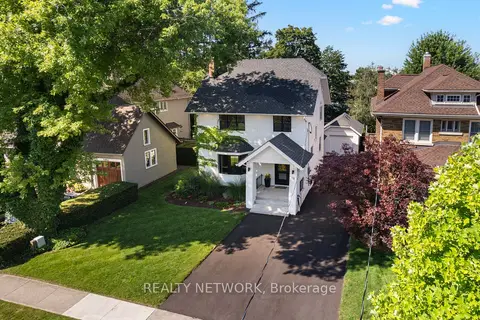
$1,190,000
4+1 bd4 ba6 pk2000-2500 ft²
16 South Drive
457 - Old Glenridge, St. Catharines
Detached · MLS® X13675258 · REALTY NETWORK
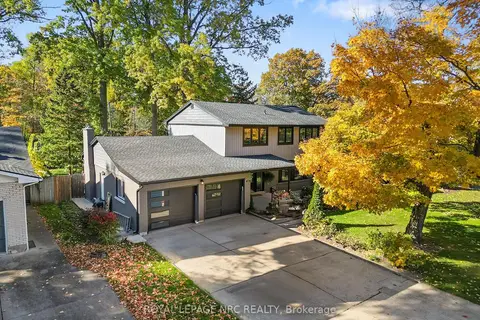
$1,195,000
4 bd4 ba6 pk2000-2500 ft²
16 Briarfield Crescent
461 - Glendale/Glenridge, St. Catharines
Detached · MLS® X13794166 · ROYAL LEPAGE NRC REALTY
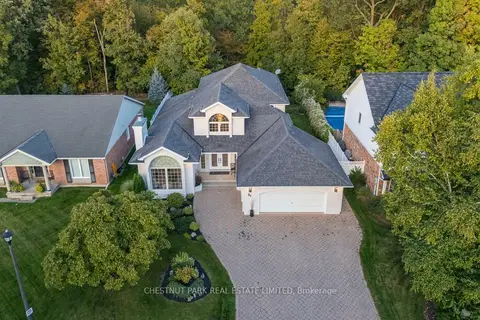
$1,198,000
3+1 bd3 ba8 pk2000-2500 ft²
81 Francis Creek Boulevard
453 - Grapeview, St. Catharines
Detached · MLS® X12964480 · CHESTNUT PARK REAL ESTATE LIMITED
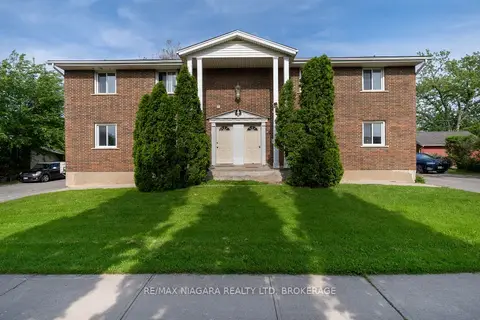
$1,199,000
11+4 bd11 ba12 pk3500-5000 ft²
293-295 Glenridge Avenue
461 - Glendale/Glenridge, St. Catharines
Fourplex · MLS® X14085754 · RE/MAX NIAGARA REALTY LTD, BROKERAGE
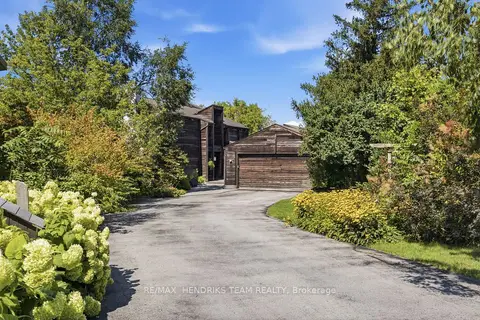
$1,200,000
Reduced $100,000
5 bd4 ba10 pk2500-3000 ft²
10 Vergorda Circle
461 - Glendale/Glenridge, St. Catharines
Detached · MLS® X13718080 · RE/MAX HENDRIKS TEAM REALTY
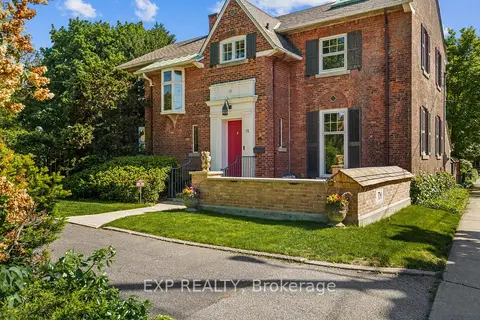
$1,225,000
Reduced $74,000
4 bd4 ba6 pk3000-3500 ft²
15 Trafalgar Street
451 - Downtown, St. Catharines
Detached · MLS® X13237130 · EXP REALTY
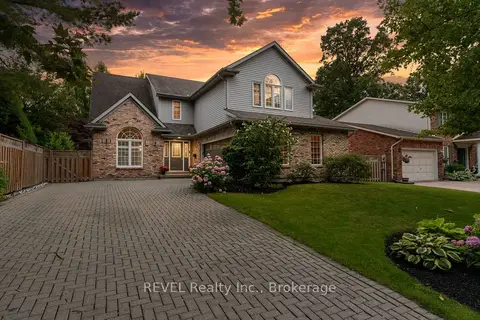
$1,249,000
4+1 bd4 ba6 pk2500-3000 ft²
78 SOVEREIGN Drive
461 - Glendale/Glenridge, St. Catharines
Detached · MLS® X13066646 · REVEL Realty Inc., Brokerage