16 South Drive
457 - Old Glenridge, St. Catharines, L2R 4T8
$1,190,000
- 4+1 bedrooms
- 4 bathrooms
- 6 parking
- 2000-2500 sq ft
Listed 67 days ago · MLS® X13675258
About this home
Nestled in the heart of Old Glenridge, this fully reimagined 2.5 storey home combines classic elegance and modern amenities. Just minutes to the St. Catharines Golf and Country Club, highway and downtown, it offers the charm of an established neighbourhood and mature trees with the comfort and performance of a modern rebuild. The home's interior is quiet thanks to new double-pane windows, Safe'n'Sound soundproofing and solid core interior doors throughout. Timeless design choices such as hickory topped engineered flooring and solid oak steps throughout create bright and inviting living spaces while 3 independent heating and cooling climate zones make sure everyone is comfortable all year round. The kitchen anchors the main floor and its large centre island, induction cooktop and double oven are perfect for those who love to cook and host gatherings. What truly sets this property apart is the third floor which has been transformed into a private primary retreat complete with its own ensuite bath and walk-in closet, creating a separate and elevated space that is a true sanctuary within the home. Every element has been thoughtfully upgraded in recent years, blending character with efficiency and craftsmanship. A rare opportunity to own something distinctive in one of St. Catharines' most established and sought after neighbourhoods.
Details
- Type
- Detached
- Style
- 2 1/2 Storey
- Size
- 2000-2500 sq ft
- Lot
- 50 × 115 ft
- Basement
- Finished, Separate Entrance, Full
- Garage
- Detached
- Kitchens
- 2
- Property tax
- $5,440 (2025)
- Neighbourhood
- 457 - Old Glenridge
- Municipality
- St. Catharines
- Price per sq ft
- $529 (4% below detached houses in 457 - Old Glenridge, $553)
Interior
- Bedrooms
- 4 above ground + 1 below
- Bathrooms
- 4 × 2-piece (main)
- Kitchens
- 2 (1 below ground)
- Rooms
- 14 above ground
- Family room or den
- Yes
- Fireplace
- Wood
- Features
- In-Law Suite
Heating, cooling and services
- Heating
- Forced Air, Electric
- Air conditioning
- Central Air
- Water and sewer
- Sewer
Building and exterior
- Style
- 2 1/2 Storey
- Exterior
- Stucco (Plaster), Wood
- Roof
- Asphalt Shingle
- Foundation
- Poured Concrete
- Faces
- West
Parking
- Garage spaces
- 1
- Total parking
- 6
Lot
- Size
- 50 × 115 ft
More
- Possession
- flexible
- Cross street
- Westchester & South
Rooms
| Room | Level | Size | Features |
|---|---|---|---|
| Kitchen | Main | 4.57 × 4.04 m (15' × 13'3") | |
| Bathroom | Main | 1.5 × 1.5 m (4'11" × 4'11") | 2 Pc Bath |
| Primary Bedroom | Second | 4.01 × 3.81 m (13'2" × 12'6") | |
| Dining Room | Main | 3.4 × 2.92 m (11'2" × 9'7") | |
| Bathroom | Second | 2.26 × 1.5 m (7'5" × 4'11") | 4 Pc Bath |
| Sunroom | Main | 2.39 × 2.31 m (7'10" × 7'7") | |
| Bedroom | Second | 5.72 × 2.31 m (18'9" × 7'7") | |
| Laundry | Second | 3.3 × 1.73 m (10'10" × 5'8") | |
| Bedroom | Second | 4.19 × 3.45 m (13'9" × 11'4") | |
| Living Room | Main | 4.09 × 5.23 m (13'5" × 17'2") | |
| Bedroom | Second | 3.3 × 3.81 m (10'10" × 12'6") | |
| Bedroom | Basement | 3.89 × 3 m (12'9" × 9'10") | |
| Bathroom | Basement | 2.64 × 1.57 m (8'8" × 5'2") | 3 Pc Bath |
| Bathroom | Third | 4.57 × 2.08 m (15' × 6'10") | 5 Pc Ensuite |
| Other | Third | 4.7 × 5.36 m (15'5" × 17'7") | |
| Recreation | Basement | 7.09 × 3.86 m (23'3" × 12'8") | Eat-in Kitchen |
| Foyer | Main | 3.51 × 2.26 m (11'6" × 7'5") |
History of this address
2 earlier listings at this address, with sold and leased prices. Create a free account or sign in to see them.
Location
Location is approximate. See nearby homes on the map
Recent sales nearby
See what similar homes within 1 km sold for in the last year. Create a free account or sign in to see them.
The neighbourhood
Getting around Walkable
No subway, LRT or GO station within a short trip.
Within a 10-minute walk: no grocery stores, 52 cafés and restaurants, 6 parks, 3 pharmacies. Nearest park: Merritt Park (400 m).
Schools nearby
Elementary
- French Elite Montessori Private14 min walk
- Edith Cavell Public School
EQAO: Gr 6 reading 100%, math 36%16 min walk - St. Nicholas Catholic Elementary School Catholic
EQAO: Gr 6 reading 82%, math 18%16 min walk - École élémentaire catholique Immaculée-Conception French
EQAO: Gr 6 reading 85%, math 31%16 min walk
Secondary
- St. Catharines Collegiate Catholic
EQAO: Gr 9 math 74%, literacy test 85%1.4 km - Sir Winston Churchill Secondary School
EQAO: Gr 9 math 71%, literacy test 91%1.7 km - St. John Adult Learing Centre Catholic1.8 km
EQAO: share of students meeting the provincial standard (2024–25). Ontario average: Gr 6 reading 86%, math 51%; Gr 9 math 55%; literacy test 83%.
Closest schools, not school zones. Check which school serves this address with the school board before relying on it.
Who lives here postal area L2R
- Owners / renters
- 50% / 50%
- Median household income
- $61,200
- Average age
- 42
- Children under 15
- 14%
- Homes
- 49% detached, 13% high-rise
- Commute by transit
- 5%
- Population
- 25,558
Languages spoken most at home besides English: Spanish 1.5%, Arabic 0.9%, Mandarin 0.4%, Tagalog (Pilipino, Filipino) 0.4%.
Flood and conservation No mapped hazard
Not inside a mapped flood plain or regulated area in Niagara Peninsula Conservation’s mapping.
Screening maps only. Ask the conservation authority for a property inquiry before relying on this.
Safety
Crime Severity Index for Niagara Region (St. Catharines) police: 54 vs 57 for Ontario (2025).
Police-reported figures for the whole police service area, not this street. Rates use the area’s resident population.
Distances are approximate. Places © OpenStreetMap contributors. Neighbourhood figures: Statistics Canada, 2021 Census. School results: EQAO via Ontario Data Catalogue (Open Government Licence – Ontario). Flood and regulation mapping: Niagara Peninsula Conservation open data. Crime Severity Index: Statistics Canada.
Living here
Commute
To Union Station (downtown Toronto): 56 km. Transit times · Driving times
Noise 1 source nearby
- 🛣️ Highway 406150 m
Distances from the map, not noise measurements. Visit at rush hour to judge for yourself.
Internet High-speed
50/10 Mbps or faster available here by cable, fibre or DSL (the federal high-speed target).
From the federal broadband map. Check exact speeds and providers for the address.
Roads, rail, airports and planned stations © OpenStreetMap contributors. Internet: Innovation, Science and Economic Development Canada, National Broadband Data.
Listed by REALTY NETWORK.
Listing information provided by PropTx Innovations Inc. and TRREB; deemed reliable but not guaranteed accurate by PropTx.
Similar homes nearby
See more in St. Catharines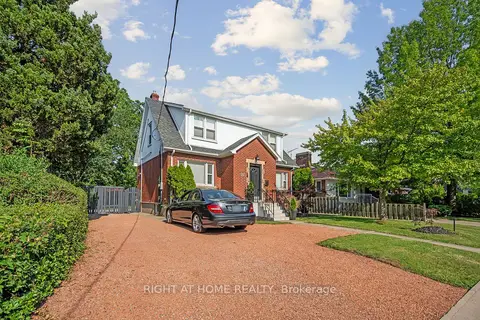
$998,888
6+2 bd3 ba10 pk2000-2500 ft²
105 Glenridge Avenue
457 - Old Glenridge, St. Catharines
Detached · MLS® X13725240 · RIGHT AT HOME REALTY
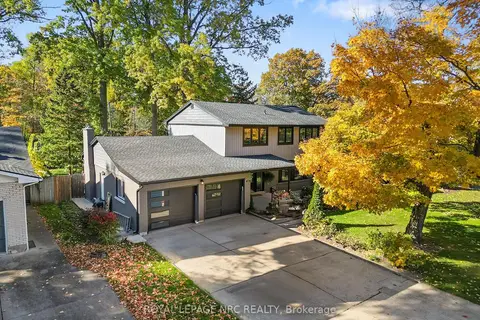
$1,195,000
4 bd4 ba6 pk2000-2500 ft²
16 Briarfield Crescent
461 - Glendale/Glenridge, St. Catharines
Detached · MLS® X13794166 · ROYAL LEPAGE NRC REALTY
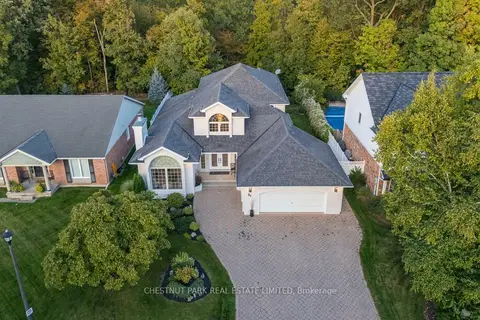
$1,198,000
3+1 bd3 ba8 pk2000-2500 ft²
81 Francis Creek Boulevard
453 - Grapeview, St. Catharines
Detached · MLS® X12964480 · CHESTNUT PARK REAL ESTATE LIMITED
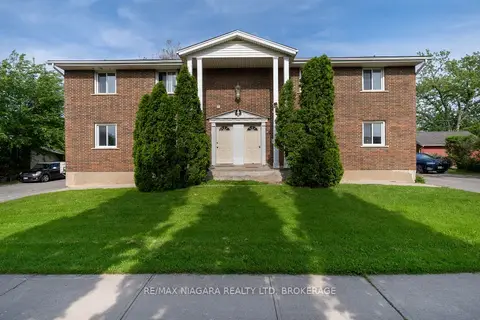
$1,199,000
11+4 bd11 ba12 pk3500-5000 ft²
293-295 Glenridge Avenue
461 - Glendale/Glenridge, St. Catharines
Fourplex · MLS® X14085754 · RE/MAX NIAGARA REALTY LTD, BROKERAGE
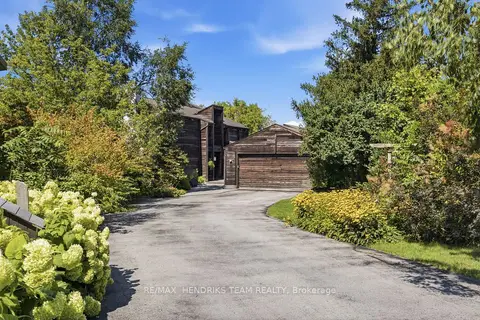
$1,200,000
Reduced $100,000
5 bd4 ba10 pk2500-3000 ft²
10 Vergorda Circle
461 - Glendale/Glenridge, St. Catharines
Detached · MLS® X13718080 · RE/MAX HENDRIKS TEAM REALTY
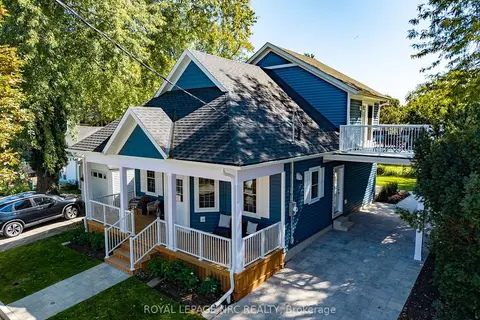
$1,200,000
3 bd2 ba4 pk1100-1500 ft²
3 Peel Street
438 - Port Dalhousie, St. Catharines
Detached · MLS® X13827338 · ROYAL LEPAGE NRC REALTY
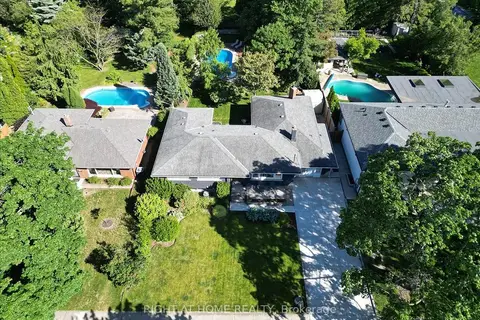 New
$1,175,000
3+1 bd3 ba6 pk2000-2500 ft²
191 Dalhousie Avenue
438 - Port Dalhousie, St. Catharines
Detached · MLS® X14094758 · RIGHT AT HOME REALTY
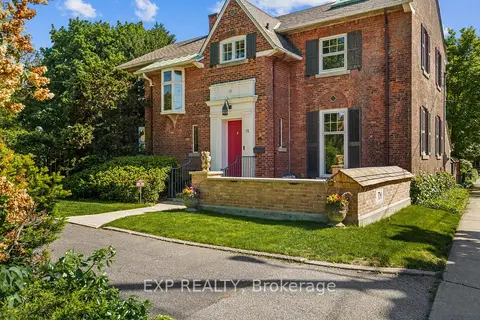
$1,225,000
Reduced $74,000
4 bd4 ba6 pk3000-3500 ft²
15 Trafalgar Street
451 - Downtown, St. Catharines
Detached · MLS® X13237130 · EXP REALTY