105 Glenridge Avenue
457 - Old Glenridge, St. Catharines, L2R 4X5
$998,888
- 6+2 bedrooms
- 3 bathrooms
- 10 parking
- 2000-2500 sq ft
Listed 52 days ago · MLS® X13725240
About this home
INVESTMENT/ INCOME property, Rare Opportunity in Old Glenridge - Luxury Living 4 Mins to Brock University. Opportunities like this don't come around often in Old Glenridge, easily one of St. Catharines' finest and most established neighbourhoods. Now offered at $998,880, this gorgeous luxury property sits in a quiet, tree-lined enclave on Glenridge Ave-just a quick 4-minute drive to Brock University. Property & Lot Highlights: Premium Lot: Massive 50 feet X 150 feet deep lot in a highly desirable area. Solid Construction: Built with a desirable poured concrete foundation. Year-Round Comfort: Equipped with central air conditioning. Premium Interior Features: Fully renovated with pristine modern finishes throughout. Income/In-Law Potential: Fully finished lower unit with a private, separate entrance. Chef's Kitchen: Brand-new, never-used luxury stainless steel appliances. The Location Advantage: Convenience: Under 5 minutes to Brock University. Lifestyle: Incredibly quick access to the Pen Centre, downtown, Ridley College, St.Catharines Golf Club, Montebello Park and top-tier schools. Essentials: Short drive to the hospital. You get the absolute best of both worlds here-a peaceful, high-end neighbourhood feel with unbeatable city access. In a market where timing is everything, this under-a-million luxury home is a must-see. Reach out today to book your private tour.
Details
- Type
- Detached
- Style
- 2-Storey
- Size
- 2000-2500 sq ft
- Lot
- 50.11 × 148.49 ft
- Basement
- Finished, Separate Entrance
- Garage
- Other
- Kitchens
- 2
- Property tax
- $4,987 (2025)
- Neighbourhood
- 457 - Old Glenridge
- Municipality
- St. Catharines
- Price per sq ft
- $444 (20% below detached houses in 457 - Old Glenridge, $553)
Interior
- Bedrooms
- 6 above ground + 2 below
- Bathrooms
- 1 × 4-piece (second), 1 × 2-piece (main), 1 × 3-piece (lower)
- Rooms
- 15 above ground
- Family room or den
- Yes
- Fireplace
- Yes
- Features
- Bar Fridge, Built-In Oven, Guest Accommodations, In-Law Suite, Primary Bedroom - Main Floor, Storage, Water Heater Owned, Water Meter
Heating, cooling and services
- Heating
- Forced Air, Gas
- Air conditioning
- Central Air
- Water and sewer
- Sewer
Building and exterior
- Style
- 2-Storey
- Exterior
- Brick, Stucco (Plaster)
- Roof
- Asphalt Shingle
- Foundation
- Poured Concrete
- Faces
- East
- Outdoor
- Garden Shed, Workshop
- Waterfront
- Indirect
Parking
- Garage spaces
- 10
- Total parking
- 10
- Driveway and parking
- Available
Lot
- Size
- 50.11 × 148.49 ft
- Acreage
- < .50
More
- Possession
- TBD
- Nearby
- Hospital, Library, Park, Place Of Worship, Public Transit, School
- Cross street
- Glenridge / Hillcrest
Rooms
| Room | Level | Size | Features |
|---|---|---|---|
| Primary Bedroom | Second | 4.6 × 4 m (15'1" × 13'1") | 4 Pc Bath |
| Bedroom 2 | Second | 3.9 × 3.72 m (12'10" × 12'2") | B/I Closet, B/I Closet |
| Bedroom | Lower | 3.43 × 2.7 m (11'3" × 8'10") | |
| Kitchen | Lower | 3.1 × 2.5 m (10'2" × 8'2") | Vinyl Floor, Double Sink |
| Kitchen | Main | 3.05 × 3.72 m (10' × 12'2") | B/I Appliances, Hardwood Floor |
| Bedroom 4 | Second | 3.05 × 3 m (10' × 9'10") | B/I Closet |
| Bedroom 2 | Lower | 3.43 × 3.7 m (11'3" × 12'2") | |
| Living Room | Main | 6.72 × 3.72 m (22'1" × 12'2") | 2 Pc Bath, Hardwood Floor, Gas Fireplace |
| Dining Room | Main | 4.02 × 3.6 m (13'2" × 11'10") | Combined w/Great Rm, Hardwood Floor |
| Bedroom 3 | Second | 3.02 × 3.01 m (9'11" × 9'11") | B/I Closet |
| Bathroom | Lower | 2.08 × 1.63 m (6'10" × 5'4") | 3 Pc Bath |
| Sitting | Main | 3.05 × 3 m (10' × 9'10") | Combined w/Family, Hardwood Floor |
History of this address
19 earlier listings at this address, with sold and leased prices. Create a free account or sign in to see them.
Location
Location is approximate. See nearby homes on the map
Recent sales nearby
See what similar homes within 1 km sold for in the last year. Create a free account or sign in to see them.
The neighbourhood
Getting around Somewhat walkable
No subway, LRT or GO station within a short trip.
Within a 10-minute walk: no grocery stores, 8 cafés and restaurants, 5 parks, 2 pharmacies. Nearest park: Partridge Park (250 m).
Schools nearby
Elementary
- Edith Cavell Public School
EQAO: Gr 6 reading 100%, math 36%13 min walk - Oakridge Public School
EQAO: Gr 6 reading 98%, math 81%18 min walk - Ridley College Private1.5 km
- St. Anthony Catholic Elementary School Catholic
EQAO: Gr 6 reading 91%, math 57%1.6 km
Secondary
- Sir Winston Churchill Secondary School
EQAO: Gr 9 math 71%, literacy test 91%15 min walk - Denis Morris Catholic High School Catholic
EQAO: Gr 9 math 50%, literacy test 92%15 min walk - DSBN Academy Private1.7 km
EQAO: share of students meeting the provincial standard (2024–25). Ontario average: Gr 6 reading 86%, math 51%; Gr 9 math 55%; literacy test 83%.
Closest schools, not school zones. Check which school serves this address with the school board before relying on it.
Who lives here postal area L2R
- Owners / renters
- 50% / 50%
- Median household income
- $61,200
- Average age
- 42
- Children under 15
- 14%
- Homes
- 49% detached, 13% high-rise
- Commute by transit
- 5%
- Population
- 25,558
Languages spoken most at home besides English: Spanish 1.5%, Arabic 0.9%, Mandarin 0.4%, Tagalog (Pilipino, Filipino) 0.4%.
Flood and conservation No mapped hazard
Not inside a mapped flood plain or regulated area in Niagara Peninsula Conservation’s mapping.
Screening maps only. Ask the conservation authority for a property inquiry before relying on this.
Safety
Crime Severity Index for Niagara Region (St. Catharines) police: 54 vs 57 for Ontario (2025).
Police-reported figures for the whole police service area, not this street. Rates use the area’s resident population.
Distances are approximate. Places © OpenStreetMap contributors. Neighbourhood figures: Statistics Canada, 2021 Census. School results: EQAO via Ontario Data Catalogue (Open Government Licence – Ontario). Flood and regulation mapping: Niagara Peninsula Conservation open data. Crime Severity Index: Statistics Canada.
Living here
Commute
To Union Station (downtown Toronto): 56 km. Transit times · Driving times
Noise 1 source nearby
- 🚆 Rail line (Grimsby Subdivision)250 m
Distances from the map, not noise measurements. Visit at rush hour to judge for yourself.
Internet High-speed
50/10 Mbps or faster available here by cable, fibre or DSL (the federal high-speed target).
From the federal broadband map. Check exact speeds and providers for the address.
Roads, rail, airports and planned stations © OpenStreetMap contributors. Internet: Innovation, Science and Economic Development Canada, National Broadband Data.
Listed by RIGHT AT HOME REALTY.
Listing information provided by PropTx Innovations Inc. and TRREB; deemed reliable but not guaranteed accurate by PropTx.
Similar homes nearby
See more in St. Catharines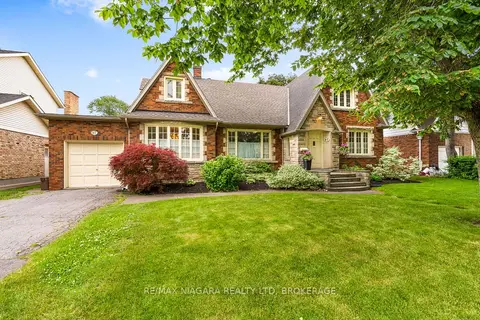
$899,900
4 bd3 ba3 pk2500-3000 ft²
97 Glenridge Avenue
457 - Old Glenridge, St. Catharines
Detached · MLS® X13810658 · RE/MAX NIAGARA REALTY LTD, BROKERAGE
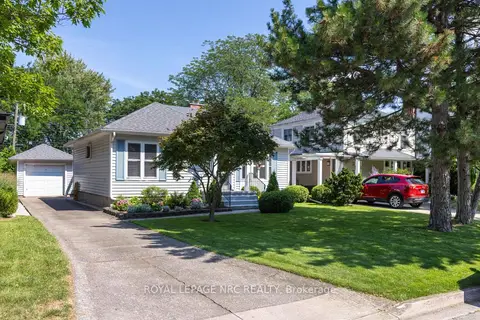
$850,000
Reduced $149,900
2 bd2 ba4 pk1100-1500 ft²
61 HIGHLAND Avenue
457 - Old Glenridge, St. Catharines
Detached · MLS® X13635236 · ROYAL LEPAGE NRC REALTY
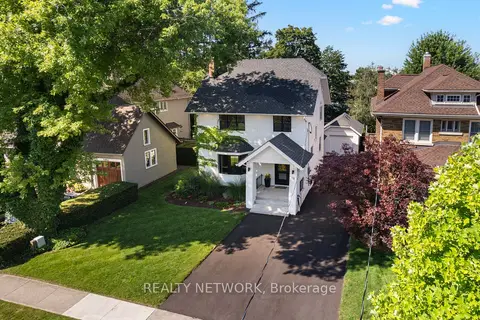
$1,190,000
4+1 bd4 ba6 pk2000-2500 ft²
16 South Drive
457 - Old Glenridge, St. Catharines
Detached · MLS® X13675258 · REALTY NETWORK
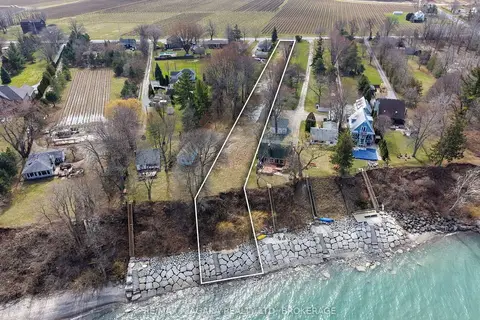
$999,000
0 bd0 ba
1204 LAKESHORE Road W
440 - Rural Port, St. Catharines
Vacant Land · MLS® X12939578 · RE/MAX NIAGARA REALTY LTD, BROKERAGE
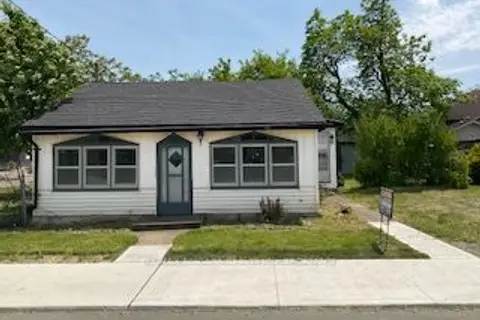
$999,000
3 bd1 ba4 pk1100-1500 ft²
18 Phelps Street
456 - Oakdale, St. Catharines
Detached · MLS® X13570884 · RE/MAX NIAGARA REALTY LTD, BROKERAGE
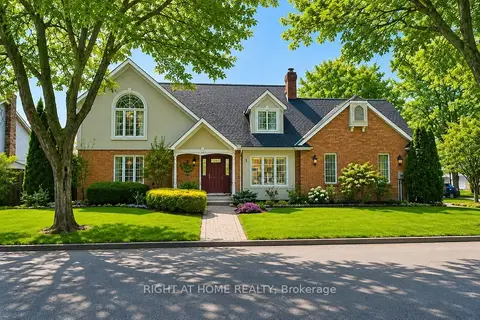
$999,000
Reduced $49,800
3+1 bd4 ba6 pk2000-2500 ft²
1 CAPTAIN TENBROCK Terrace
453 - Grapeview, St. Catharines
Detached · MLS® X13783282 · RIGHT AT HOME REALTY
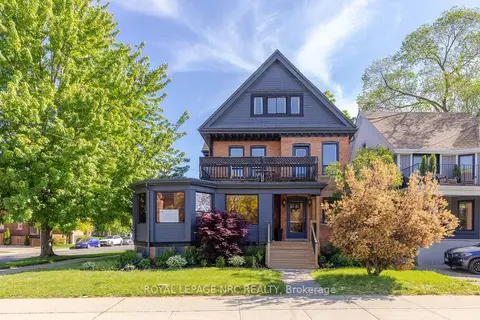
$998,500
5 bd4 ba5 pk3500-5000 ft²
58 Ontario Street
451 - Downtown, St. Catharines
Triplex · MLS® X13809304 · ROYAL LEPAGE NRC REALTY
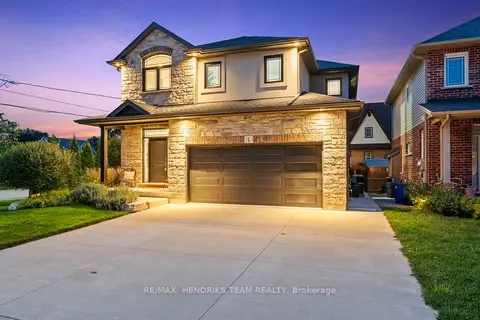
$998,000
Reduced $52,000
3+1 bd4 ba4 pk2000-2500 ft²
1 Olde School Court
443 - Lakeport, St. Catharines
Detached · MLS® X13794462 · RE/MAX HENDRIKS TEAM REALTY