5B Wilholme Drive
453 - Grapeview, St. Catharines, L2W 1B9
$1,400,000
- 3+2 bedrooms
- 5 bathrooms
- 6 parking
- 2000-2500 sq ft
Listed 61 days ago · MLS® X13697636
About this home
You will be hard-pressed to find a newly custom-built home with this level of high-end finishes, thoughtful upgrades and attention to detail. Set within a private enclave of only three custom homes in desirable Martindale Heights, this exceptional property offers 5 bedrooms and 5 bathrooms with a floor plan designed to impress. Step inside to soaring cathedral ceilings, large-format porcelain tile and quality hardwood flooring. The main living area features custom built-ins and a newly installed gas fireplace with custom mantel and floor-to-ceiling shiplap surround. The outstanding kitchen is finished with solid wood and white shaker cabinetry, quartz countertops, double wall ovens, touchscreen refrigerator, gas range and pot filler. Custom drapery, motorized Hunter Douglas blinds and custom closet built-ins can be found throughout. Off the kitchen is a recently completed four-season sunroom addition by Eden Build overlooking the backyard. The oversized main-floor primary features hardwood flooring, large walk-in closet and stunning 5-piece ensuite with soaker tub, quartz counters with wall taps and custom tiled glass shower. A second main-floor bedroom currently used as an office offers its own ensuite. A beautiful laundry room and custom 2-piece bath complete this level. Upstairs, a private third bedroom offers another ensuite plus walk-in storage. The fully finished lower level adds 2 large bedrooms, an office with custom cabinetry and built-in desk, spacious living room with built-ins and fireplace, hardwood flooring, large egress windows and a 4-piece bath. The heated garage has also been completely renovated with Timberwood Outdoor custom cabinetry and epoxy floors. Outside is a fully fenced yard with patio and large grass area. Located close to great schools, Hospital, Port Dalhousie, restaurants and everyday conveniences. This is truly a move-in-and-do-nothing home that must be seen.
Details
- Type
- Detached
- Style
- Bungaloft
- Age
- 6-15 years
- Size
- 2000-2500 sq ft
- Lot
- 77.72 × 91.44 ft
- Basement
- Full, Finished
- Garage
- Attached
- Kitchens
- 1
- Property tax
- $9,174 (2026)
- Neighbourhood
- 453 - Grapeview
- Municipality
- St. Catharines
- Price per sq ft
- $622 (22% above detached houses in 453 - Grapeview, $511)
Interior
- Bedrooms
- 3 above ground + 2 below
- Bathrooms
- 1 × 2-piece (main), 1 × 5-piece (main), 1 × 3-piece (main), 1 × 4-piece (second), 1 × 4-piece (basement)
- Rooms
- 7 above ground + 4 below
- Family room or den
- Yes
- Fireplace
- Natural Gas, Electric
- Features
- Air Exchanger, Auto Garage Door Remote, Built-In Oven, Carpet Free, On Demand Water Heater, Primary Bedroom - Main Floor, Sump Pump
Heating, cooling and services
- Heating
- Forced Air
- Air conditioning
- Central Air
- Water and sewer
- Sewer
Building and exterior
- Style
- Bungaloft
- Exterior
- Brick, Hardboard
- Roof
- Asphalt Shingle
- Foundation
- Poured Concrete
- Age
- 6-15 years
- Faces
- North
Parking
- Garage spaces
- 2
- Total parking
- 6
- Driveway and parking
- Private
Lot
- Size
- 77.72 × 91.44 ft (irregular)
More
- Possession
- Flexible
- Nearby
- Cul de Sac/Dead End, Hospital, Park, Public Transit, School Bus Route, School
- Cross street
- First Street Louth
Rooms
| Room | Level | Size | Features |
|---|---|---|---|
| Dining Room | Main | 4.81 × 3.92 m (15'9" × 12'10") | |
| Living Room | Main | 5.93 × 3.92 m (19'5" × 12'10") | |
| Kitchen | Main | 6.47 × 5.85 m (21'3" × 19'2") | |
| Sunroom | Main | 4.85 × 3.4 m (15'11" × 11'2") | |
| Primary Bedroom | Main | 4.5 × 4.34 m (14'9" × 14'3") | |
| Laundry | Main | 2.32 × 2.18 m (7'7" × 7'2") | |
| Bedroom | Main | 3.59 × 3.3 m (11'9" × 10'10") | |
| Bedroom | Second | 5.88 × 4.64 m (19'3" × 15'3") | |
| Family Room | Basement | 6.59 × 6.2 m (21'7" × 20'4") | |
| Bedroom | Basement | 4.2 × 3.08 m (13'9" × 10'1") | |
| Bedroom | Basement | 4.2 × 3.16 m (13'9" × 10'4") | |
| Office | Basement | 4.35 × 3.85 m (14'3" × 12'8") | |
| Utility Room | Basement | 9.18 × 2.35 m (30'1" × 7'9") |
History of this address
4 earlier listings at this address, with sold and leased prices. Create a free account or sign in to see them.
Listed by RE/MAX HENDRIKS TEAM REALTY.
Listing information provided by PropTx Innovations Inc. and TRREB; deemed reliable but not guaranteed accurate by PropTx.
Similar homes nearby
See more in St. Catharines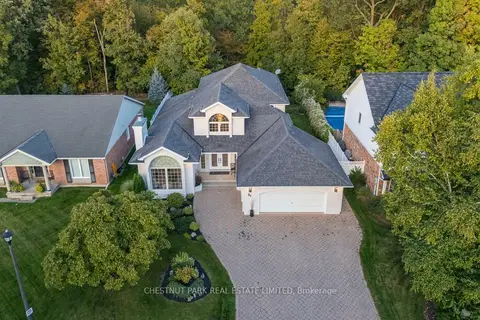
$1,198,000
3+1 bd3 ba8 pk2000-2500 ft²
81 Francis Creek Boulevard
453 - Grapeview, St. Catharines
Detached · MLS® X12964480 · CHESTNUT PARK REAL ESTATE LIMITED
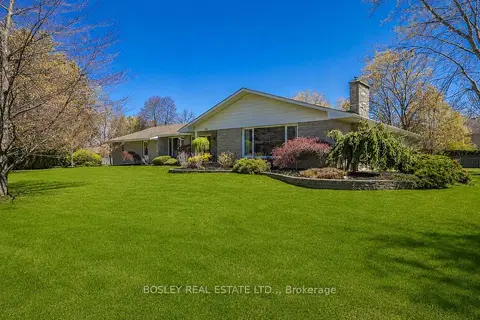
$1,399,900
Reduced $200,100
3+1 bd5 ba9 pk3000-3500 ft²
720 Lake Street
437 - Lakeshore, St. Catharines
Detached · MLS® X13115184 · BOSLEY REAL ESTATE LTD.,
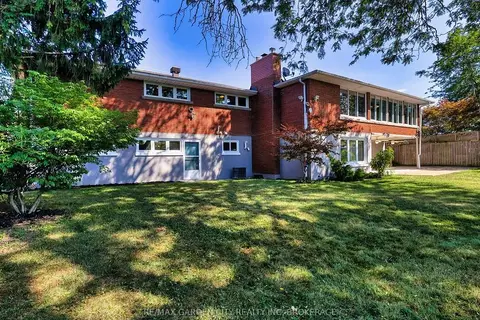
$1,399,900
3+2 bd3 ba4 pk1500-2000 ft²
28 MARSDALE Drive
461 - Glendale/Glenridge, St. Catharines
Detached · MLS® X13876380 · RE/MAX GARDEN CITY REALTY INC, BROKERAGE
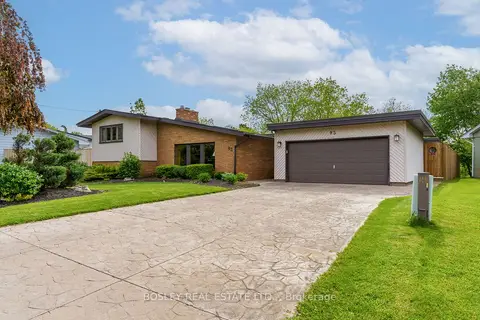
$1,399,000
4+1 bd4 ba6 pk2500-3000 ft²
93 Riverview Boulevard
461 - Glendale/Glenridge, St. Catharines
Detached · MLS® X13730738 · BOSLEY REAL ESTATE LTD.,
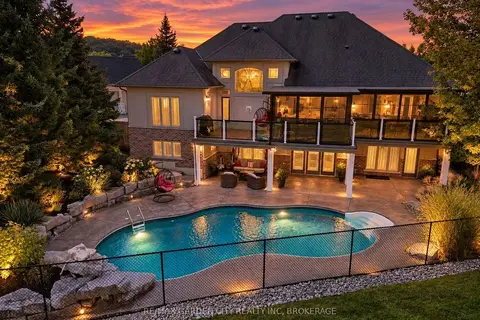
$1,424,000
4 bd3 ba8 pk2000-2500 ft²
38 Addison Drive
462 - Rykert/Vansickle, St. Catharines
Detached · MLS® X13801544 · RE/MAX GARDEN CITY REALTY INC, BROKERAGE
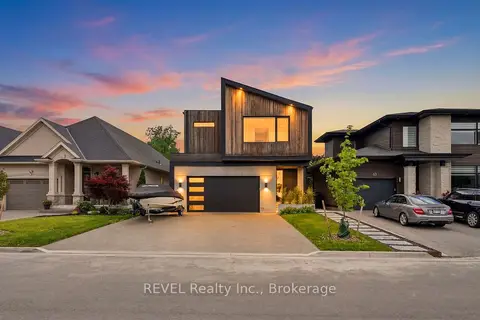
$1,359,000
3+2 bd4 ba8 pk3000-3500 ft²
81 Mackenzie King Avenue
455 - Secord Woods, St. Catharines
Detached · MLS® X13867180 · REVEL Realty Inc., Brokerage
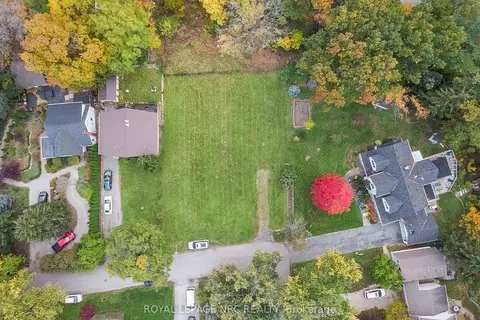
$1,328,888
0 bd0 ba
56 Henley Drive
439 - Martindale Pond, St. Catharines
Vacant Land · MLS® X13719470 · ROYAL LEPAGE NRC REALTY
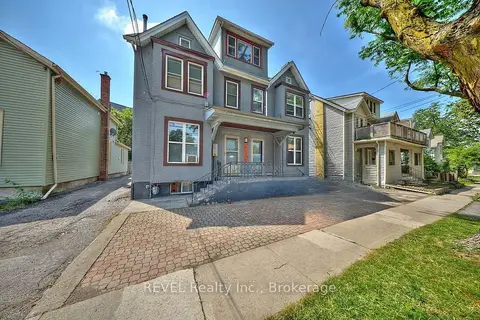
$1,489,000
11 bd7 ba5 pk3000-3500 ft²
50 Welland Avenue
451 - Downtown, St. Catharines
Multiplex · MLS® X13525844 · REVEL Realty Inc., Brokerage