12 Power Glen Road
462 - Rykert/Vansickle, St. Catharines, L2R 0E5
$1,799,000
- 3+1 bedrooms
- 4 bathrooms
- 9 parking
- 2500-3000 sq ft
Listed 12 days ago · MLS® X13876322
About this home
Country living in the city in this beautiful and spacious two storey home with three bay garage, located on oversized lot just over 1/3 acre and offering over 4,000 sq. ft. of living space. Over $700,000 spent on renovations and improvements, this home is loaded with extras. Features brand new kitchen with quartz countertops (2024) open to dining room and living room with garden door to private backyard with oversized deck and inground salt system pool. Three bedrooms up, master bedroom has ensuite and large walk in closet. Extra bathroom and laundry room on the second floor. Warm and welcoming basement with high end finishings features rec room with beautiful stone fireplace, custom bar with stone countertops and games area, plus extra bedroom and bathroom down with walk in shower. The backyard features a hot tub, covered patio, large deck with retractable awning and a heated inground pool and custom pool house both less than 4 years old. Also has professional landscaping, sprinkler system and fenced yard. Under heritage designation, great care was taken to improve this home with many extras and tasteful high quality materials. Move right in- you will not be disappointed.
Details
- Type
- Detached
- Style
- 2-Storey
- Age
- 16-30 years
- Size
- 2500-3000 sq ft
- Lot
- 70.9 × 208.5 ft
- Basement
- Finished, Full
- Garage
- Attached
- Kitchens
- 1
- Property tax
- $12,969 (2026)
- Neighbourhood
- 462 - Rykert/Vansickle
- Municipality
- St. Catharines
- Price per sq ft
- $654 (22% above detached houses in 462 - Rykert/Vansickle, $537)
Interior
- Bedrooms
- 3 above ground + 1 below
- Bathrooms
- 1 × 2-piece (main), 1 × 4-piece (second), 1 × 4-piece (second), 1 × 3-piece (basement)
- Rooms
- 8 above ground
- Family room or den
- Yes
- Fireplace
- Living Room, Natural Gas, Rec Room
- Features
- Auto Garage Door Remote, Bar Fridge, Central Vacuum, Floor Drain, On Demand Water Heater, Storage, Sump Pump, Upgraded Insulation, Water Heater Owned, Water Meter, Water Purifier
Heating, cooling and services
- Heating
- Forced Air, Gas
- Air conditioning
- Central Air
- Water and sewer
- Sewer
Building and exterior
- Style
- 2-Storey
- Exterior
- Brick, Stucco (Plaster)
- Roof
- Asphalt Shingle
- Foundation
- Concrete
- Age
- 16-30 years
- Faces
- East
- Pool
- Inground
- Outdoor
- Awnings, Deck, Hot Tub, Landscape Lighting, Landscaped, Lawn Sprinkler System, Lighting, Patio, Privacy, Porch
Parking
- Garage spaces
- 3
- Total parking
- 9
- Driveway and parking
- Private
Lot
- Size
- 70.9 × 208.5 ft
More
- Possession
- 120 Days
- Nearby
- Fenced Yard, Wooded/Treed
- Cross street
- Vansickle Road to Power Glen Road
Rooms
| Room | Level | Size | Features |
|---|---|---|---|
| Kitchen | Main | 4.88 × 4.88 m (16' × 16') | |
| Dining Room | Main | 5.03 × 16 m (16'6" × 52'6") | |
| Living Room | Main | 6.71 × 5.83 m (22' × 19'2") | |
| Mud Room | Main | 1.83 × 1.49 m (6' × 4'11") | |
| Den | Main | 4.39 × 3.38 m (14'5" × 11'1") | |
| Foyer | Main | 2.77 × 2.78 m (9'1" × 9'1") | |
| Primary Bedroom | Second | 4.66 × 4.21 m (15'3" × 13'10") | |
| Bedroom 2 | Second | 3.38 × 2.77 m (11'1" × 9'1") | |
| Bedroom 3 | Second | 4.15 × 2.77 m (13'7" × 9'1") | |
| Laundry | Second | 1.56 × 1.95 m (5'1" × 6'5") | |
| Family Room | Basement | 4.91 × 6.8 m (16'1" × 22'4") | |
| Game Room | Basement | 3.75 × 6.8 m (12'4" × 22'4") | |
| Bedroom 4 | Basement | 4.69 × 3.57 m (15'5" × 11'9") |
Listed by RE/MAX GARDEN CITY REALTY INC, BROKERAGE.
Listing information provided by PropTx Innovations Inc. and TRREB; deemed reliable but not guaranteed accurate by PropTx.
Similar homes nearby
See more in St. Catharines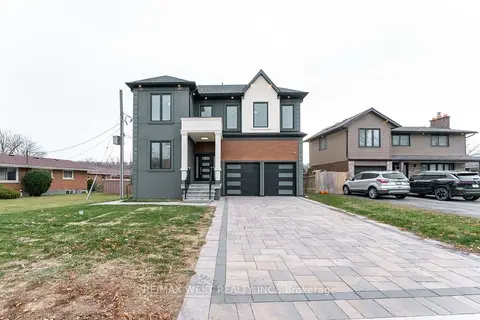
$1,790,000
Reduced $160,000
4+2 bd5 ba6 pk3000-3500 ft²
185 Riverview Boulevard
461 - Glendale/Glenridge, St. Catharines
Detached · MLS® X12660580 · RE/MAX WEST REALTY INC.
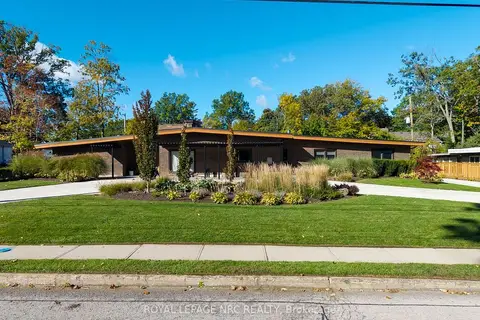
$1,888,000
5 bd5 ba22 pk3500-5000 ft²
100 Marsdale Drive
461 - Glendale/Glenridge, St. Catharines
Detached · MLS® X13877596 · ROYAL LEPAGE NRC REALTY
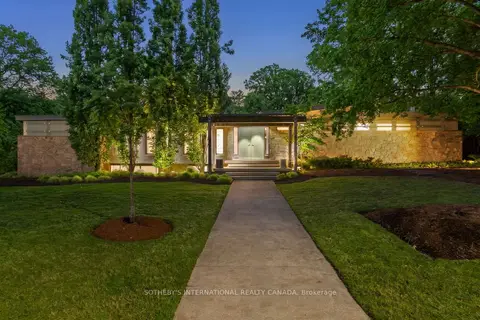
$1,898,800
2+2 bd3 ba6 pk3000-3500 ft²
105 Marsdale Drive
461 - Glendale/Glenridge, St. Catharines
Detached · MLS® X13772006 · SOTHEBY'S INTERNATIONAL REALTY CANADA
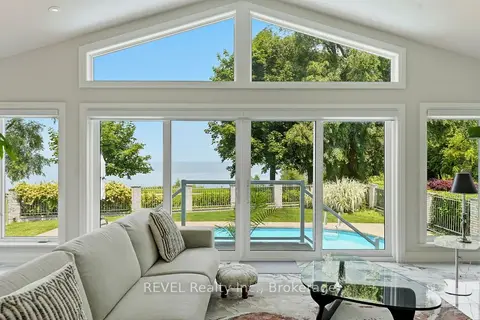
$1,695,000
Reduced $164,000
3+1 bd3 ba6 pk2500-3000 ft²
53 Beachview Drive
437 - Lakeshore, St. Catharines
Detached · MLS® X13516944 · REVEL Realty Inc., Brokerage
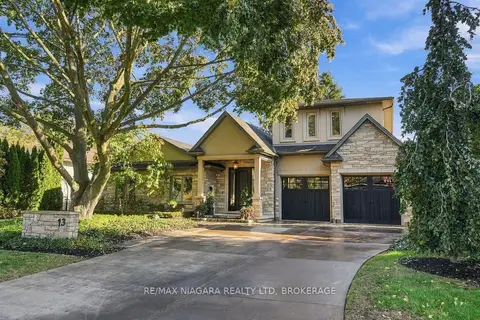
$1,685,000
4 bd3 ba6 pk2000-2500 ft²
13 Royal Henley Boulevard
439 - Martindale Pond, St. Catharines
Detached · MLS® X14080586 · RE/MAX NIAGARA REALTY LTD, BROKERAGE
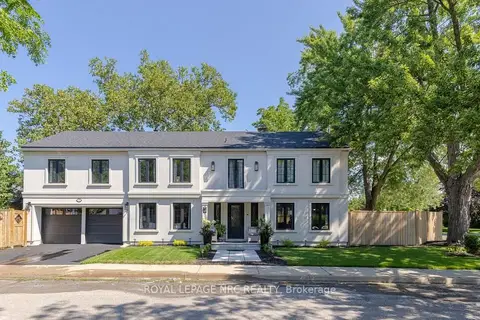
$1,650,000
Reduced $75,000
4+1 bd4 ba4 pk2500-3000 ft²
15 Wychwood Road
457 - Old Glenridge, St. Catharines
Detached · MLS® X13561520 · ROYAL LEPAGE NRC REALTY
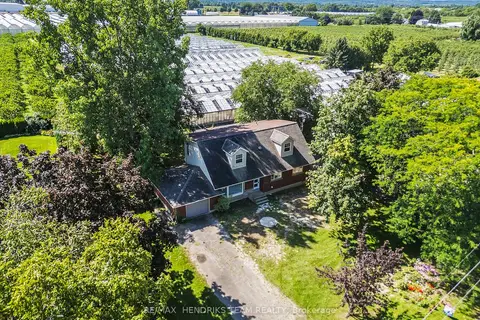
$1,650,000
Reduced $100,000
5 bd2 ba11 pk2000-2500 ft²
1648 Third Avenue
454 - Rural Fourth, St. Catharines
Farm · MLS® X13696338 · RE/MAX HENDRIKS TEAM REALTY
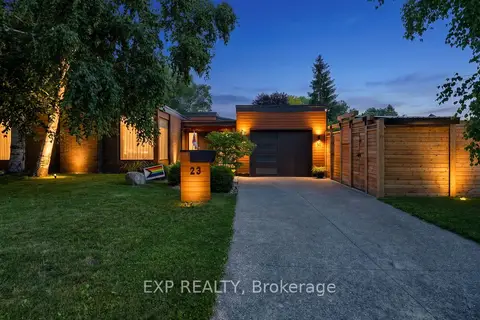
$1,649,000
3+1 bd3 ba3 pk1500-2000 ft²
23 The Cedars Street
442 - Vine/Linwell, St. Catharines
Detached · MLS® X13503288 · EXP REALTY