15 Wychwood Road
457 - Old Glenridge, St. Catharines, L2R 3S1
$1,650,000
Reduced $75,000 from $1,725,000
- 4+1 bedrooms
- 4 bathrooms
- 4 parking
- 2500-3000 sq ft
Listed 98 days ago · MLS® X13561520
About this home
Every neighbourhood has a handful of homes that become part of its identity. The ones that are admired on evening walks, remembered at holidays, and quietly cherished by generations. Set on a beautifully landscaped corner lot, 15 Wychwood Road is one of those homes. Thoughtfully updated while honouring the character that makes homes like this so enduring, it offers warmth and presence that's hard to replicate. Inside, approximately 3,645sqft of finished living space unfolds with ease, including 2,635sqft above grade and an additional 1,010sqft below. The welcoming foyer opens into an expansive living room with oversized windows and a fireplace that creates a special place to gather. Just beyond, the formal dining room offers an elegant setting for family dinners and celebrations. The kitchen is bright, crisp, and impeccably curated with timeless blue and white cabinetry, creating a space suited to quiet mornings and hosting family and friends. A sitting room and powder room complete this floor. Upstairs, 4 bedrooms create a peaceful retreat from the home's gathering spaces. The primary suite offers a cozy reading nook, a 4-piece ensuite, and abundant closet space, while the additional bedrooms are spacious, filled with natural light, and feature excellent storage. A second 4-piece bathroom serves this level. The finished lower level extends the home's versatility with a rec room, bedroom, 3-piece bath, kitchenette, laundry room, and utility room. Outside, private side yards create a secluded backyard oasis framed by mature landscaping. Enjoy summer dinners on the patio, afternoons gardening, or evenings gathered under the stars. Nestled within the prestigious Old Glenridge community, you're just a short stroll from the St. Catharines Golf & Country Club, with the downtown scene, parks, schools, and everyday conveniences close at hand. Elegant, welcoming, and rich in character, this is the kind of home that becomes part of your family's story for generations to come.
Details
- Type
- Detached
- Style
- 2-Storey
- Age
- 51-99 years
- Size
- 2500-3000 sq ft
- Lot
- 50 × 110 ft
- Basement
- Full, Finished
- Garage
- Attached
- Kitchens
- 2
- Property tax
- $7,885 (2026)
- Neighbourhood
- 457 - Old Glenridge
- Municipality
- St. Catharines
- Price per sq ft
- $600 (9% above detached houses in 457 - Old Glenridge, $553)
Interior
- Bedrooms
- 4 above ground + 1 below
- Bathrooms
- 1 × 2-piece (main), 1 × 4-piece (second), 1 × 4-piece (second), 1 × 3-piece (basement)
- Kitchens
- 2 (1 below ground)
- Rooms
- 8 above ground + 3 below
- Family room or den
- Yes
- Fireplace
- Wood
- Features
- In-Law Capability
Heating, cooling and services
- Heating
- Radiant, Gas
- Air conditioning
- Central Air
- Water and sewer
- Sewer
Building and exterior
- Style
- 2-Storey
- Exterior
- Stucco (Plaster)
- Roof
- Asphalt Shingle
- Foundation
- Poured Concrete
- Age
- 51-99 years
- Faces
- North
- Outdoor
- Landscaped, Patio, Fence - Full
Parking
- Garage spaces
- 2
- Total parking
- 4
- Driveway and parking
- Private
Lot
- Size
- 50 × 110 ft
More
- Possession
- Flexible
- Nearby
- Library, Park, Golf, Public Transit, Ravine
- Cross street
- Glenridge Avenue to Wychwood Road
Rooms
| Room | Level | Size | Features |
|---|---|---|---|
| Foyer | Main | 2.34 × 2.31 m (7'8" × 7'7") | Closet |
| Living Room | Main | 7.49 × 4.29 m (24'7" × 14'1") | Bay Window |
| Dining Room | Main | 4.29 × 3.45 m (14'1" × 11'4") | Large Window |
| Kitchen | Main | 5.84 × 3.38 m (19'2" × 11'1") | Combined w/Dining |
| Sitting | Main | 3.84 × 3.61 m (12'7" × 11'10") | Large Window |
| Bathroom | Main | 1.68 × 1.57 m (5'6" × 5'2") | 2 Pc Bath |
| Bedroom | Second | 6.22 × 4.72 m (20'5" × 15'6") | Closet, Ensuite Bath |
| Bedroom 2 | Second | 7.67 × 5.49 m (25'2" × 18') | Closet |
| Bedroom 3 | Second | 5.66 × 3.63 m (18'7" × 11'11") | Closet |
| Bedroom 4 | Second | 3.71 × 3 m (12'2" × 9'10") | Closet |
| Bathroom | Second | 4.42 × 1.85 m (14'6" × 6'1") | 4 Pc Ensuite |
| Bathroom | Second | 2.77 × 2.01 m (9'1" × 6'7") | 4 Pc Ensuite, Semi Ensuite |
| Recreation | Basement | 7.44 × 4.19 m (24'5" × 13'9") | |
| Bedroom 5 | Basement | 4.01 × 3.63 m (13'2" × 11'11") | |
| Utility Room | Basement | 4.34 × 3.58 m (14'3" × 11'9") | |
| Kitchen | Basement | 3.58 × 3.48 m (11'9" × 11'5") | |
| Laundry | Basement | 3.07 × 2.06 m (10'1" × 6'9") | |
| Bathroom | Basement | 2.31 × 1.88 m (7'7" × 6'2") | 3 Pc Bath |
History of this address
3 earlier listings at this address, with sold and leased prices. Create a free account or sign in to see them.
Location
Location is approximate. See nearby homes on the map
Recent sales nearby
See what similar homes within 1 km sold for in the last year. Create a free account or sign in to see them.
The neighbourhood
Getting around Walkable
No subway, LRT or GO station within a short trip.
Within a 10-minute walk: no grocery stores, 42 cafés and restaurants, 5 parks, 2 pharmacies. Nearest park: Partridge Park (250 m).
Schools nearby
Elementary
- Edith Cavell Public School
EQAO: Gr 6 reading 100%, math 36%15 min walk - French Elite Montessori Private1.3 km
- St. Nicholas Catholic Elementary School Catholic
EQAO: Gr 6 reading 82%, math 18%1.4 km - École élémentaire catholique Immaculée-Conception French
EQAO: Gr 6 reading 85%, math 31%1.4 km
Secondary
- Sir Winston Churchill Secondary School
EQAO: Gr 9 math 71%, literacy test 91%1.3 km - Denis Morris Catholic High School Catholic
EQAO: Gr 9 math 50%, literacy test 92%1.4 km - St. Catharines Collegiate Catholic
EQAO: Gr 9 math 74%, literacy test 85%1.7 km
EQAO: share of students meeting the provincial standard (2024–25). Ontario average: Gr 6 reading 86%, math 51%; Gr 9 math 55%; literacy test 83%.
Closest schools, not school zones. Check which school serves this address with the school board before relying on it.
Who lives here postal area L2R
- Owners / renters
- 50% / 50%
- Median household income
- $61,200
- Average age
- 42
- Children under 15
- 14%
- Homes
- 49% detached, 13% high-rise
- Commute by transit
- 5%
- Population
- 25,558
Languages spoken most at home besides English: Spanish 1.5%, Arabic 0.9%, Mandarin 0.4%, Tagalog (Pilipino, Filipino) 0.4%.
Flood and conservation No mapped hazard
Not inside a mapped flood plain or regulated area in Niagara Peninsula Conservation’s mapping.
Screening maps only. Ask the conservation authority for a property inquiry before relying on this.
Safety
Crime Severity Index for Niagara Region (St. Catharines) police: 54 vs 57 for Ontario (2025).
Police-reported figures for the whole police service area, not this street. Rates use the area’s resident population.
Distances are approximate. Places © OpenStreetMap contributors. Neighbourhood figures: Statistics Canada, 2021 Census. School results: EQAO via Ontario Data Catalogue (Open Government Licence – Ontario). Flood and regulation mapping: Niagara Peninsula Conservation open data. Crime Severity Index: Statistics Canada.
Living here
Commute
To Union Station (downtown Toronto): 56 km. Transit times · Driving times
Noise 1 source nearby
- 🛣️ Highway 406500 m
Distances from the map, not noise measurements. Visit at rush hour to judge for yourself.
Internet High-speed
50/10 Mbps or faster available here by cable, fibre or DSL (the federal high-speed target).
From the federal broadband map. Check exact speeds and providers for the address.
Roads, rail, airports and planned stations © OpenStreetMap contributors. Internet: Innovation, Science and Economic Development Canada, National Broadband Data.
Listed by ROYAL LEPAGE NRC REALTY.
Listing information provided by PropTx Innovations Inc. and TRREB; deemed reliable but not guaranteed accurate by PropTx.
Similar homes nearby
See more in St. Catharines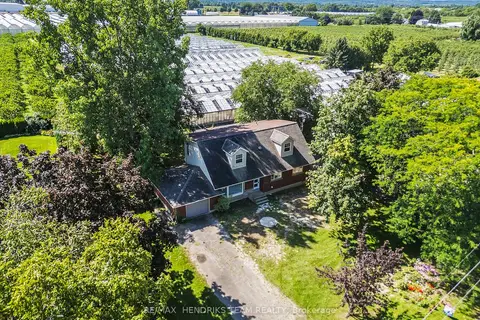
$1,650,000
Reduced $100,000
5 bd2 ba11 pk2000-2500 ft²
1648 Third Avenue
454 - Rural Fourth, St. Catharines
Farm · MLS® X13696338 · RE/MAX HENDRIKS TEAM REALTY
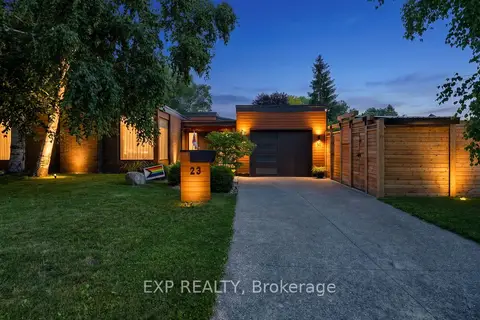
$1,649,000
3+1 bd3 ba3 pk1500-2000 ft²
23 The Cedars Street
442 - Vine/Linwell, St. Catharines
Detached · MLS® X13503288 · EXP REALTY
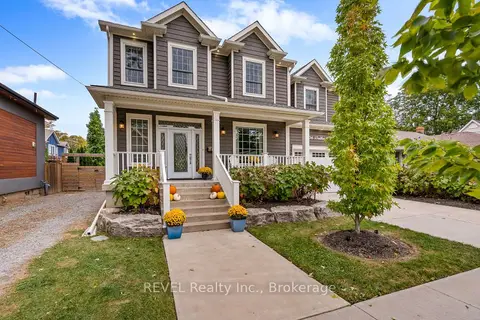
$1,649,000
4+1 bd4 ba6 pk3000-3500 ft²
106 Dalhousie Avenue
438 - Port Dalhousie, St. Catharines
Detached · MLS® X13857258 · REVEL Realty Inc., Brokerage
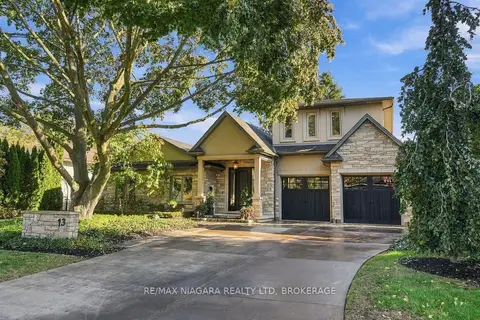
$1,685,000
4 bd3 ba6 pk2000-2500 ft²
13 Royal Henley Boulevard
439 - Martindale Pond, St. Catharines
Detached · MLS® X14080586 · RE/MAX NIAGARA REALTY LTD, BROKERAGE
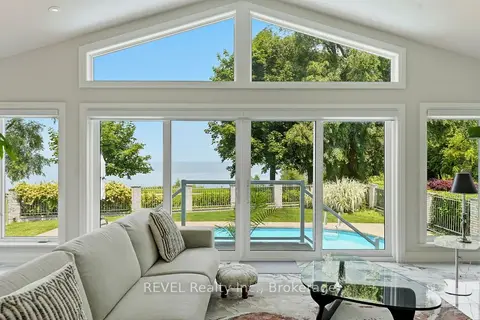
$1,695,000
Reduced $164,000
3+1 bd3 ba6 pk2500-3000 ft²
53 Beachview Drive
437 - Lakeshore, St. Catharines
Detached · MLS® X13516944 · REVEL Realty Inc., Brokerage
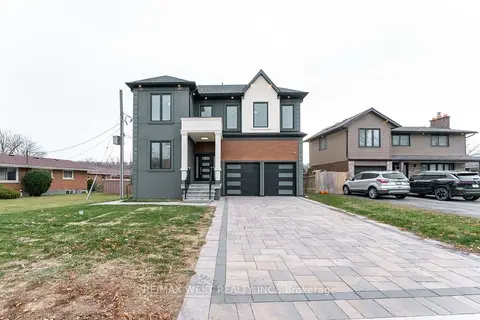
$1,790,000
Reduced $160,000
4+2 bd5 ba6 pk3000-3500 ft²
185 Riverview Boulevard
461 - Glendale/Glenridge, St. Catharines
Detached · MLS® X12660580 · RE/MAX WEST REALTY INC.
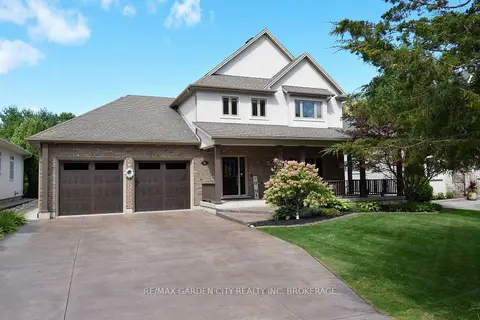
$1,799,000
3+1 bd4 ba9 pk2500-3000 ft²
12 Power Glen Road
462 - Rykert/Vansickle, St. Catharines
Detached · MLS® X13876322 · RE/MAX GARDEN CITY REALTY INC, BROKERAGE
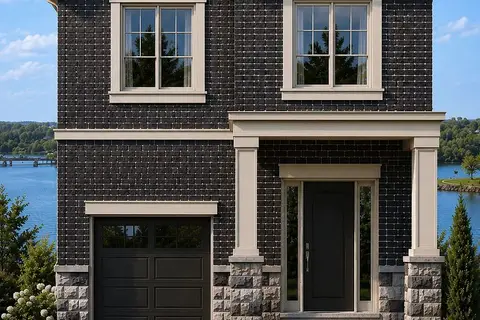
$1,500,000
3 bd3 ba3 pk2000-2500 ft²
119 Main Street
438 - Port Dalhousie, St. Catharines
Detached · MLS® X13479790 · ROYAL LEPAGE NRC REALTY