185 Riverview Boulevard
461 - Glendale/Glenridge, St. Catharines, L2T 3M6
$1,790,000
Reduced $160,000 from $1,950,000
- 4+2 bedrooms
- 5 bathrooms
- 6 parking
- 3000-3500 sq ft
Listed 288 days ago · MLS® X12660580
About this home
Brand new custom-built 4+2 bedrooms 5 Bathrooms home offering approximately 5,000 sq. ft. of exceptional living space, backed by Tarion Warranty. Located in one of St. Catharines' most desirable ravine neighbourhoods, this luxury residence combines modern design with thoughtful functionality. Featuring 10-ft ceilings on the main floor and 9 feet second floor , this carpet-free home boasts premium hardwood flooring throughout. Modern Kitchen with Quartz Countertop and high quality appliances. The open concept layout is enhanced by extra wide hallways, a fireplace, office, and two skylights on the second floor. Main floor large hallway can be used extra living space / breakfast area. The primary bedroom includes a walk-in closet with custom organizers. The second bedroom offers its own ensuite and walk-in closet, ideal as a second primary or guest suite. The third bedroom also features a walk-in closet with organizers. Double-door closets in bedrooms provide ample storage. Designed for ultimate comfort, the home includes two separate furnaces with independent temperature control for the basement/main floor, and second floor. The basement offers a separate builder entrance, 2 additional bedrooms large recreational room, rough-in kitchen, separate laundry room, and sump pump perfect for in-law or income potential. Walk-out to deck for your relaxing. Long driveway accommodating up to 4 vehicles. Second-floor hallway with skylights suitable as a study room or additional living space. Laundry room with custom organizers and pantry-A rare opportunity to own a luxury custom home in a premium location.
Details
- Type
- Detached
- Style
- 2-Storey
- Age
- New
- Size
- 3000-3500 sq ft
- Lot
- 56.76 × 140.24 ft
- Basement
- Separate Entrance, Finished, Development Potential, Walk-Up
- Garage
- Attached
- Kitchens
- 1
- Neighbourhood
- 461 - Glendale/Glenridge
- Municipality
- St. Catharines
- Price per sq ft
- $551 (about the same as detached houses in 461 - Glendale/Glenridge)
Interior
- Bedrooms
- 4 above ground + 2 below
- Bathrooms
- 1 × 2-piece (main), 1 × 4-piece (second), 2 × 3-piece (second), 1 × 3-piece (basement)
- Rooms
- 16 above ground + 7 below
- Family room or den
- No
- Fireplace
- Yes
- Features
- Carpet Free, Sump Pump
Heating, cooling and services
- Heating
- Forced Air, Gas
- Air conditioning
- Central Air
- Water and sewer
- Sewer
Building and exterior
- Style
- 2-Storey
- Exterior
- Stucco (Plaster), Metal/Steel Siding
- Roof
- Asphalt Shingle
- Foundation
- Concrete
- Age
- New
- Faces
- South
- Outdoor
- Fence - Full
Parking
- Garage spaces
- 2
- Total parking
- 6
Lot
- Size
- 56.76 × 140.24 ft (irregular)
- Acreage
- < .50
More
- Possession
- FLEXIBLE
- Nearby
- Park, Ravine, School
- Cross street
- Glendale Ave. / Glenridge Ave.
Rooms
| Room | Level | Size | Features |
|---|---|---|---|
| Kitchen | Main | 4.95 × 3.67 m (16'3" × 12') | Open Concept, Stainless Steel Appl, Quartz Counter |
| Living Room | Main | 7.2 × 4.52 m (23'7" × 14'10") | Hardwood Floor, Fireplace, Open Concept |
| Dining Room | Main | 5.35 × 3.2 m (17'7" × 10'6") | Hardwood Floor, Open Concept, W/O To Deck |
| Office | Main | 3.15 × 3.23 m (10'4" × 10'7") | Hardwood Floor, Window |
| Laundry | Main | 3.18 × 2.44 m (10'5" × 8') | Closet Organizers |
| Primary Bedroom | Second | 6.76 × 4.59 m (22'2" × 15'1") | 4 Pc Ensuite, Walk-In Closet(s), Closet Organizers |
| Bedroom 2 | Second | 5.57 × 3.65 m (18'3" × 12') | 3 Pc Ensuite, Walk-In Closet(s), Closet Organizers |
| Bedroom 3 | Second | 5.57 × 4.15 m (18'3" × 13'7") | Hardwood Floor, Walk-In Closet(s), Closet Organizers |
| Bedroom 4 | Second | 5.19 × 3.69 m (17' × 12'1") | Hardwood Floor, Double Closet |
| Bedroom | Basement | 4.32 × 3.5 m (14'2" × 11'6") | Hardwood Floor, Double Closet, Window |
| Bedroom | Basement | 4.78 × 4.12 m (15'8" × 13'6") | Hardwood Floor, Window |
| Recreation | Basement | 7.14 × 4.84 m (23'5" × 15'11") | Hardwood Floor, Open Concept, Window |
| Laundry | Basement | 1.95 × 1.29 m (6'5" × 4'3") |
History of this address
7 earlier listings at this address, with sold and leased prices. Create a free account or sign in to see them.
Listed by RE/MAX WEST REALTY INC..
Listing information provided by PropTx Innovations Inc. and TRREB; deemed reliable but not guaranteed accurate by PropTx.
Similar homes nearby
See more in St. Catharines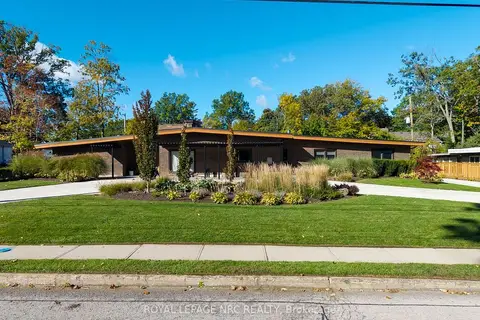
$1,888,000
5 bd5 ba22 pk3500-5000 ft²
100 Marsdale Drive
461 - Glendale/Glenridge, St. Catharines
Detached · MLS® X13877596 · ROYAL LEPAGE NRC REALTY
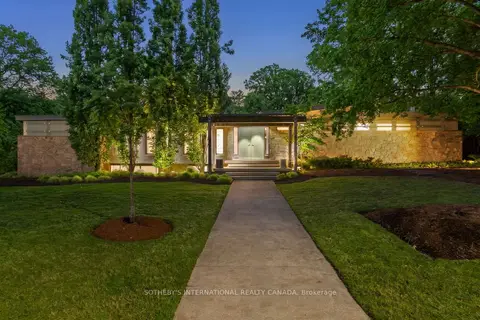
$1,898,800
2+2 bd3 ba6 pk3000-3500 ft²
105 Marsdale Drive
461 - Glendale/Glenridge, St. Catharines
Detached · MLS® X13772006 · SOTHEBY'S INTERNATIONAL REALTY CANADA
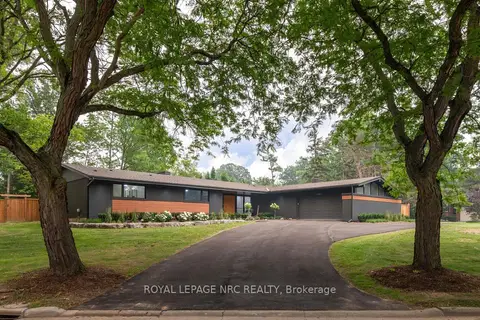
$1,995,000
Reduced $405,000
3+1 bd4 ba12 pk2500-3000 ft²
7 Woodington Crescent
461 - Glendale/Glenridge, St. Catharines
Detached · MLS® X13433670 · ROYAL LEPAGE NRC REALTY
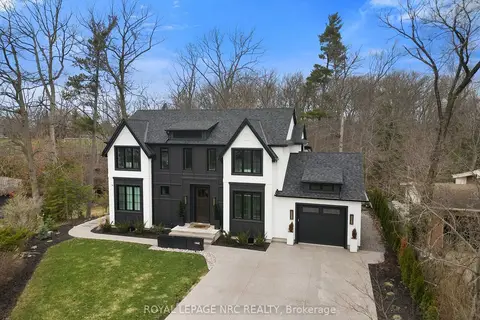
$1,995,000
Reduced $255,000
6 bd5 ba7 pk2500-3000 ft²
1 Briarfield Crescent
461 - Glendale/Glenridge, St. Catharines
Detached · MLS® X13710092 · ROYAL LEPAGE NRC REALTY
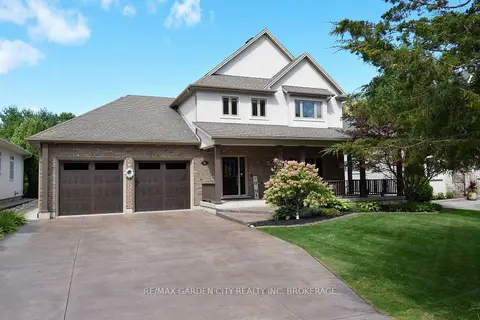
$1,799,000
3+1 bd4 ba9 pk2500-3000 ft²
12 Power Glen Road
462 - Rykert/Vansickle, St. Catharines
Detached · MLS® X13876322 · RE/MAX GARDEN CITY REALTY INC, BROKERAGE
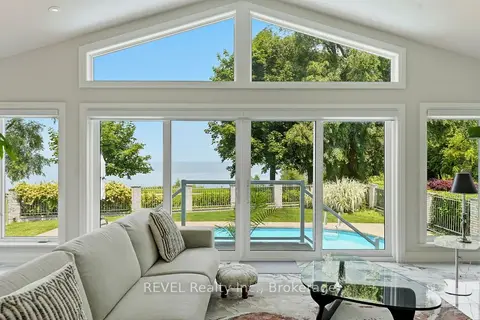
$1,695,000
Reduced $164,000
3+1 bd3 ba6 pk2500-3000 ft²
53 Beachview Drive
437 - Lakeshore, St. Catharines
Detached · MLS® X13516944 · REVEL Realty Inc., Brokerage
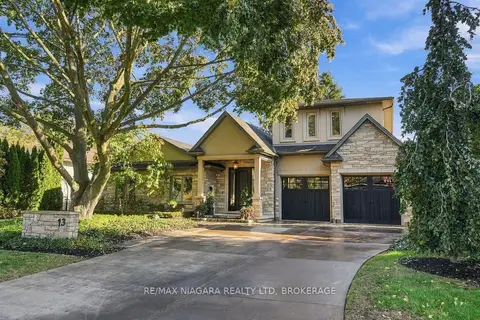
$1,685,000
4 bd3 ba6 pk2000-2500 ft²
13 Royal Henley Boulevard
439 - Martindale Pond, St. Catharines
Detached · MLS® X14080586 · RE/MAX NIAGARA REALTY LTD, BROKERAGE
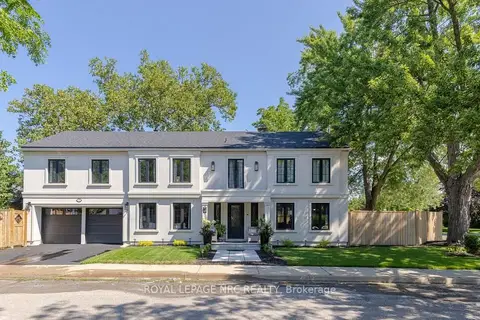
$1,650,000
Reduced $75,000
4+1 bd4 ba4 pk2500-3000 ft²
15 Wychwood Road
457 - Old Glenridge, St. Catharines
Detached · MLS® X13561520 · ROYAL LEPAGE NRC REALTY