166 Dalhousie Avenue
438 - Port Dalhousie, St. Catharines, L2N 4X7
$1,990,000
- 2+1 bedrooms
- 4 bathrooms
- 3 parking
- 2500-3000 sq ft
Listed 13 days ago · MLS® X13870358
About this home
Built to last generations, this custom 'Homes by Hendriks' residence (2022) in Port Dalhousie pairs uncompromising construction with timeless design, blending British heritage charm with a relaxed California sensibility. Quality begins with what you can't see: a rebar-reinforced foundation, ZIP System wall sheathing, enhanced structural lumber, sound insulation in the walls, floors and ceilings of every level, and a premium sump pump with battery backup. The exterior is 150-year-old reclaimed brick sourced from three North American sites, laid in traditional lime-based mortar with hand-scribed grapevine detailing, with limestone caps at every door and sill, crown moulding and a handcrafted lead-copper awning. Large Pella aluminum-clad wood windows bring in light and lasting efficiency. Inside, a custom 8' front door opens to solid white oak floors, a three-storey open staircase and ceilings of 10' on the main level, 9' upstairs and a 19' vault in the living room, anchored by a custom cast limestone mantel and gas fireplace. Solid-core doors (8' main, 7' upper), solid brass doorknobs, 7" poplar baseboards, live brass finishes and bespoke cabinetry show the care in every room. The kitchen features a Perrin & Rowe bridge faucet, hand-laid mosaic backsplash and quartz counters. Marble-tiled baths, a Restoration Hardware chandelier, whole-home dimmers, custom Roman shades, a laundry chute and a recirculating hot water system for near-instant hot water add everyday ease. Outside: full landscaping with irrigation, a heated saltwater pool and two 10x10 sheds with hydro and gas-ready provisions. Steps from Port Dalhousie's beach, marina, Henley rowing course and lakeside dining.
Details
- Type
- Detached
- Style
- 2-Storey
- Age
- 0-5 years
- Size
- 2500-3000 sq ft
- Lot
- 38.25 × 130.41 ft
- Basement
- Finished, Full
- Garage
- None
- Kitchens
- 1
- Property tax
- $9,361 (2025)
- Neighbourhood
- 438 - Port Dalhousie
- Municipality
- St. Catharines
- Price per sq ft
- $724 (12% above detached houses in 438 - Port Dalhousie, $644)
Interior
- Bedrooms
- 2 above ground + 1 below
- Bathrooms
- 1 × 2-piece, 3 × 4-piece
- Rooms
- 10 above ground
- Family room or den
- Yes
- Fireplace
- Living Room, Natural Gas
- Features
- Carpet Free
Heating, cooling and services
- Heating
- Forced Air, Gas
- Air conditioning
- Central Air
- Water and sewer
- Sewer
Building and exterior
- Style
- 2-Storey
- Exterior
- Brick
- Roof
- Asphalt Shingle
- Foundation
- Poured Concrete
- Age
- 0-5 years
- Faces
- North
- Pool
- Inground
- Outdoor
- Awnings, Landscaped, Patio, Privacy, Shed
Parking
- Total parking
- 3
- Driveway and parking
- Private Double
Lot
- Size
- 38.25 × 130.41 ft
More
- Possession
- 90+ days
- Nearby
- Beach, Fenced Yard, Golf, Lake/Pond, Marina, Park
- Cross street
- Dalhousie & Johnston
Rooms
| Room | Level | Size | Features |
|---|---|---|---|
| Foyer | Main | 2.38 × 2.13 m (7'10" × 7') | |
| Living Room | Main | 7.23 × 4.31 m (23'9" × 14'2") | |
| Dining Room | Main | 5.02 × 3.95 m (16'6" × 13') | |
| Kitchen | Main | 3.96 × 3 m (13' × 9'10") | |
| Mud Room | Main | 4.38 × 2.49 m (14'4" × 8'2") | |
| Bathroom | Main | 2.28 × 1.87 m (7'6" × 6'2") | 2 Pc Bath |
| Primary Bedroom | Second | 8.02 × 4.11 m (26'4" × 13'6") | |
| Bathroom | Second | 2.9 × 2.55 m (9'6" × 8'4") | 4 Pc Ensuite |
| Bedroom 2 | Second | 4.82 × 3.79 m (15'10" × 12'5") | |
| Bathroom | Second | 2.56 × 2.28 m (8'5" × 7'6") | |
| Recreation | Lower | 7.13 × 5.22 m (23'5" × 17'2") | |
| Bedroom 3 | Lower | 4.83 × 3.8 m (15'10" × 12'6") | |
| Laundry | Lower | 6.69 × 2.28 m (21'11" × 7'6") | |
| Bathroom | Lower | 3.72 × 2.95 m (12'2" × 9'8") | 4 Pc Bath |
| Utility Room | Lower | 5.17 × 2.95 m (17' × 9'8") | |
| Cold Room/Cantina | Lower | 2.95 × 1.52 m (9'8" × 5') |
History of this address
4 earlier listings at this address, with sold and leased prices. Create a free account or sign in to see them.
Location
Location is approximate. See nearby homes on the map
Recent sales nearby
See what similar homes within 1 km sold for in the last year. Create a free account or sign in to see them.
The neighbourhood
Getting around Somewhat walkable
No subway, LRT or GO station within a short trip.
Within a 10-minute walk: no grocery stores, 7 cafés and restaurants, 3 parks. Nearest park: Cambria Park (700 m).
Schools nearby
Elementary
- Gracefield Public School
EQAO: Gr 6 reading 100%, math 92%7 min walk - St. Ann Catholic Elementary School Catholic
EQAO: Gr 6 reading 90%, math 69%9 min walk - William Hamilton Merritt Public School
EQAO: Gr 6 reading 96%, math 59%2.0 km - Pine Grove Public School
EQAO: Gr 6 reading 95%, math 73%2.1 km
Secondary
- St. Francis Catholic Secondary School Catholic
EQAO: Gr 9 math 71%, literacy test 88%1.9 km - Eden High School
EQAO: Gr 9 math 73%, literacy test 91%2.0 km
EQAO: share of students meeting the provincial standard (2024–25). Ontario average: Gr 6 reading 86%, math 51%; Gr 9 math 55%; literacy test 83%.
Closest schools, not school zones. Check which school serves this address with the school board before relying on it.
Who lives here postal area L2N
- Owners / renters
- 73% / 27%
- Median household income
- $78,500
- Average age
- 49
- Children under 15
- 13%
- Homes
- 57% detached, 12% high-rise
- Commute by transit
- 2%
- Population
- 30,719
Languages spoken most at home besides English: Spanish 1.1%, Mandarin 0.6%, Arabic 0.5%, Polish 0.4%.
Flood and conservation No mapped hazard
Not inside a mapped flood plain or regulated area in Niagara Peninsula Conservation’s mapping.
Screening maps only. Ask the conservation authority for a property inquiry before relying on this.
Safety
Crime Severity Index for Niagara Region (St. Catharines) police: 54 vs 57 for Ontario (2025).
Police-reported figures for the whole police service area, not this street. Rates use the area’s resident population.
Distances are approximate. Places © OpenStreetMap contributors. Neighbourhood figures: Statistics Canada, 2021 Census. School results: EQAO via Ontario Data Catalogue (Open Government Licence – Ontario). Flood and regulation mapping: Niagara Peninsula Conservation open data. Crime Severity Index: Statistics Canada.
Living here
Commute
To Union Station (downtown Toronto): 50 km. Transit times · Driving times
Noise Nothing major nearby
No highway within 500 m, rail line within 300 m, or airport flight path nearby.
Distances from the map, not noise measurements. Visit at rush hour to judge for yourself.
Internet High-speed
50/10 Mbps or faster available here by cable, fibre or DSL (the federal high-speed target).
From the federal broadband map. Check exact speeds and providers for the address.
Roads, rail, airports and planned stations © OpenStreetMap contributors. Internet: Innovation, Science and Economic Development Canada, National Broadband Data.
Listed by ROYAL LEPAGE NRC REALTY.
Listing information provided by PropTx Innovations Inc. and TRREB; deemed reliable but not guaranteed accurate by PropTx.
Similar homes nearby
See more in St. Catharines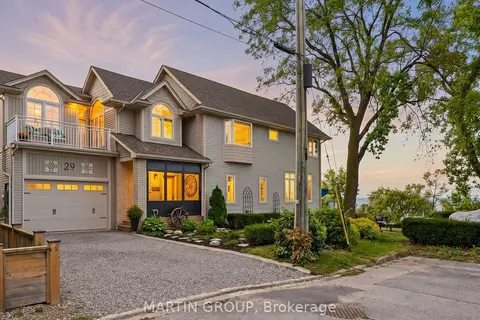
$1,995,000
4 bd3 ba5 pk2500-3000 ft²
29 CONSIDINE Avenue
438 - Port Dalhousie, St. Catharines
Detached · MLS® X13853976 · MARTIN GROUP
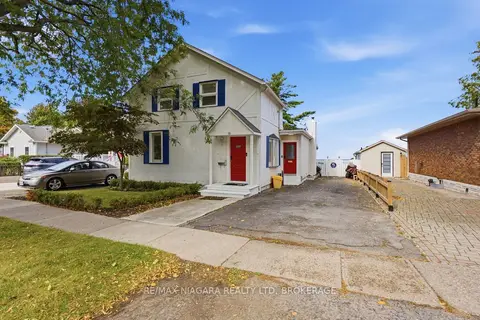
$2,299,999
3 bd3 ba5 pk1100-1500 ft²
18 Dalhousie Avenue
438 - Port Dalhousie, St. Catharines
Detached · MLS® X14029244 · RE/MAX NIAGARA REALTY LTD, BROKERAGE
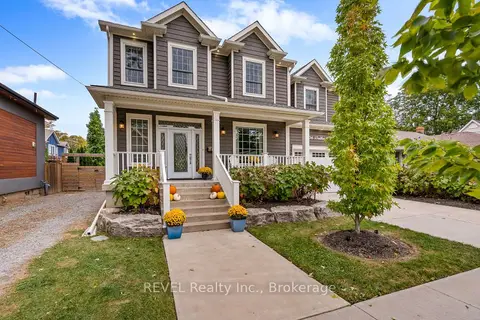
$1,649,000
4+1 bd4 ba6 pk3000-3500 ft²
106 Dalhousie Avenue
438 - Port Dalhousie, St. Catharines
Detached · MLS® X13857258 · REVEL Realty Inc., Brokerage
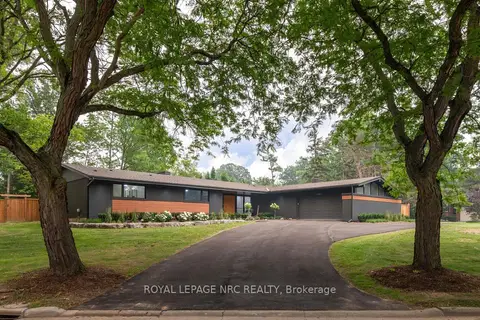
$1,995,000
Reduced $405,000
3+1 bd4 ba12 pk2500-3000 ft²
7 Woodington Crescent
461 - Glendale/Glenridge, St. Catharines
Detached · MLS® X13433670 · ROYAL LEPAGE NRC REALTY
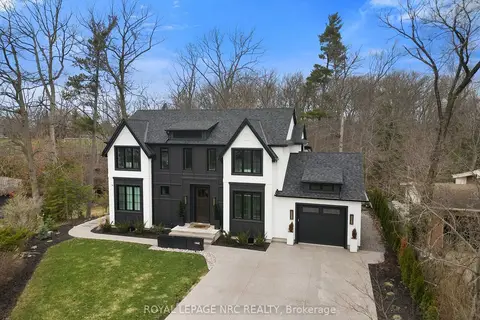
$1,995,000
Reduced $255,000
6 bd5 ba7 pk2500-3000 ft²
1 Briarfield Crescent
461 - Glendale/Glenridge, St. Catharines
Detached · MLS® X13710092 · ROYAL LEPAGE NRC REALTY
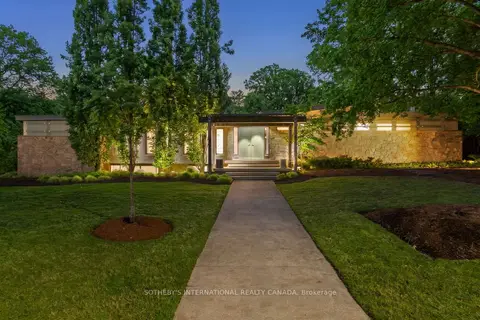
$1,898,800
2+2 bd3 ba6 pk3000-3500 ft²
105 Marsdale Drive
461 - Glendale/Glenridge, St. Catharines
Detached · MLS® X13772006 · SOTHEBY'S INTERNATIONAL REALTY CANADA
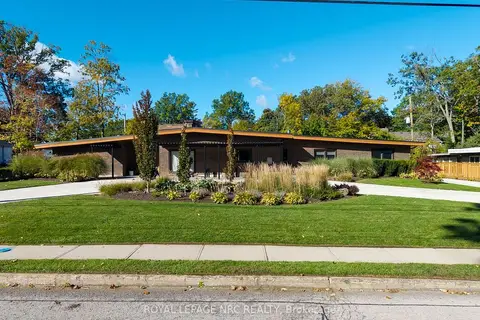
$1,888,000
5 bd5 ba22 pk3500-5000 ft²
100 Marsdale Drive
461 - Glendale/Glenridge, St. Catharines
Detached · MLS® X13877596 · ROYAL LEPAGE NRC REALTY
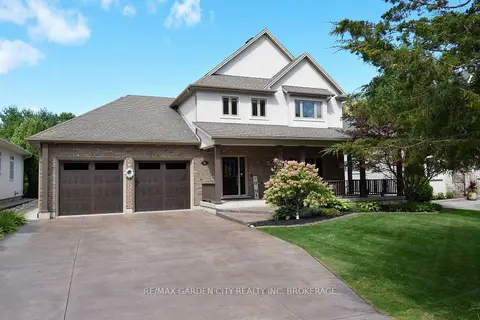
$1,799,000
3+1 bd4 ba9 pk2500-3000 ft²
12 Power Glen Road
462 - Rykert/Vansickle, St. Catharines
Detached · MLS® X13876322 · RE/MAX GARDEN CITY REALTY INC, BROKERAGE