18 Dalhousie Avenue
438 - Port Dalhousie, St. Catharines, L2N 4W4
$2,299,999
- 3 bedrooms
- 3 bathrooms
- 5 parking
- 1100-1500 sq ft
Listed 6 days ago · MLS® X14029244
About this home
YOUR PORT DALHOUSIE WATERFRONT LIFESTYLE AWAITS! Imagine waking up to the beauty of waterfront living in one of Niagara's most desirable neighbourhoods. This exceptional two-storey home offers a rare opportunity to embrace the Port Dalhousie lifestyle, complete with private access to the lake and the charm of a vibrant, walkable community. Featuring 3 bedrooms, 3 bathrooms, and a separate in-law studio, this property offers versatility, space, and exciting possibilities for a variety of living arrangements. Whether you're looking to accommodate extended family, create a private space for guests, or simply enjoy the flexibility of additional living quarters, this home offers options to suit your lifestyle. The location is everything, a one-minute walk to local shops and cafés, you'll enjoy the best of Port Dalhousie right at your doorstep. Experience the unique blend of lakeside living, neighbourhood charm, and everyday convenience that makes this community so sought-after. More than a home, this is your opportunity to own a piece of the Port Dalhousie lifestyle. Discover the possibilities and make waterfront living your own!
Details
- Type
- Detached
- Style
- 2-Storey
- Size
- 1100-1500 sq ft
- Lot
- 50 × 145.42 ft
- Basement
- Finished
- Garage
- None
- Kitchens
- 2
- Property tax
- $9,697 (2026)
- Neighbourhood
- 438 - Port Dalhousie
- Municipality
- St. Catharines
- Price per sq ft
- $1,769 (165% above detached houses in 438 - Port Dalhousie, $667)
Interior
- Bedrooms
- 3 above ground
- Bathrooms
- 3 × 5-piece
- Rooms
- 7 above ground
- Family room or den
- Yes
- Fireplace
- Yes
- Features
- Bar Fridge, Guest Accommodations, In-Law Suite
Heating, cooling and services
- Heating
- Forced Air, Gas
- Air conditioning
- Central Air, Wall Unit(s)
- Water and sewer
- Sewer
Building and exterior
- Style
- 2-Storey
- Exterior
- Stucco (Plaster)
- Roof
- Shingles
- Foundation
- Poured Concrete, Concrete Block
- Faces
- South
- Waterfront
- Direct
Parking
- Total parking
- 5
- Driveway and parking
- Private, Private Double
Lot
- Size
- 50 × 145.42 ft
More
- Possession
- flexible
- Cross street
- Main street-Dalhousie
Rooms
| Room | Level | Size | Features |
|---|---|---|---|
| Foyer | Main | 2.74 × 1.22 m (9' × 4') | |
| Bathroom | Main | 1.98 × 1.83 m (6'6" × 6') | |
| Bedroom | Main | 3.66 × 4.57 m (12' × 15') | |
| Living Room | Main | 5.64 × 5.18 m (18'6" × 17') | |
| Sunroom | Main | 7.32 × 3.05 m (24' × 10') | |
| Kitchen | Main | 2.9 × 4.57 m (9'6" × 15') | |
| Other | Main | 3.96 × 6.55 m (13' × 21'6") | |
| Bedroom 2 | Second | 3.66 × 3.66 m (12' × 12') | |
| Bedroom 2 | Second | 3.05 × 2.59 m (10' × 8'6") | |
| Laundry | Basement | 1.52 × 2.13 m (5' × 7') | |
| Bedroom 3 | Basement | 3.96 × 3.05 m (13' × 10') | |
| Bathroom | Basement | 1.98 × 2.29 m (6'6" × 7'6") |
Location
Location is approximate. See nearby homes on the map
Recent sales nearby
See what similar homes within 1 km sold for in the last year. Create a free account or sign in to see them.
The neighbourhood
Getting around Somewhat walkable
No subway, LRT or GO station within a short trip.
Within a 10-minute walk: no grocery stores, 7 cafés and restaurants, 3 parks. Nearest park: Lakeside Park (400 m).
Schools nearby
Elementary
- Gracefield Public School
EQAO: Gr 6 reading 100%, math 92%1.3 km - St. Ann Catholic Elementary School Catholic
EQAO: Gr 6 reading 90%, math 69%1.4 km - Pine Grove Public School
EQAO: Gr 6 reading 95%, math 73%1.4 km - École élémentaire L'Héritage French
EQAO: Gr 6 reading 100%, math 73%1.8 km
Secondary
- St. Francis Catholic Secondary School Catholic
EQAO: Gr 9 math 71%, literacy test 88%1.6 km - Eden High School
EQAO: Gr 9 math 73%, literacy test 91%1.8 km
EQAO: share of students meeting the provincial standard (2024–25). Ontario average: Gr 6 reading 86%, math 51%; Gr 9 math 55%; literacy test 83%.
Closest schools, not school zones. Check which school serves this address with the school board before relying on it.
Who lives here postal area L2N
- Owners / renters
- 73% / 27%
- Median household income
- $78,500
- Average age
- 49
- Children under 15
- 13%
- Homes
- 57% detached, 12% high-rise
- Commute by transit
- 2%
- Population
- 30,719
Languages spoken most at home besides English: Spanish 1.1%, Mandarin 0.6%, Arabic 0.5%, Polish 0.4%.
Flood and conservation Regulated area
This address is inside a conservation-authority regulated area (Niagara Peninsula Conservation): near a valley, stream, shoreline or wetland, where flooding or erosion can occur. New building, additions, pools or grading usually need a permit from the authority.
Screening maps only. Ask the conservation authority for a property inquiry before relying on this.
Safety
Crime Severity Index for Niagara Region (St. Catharines) police: 54 vs 57 for Ontario (2025).
Police-reported figures for the whole police service area, not this street. Rates use the area’s resident population.
Distances are approximate. Places © OpenStreetMap contributors. Neighbourhood figures: Statistics Canada, 2021 Census. School results: EQAO via Ontario Data Catalogue (Open Government Licence – Ontario). Flood and regulation mapping: Niagara Peninsula Conservation open data. Crime Severity Index: Statistics Canada.
Living here
Commute
To Union Station (downtown Toronto): 50 km. Transit times · Driving times
Noise Nothing major nearby
No highway within 500 m, rail line within 300 m, or airport flight path nearby.
Distances from the map, not noise measurements. Visit at rush hour to judge for yourself.
Internet High-speed
50/10 Mbps or faster available here by cable, fibre or DSL (the federal high-speed target).
From the federal broadband map. Check exact speeds and providers for the address.
Roads, rail, airports and planned stations © OpenStreetMap contributors. Internet: Innovation, Science and Economic Development Canada, National Broadband Data.
Listed by RE/MAX NIAGARA REALTY LTD, BROKERAGE.
Listing information provided by PropTx Innovations Inc. and TRREB; deemed reliable but not guaranteed accurate by PropTx.
Similar homes nearby
See more in St. Catharines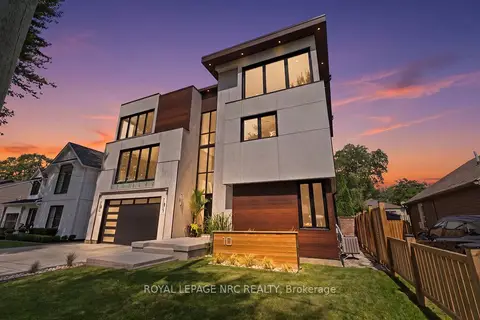
$2,450,000
5 bd7 ba6 pk5000 + ft²
10 Pawling Street
438 - Port Dalhousie, St. Catharines
Detached · MLS® X13672918 · ROYAL LEPAGE NRC REALTY
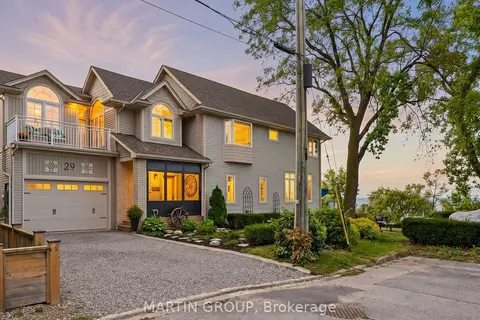
$1,995,000
4 bd3 ba5 pk2500-3000 ft²
29 CONSIDINE Avenue
438 - Port Dalhousie, St. Catharines
Detached · MLS® X13853976 · MARTIN GROUP
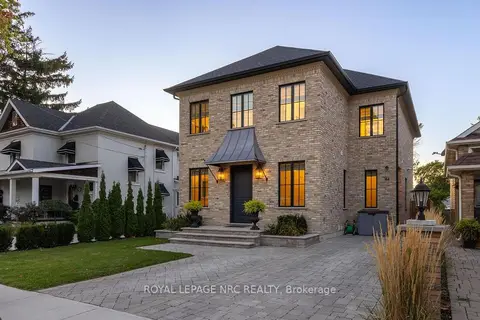
$1,990,000
2+1 bd4 ba3 pk2500-3000 ft²
166 Dalhousie Avenue
438 - Port Dalhousie, St. Catharines
Detached · MLS® X13870358 · ROYAL LEPAGE NRC REALTY
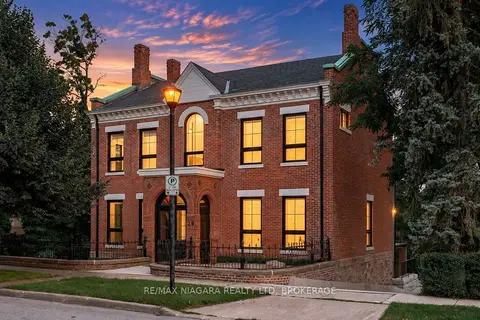
$2,350,000
4 bd6 ba10 pk3500-5000 ft²
29 Yates Street
451 - Downtown, St. Catharines
Detached · MLS® X13837430 · RE/MAX NIAGARA REALTY LTD, BROKERAGE
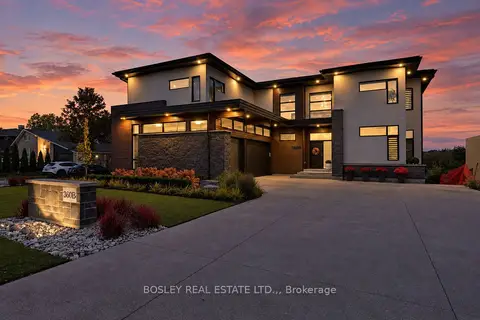
$2,199,900
4+1 bd5 ba7 pk3500-5000 ft²
360B Martindale Road
439 - Martindale Pond, St. Catharines
Detached · MLS® X14027468 · BOSLEY REAL ESTATE LTD.,
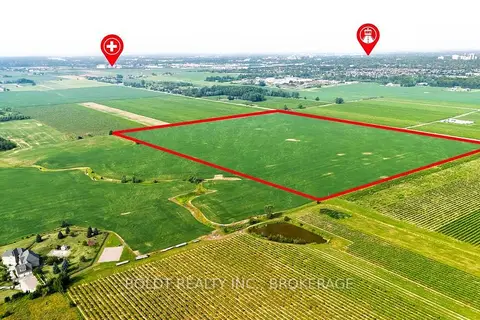
$2,599,000
0 bd0 ba
2669 Third Street
463 - Rural Eighth, St. Catharines
Vacant Land · MLS® X13586702 · BOLDT REALTY INC., BROKERAGE
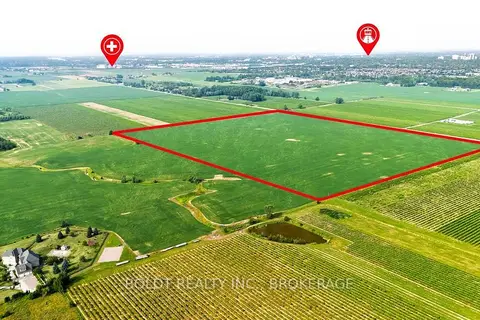
$2,599,000
0 bd0 ba< 700 ft²
2669 Third Street
463 - Rural Eighth, St. Catharines
Farm · MLS® X13586704 · BOLDT REALTY INC., BROKERAGE
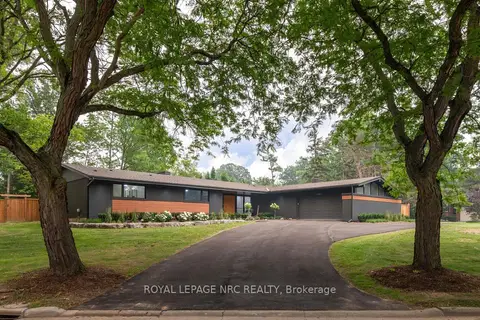
$1,995,000
Reduced $405,000
3+1 bd4 ba12 pk2500-3000 ft²
7 Woodington Crescent
461 - Glendale/Glenridge, St. Catharines
Detached · MLS® X13433670 · ROYAL LEPAGE NRC REALTY