39 Herron Rise NE
Livingston, Calgary, AB, T3P1Y1
Listed by Real Broker
$699,000
- 4 bedrooms
- 3 bathrooms
- 4 parking
- 2172 sq ft
Listed 49 days ago · MLS® A2341350
About this home
Welcome to this beautifully upgraded 4-bedroom, 3-bathroom home in the sought-after community of Livingston NE, offering 2,172 sqft of well-designed living space.The main floor features a rare full bedroom and full bathroom, 9-ft ceilings, and a bright open layout. The upgraded kitchen with chimney hood fan flows into the living area, highlighted by a stunning tiled fireplace feature wall.Upstairs offers spacious bedrooms, a versatile family/entertainment area, and a primary suite with an upgraded 5-piece ensuite.Enjoy a side entrance to the 9-ft basement, ideal for future development, and a prime location facing a playground.A perfect blend of style, space, and functionality—don’t miss this opportunity! (id:66966)
Details
- Type
- Detached
- Size
- 2172 sq ft
- Basement
- Unfinished, Full, Separate entrance
- Garage
- Garage
- Property tax
- $5,379 (2026)
- Neighbourhood
- Livingston
- Municipality
- Calgary
Interior
- Bedrooms
- 4 above ground
- Fireplace
- Yes
- Appliances
- Refrigerator, Range - Gas, Dishwasher, Microwave, Window Coverings, Garage door opener
- Flooring
- Tile, Carpeted, Vinyl
Heating, cooling and services
- Heating
- Central heating
Building and exterior
- Year built
- 2023
- Foundation
- Poured Concrete
- Outdoor
- Vinyl siding
Parking
- Total parking
- 4
- Driveway and parking
- Attached Garage
Rooms
| Room | Level | Size | Features |
|---|---|---|---|
| Bedroom | Main level | 9.25 Ft x 8.92 Ft | |
| 3pc Bathroom | Main level | 4.92 Ft x 10.17 Ft | |
| Dining room | Main level | 8.00 Ft x 11.83 Ft | |
| Kitchen | Main level | 14.92 Ft x 10.50 Ft | |
| Living room | Main level | 13.58 Ft x 12.33 Ft | |
| Primary Bedroom | Second level | 17.42 Ft x 11.92 Ft | |
| Other | Second level | 6.58 Ft x 8.42 Ft | |
| 5pc Bathroom | Second level | 10.25 Ft x 8.33 Ft | |
| Bedroom | Second level | 17.67 Ft x 12.08 Ft | |
| Bedroom | Second level | 15.50 Ft x 10.50 Ft | |
| 4pc Bathroom | Second level | 4.92 Ft x 8.25 Ft | |
| Family room | Second level | 13.58 Ft x 14.08 Ft |
Location
Location is approximate. See nearby homes on the map
Listed by Real Broker.

REALTOR®, REALTORS®, and the REALTOR® logo are certification marks that are owned by REALTOR® Canada Inc. and licensed exclusively to The Canadian Real Estate Association (CREA). These certification marks identify real estate professionals who are members of CREA and who must abide by CREA’s By-Laws, Rules, and the REALTOR® Code. The MLS® trademark and the MLS® logo are owned by CREA and identify the professional real estate services provided by members of CREA.
The information contained on this site is based in whole or in part on information that is provided by members of The Canadian Real Estate Association, who are responsible for its accuracy. CREA reproduces and distributes this information as a service for its members and assumes no responsibility for its accuracy.
Similar homes nearby
See more in Calgary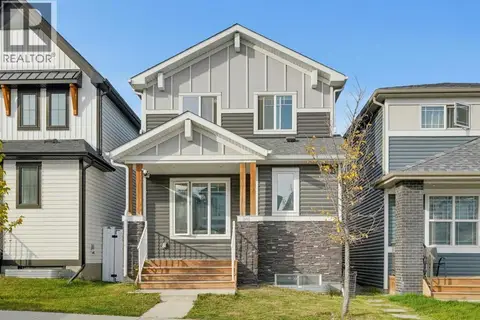 📷 47
$699,000
4+2 bd5 ba2 pk1864 ft²
341 Calhoun Common NE
Livingston, Calgary
Basement suite
Detached · MLS® A2350113 · Royal LePage Benchmark
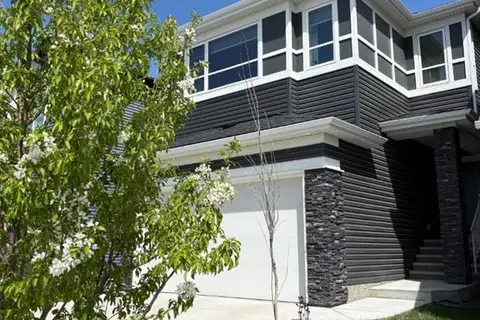 📷 48
$699,900
3+1 bd4 ba4 pk2025 ft²
98 Lucas Crescent NW
Livingston, Calgary
Detached · MLS® A2292462 · CIR Realty
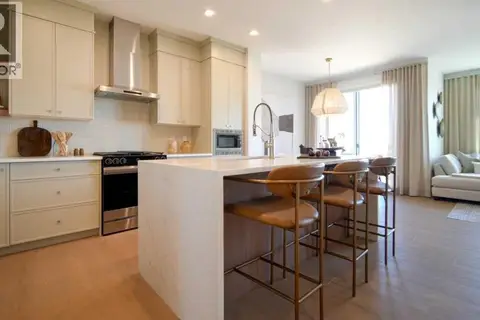 📷 15
$699,900
3 bd3 ba4 pk2109 ft²
197 Lucas Heath NW
Livingston, Calgary
Basement suite
Detached · MLS® A2351648 · Bode Platform Inc.
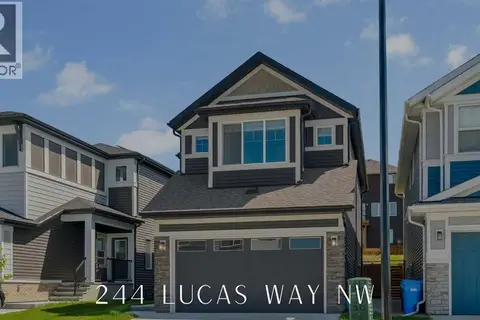 📷 43
$710,000
3+1 bd4 ba4 pk1905 ft²
244 Lucas Way NW
Livingston, Calgary
Basement suite
Detached · MLS® A2337726 · RE/MAX House of Real Estate
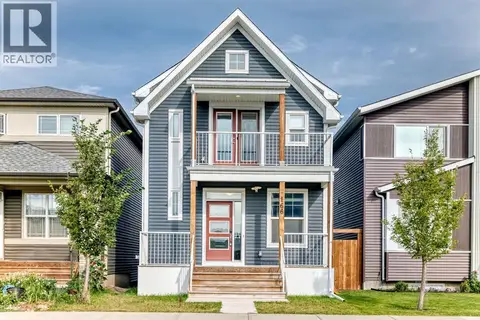 📷 38
$679,910
3+2 bd4 ba4 pk1838 ft²
166 Howse Common NE
Livingston, Calgary
Basement suite
Detached · MLS® A2341323 · Honestdoor Inc.
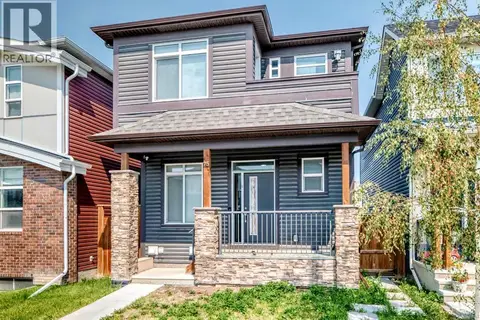 📷 50
$669,900
3+1 bd4 ba2 pk1894 ft²
75 Howse Crescent NE
Livingston, Calgary
Basement suite
Detached · MLS® A2338755 · RE/MAX Real Estate (Mountain View)
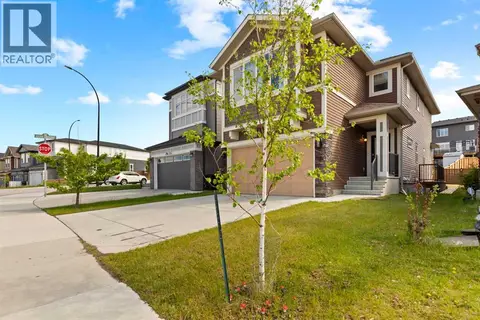 📷 18
$729,900
3 bd3 ba2 pk2107 ft²
249 Lucas Crescent NW
Livingston, Calgary
Detached · MLS® A2318327 · Grand Realty
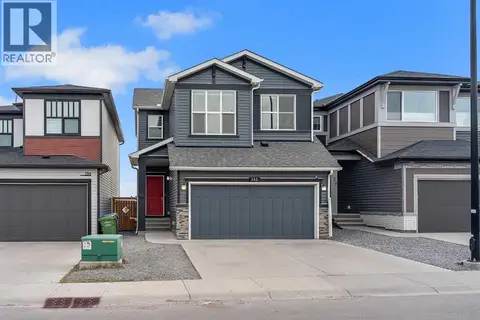 📷 36
$730,000
3+1 bd4 ba2 pk1804 ft²
132 Howse Crescent NE
Livingston, Calgary
Detached · MLS® A2334073 · LPT Realty