341 Calhoun Common NE
Livingston, Calgary, AB, T3P1T2
Listed by Royal LePage Benchmark
$699,000
- 4+2 bedrooms
- 5 bathrooms
- 2 parking
- 1864 sq ft
Listed 18 days ago · MLS® A2350113
About this home
Welcome to a home designed for the way families live today! Located in the vibrant community of Livingston, this impressive 6 bedroom residence offers space, flexibility and income potential, making it an excellent opportunity for a growing family or investor.The main floor welcomes you with an open concept layout and a gourmet kitchen featuring a built in oven and microwave, gas cooktop and generous workspace. A main floor bedroom with its own ensuite provides an ideal option for guests, extended family or multi generational living, while a convenient powder room adds functionality.Upstairs, the spacious bonus room creates a versatile area for family gatherings, a home office, playroom or entertainment space, complemented by additional bedrooms and living areas. The fully developed 2 bedroom legal basement suite offers additional accommodation or potential rental income and features an electric cooktop.With approximately 1,951 sq. ft. of builder measured above grade living space, plus the developed basement, this home offers exceptional versatility. A double detached garage provides secure parking and valuable storage.Enjoy everything Livingston has to offer, including the 35,000 sq. ft. Livingston Hub with sports courts, gymnasium, skating facilities, splash park, playground, amphitheatre, gathering spaces and community programming. Extensive pathways, parks and green spaces add to the family friendly lifestyle.Conveniently located with easy access to major routes, schools, shopping, restaurants and everyday amenities, this is an opportunity to own a home that can grow with your family while offering additional income potential. Come see all that this exceptional Livingston property has to offer! (id:66966)
Details
- Type
- Detached
- Size
- 1864 sq ft
- Basement
- Finished, Full, Separate entrance, Suite
- Garage
- Garage
- Property tax
- $5,263 (2026)
- Neighbourhood
- Livingston
- Municipality
- Calgary
Interior
- Bedrooms
- 4 above ground + 2 below
- Fireplace
- No
- Appliances
- Refrigerator, Cooktop - Electric, Cooktop - Gas, Dishwasher, Microwave, Oven - Built-In, Washer/Dryer Stack-Up
- Flooring
- Carpeted, Vinyl
Heating, cooling and services
- Heating
- Forced air, Natural gas, Central heating
Building and exterior
- Year built
- 2021
- Exterior
- Wood frame
- Foundation
- Poured Concrete
- Outdoor
- Vinyl siding
Parking
- Total parking
- 2
- Driveway and parking
- Detached Garage
Rooms
| Room | Level | Size | Features |
|---|---|---|---|
| 4pc Bathroom | Main level | 7.50 Ft x 8.17 Ft | |
| 2pc Bathroom | Main level | 5.17 Ft x 5.00 Ft | |
| Bedroom | Main level | 9.75 Ft x 8.17 Ft | |
| Dining room | Main level | 12.00 Ft x 91.08 Ft | |
| Foyer | Main level | 4.75 Ft x 4.17 Ft | |
| Hall | Main level | 15.25 Ft x 3.17 Ft | |
| Hall | Main level | 5.17 Ft x 4.67 Ft | |
| Kitchen | Main level | 14.58 Ft x 9.67 Ft | |
| Living room | Main level | 13.42 Ft x 18.75 Ft | |
| Pantry | Main level | 5.83 Ft x 2.42 Ft | |
| 4pc Bathroom | Second level | 9.42 Ft x 5.08 Ft | |
| Bedroom | Second level | 13.08 Ft x 9.17 Ft | |
| Bedroom | Second level | 10.67 Ft x 9.25 Ft | |
| 5pc Bathroom | Second level | 12.83 Ft x 5.75 Ft | |
| Family room | Second level | 12.25 Ft x 13.25 Ft | |
| 4pc Bathroom | Basement | 8.33 Ft x 4.83 Ft | |
| Bedroom | Basement | 8.75 Ft x 12.25 Ft | |
| Bedroom | Basement | 9.42 Ft x 8.67 Ft | |
| Hall | Basement | 24.00 Ft x 11.92 Ft | |
| Kitchen | Basement | 9.83 Ft x 5.42 Ft | |
| Laundry room | Basement | 4.75 Ft x 8.25 Ft | |
| Recreational, Games room | Basement | 15.25 Ft x 13.50 Ft | |
| Hall | Second level | 6.67 Ft x 7.17 Ft | |
| Hall | Second level | 3.33 Ft x 3.42 Ft | |
| Laundry room | Second level | 7.92 Ft x 5.08 Ft | |
| Primary Bedroom | Second level | 15.42 Ft x 12.75 Ft | |
| Other | Second level | 4.92 Ft x 8.83 Ft |
Location
Location is approximate. See nearby homes on the map
Listed by Royal LePage Benchmark.

REALTOR®, REALTORS®, and the REALTOR® logo are certification marks that are owned by REALTOR® Canada Inc. and licensed exclusively to The Canadian Real Estate Association (CREA). These certification marks identify real estate professionals who are members of CREA and who must abide by CREA’s By-Laws, Rules, and the REALTOR® Code. The MLS® trademark and the MLS® logo are owned by CREA and identify the professional real estate services provided by members of CREA.
The information contained on this site is based in whole or in part on information that is provided by members of The Canadian Real Estate Association, who are responsible for its accuracy. CREA reproduces and distributes this information as a service for its members and assumes no responsibility for its accuracy.
Similar homes nearby
See more in Calgary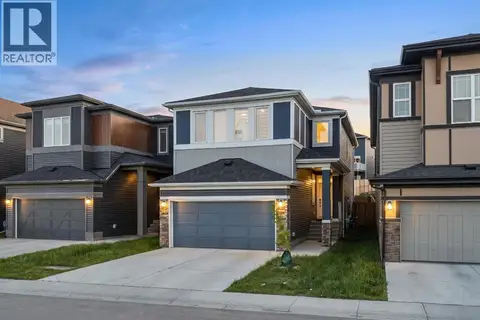 📷 44
$699,000
4 bd3 ba4 pk2172 ft²
39 Herron Rise NE
Livingston, Calgary
Basement suite
Detached · MLS® A2341350 · Real Broker
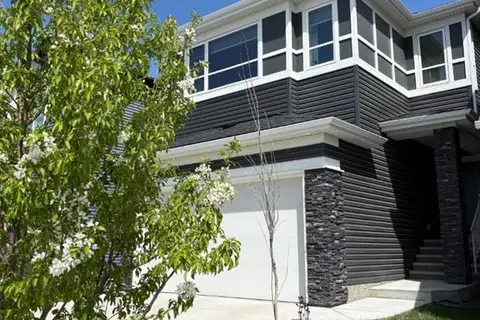 📷 48
$699,900
3+1 bd4 ba4 pk2025 ft²
98 Lucas Crescent NW
Livingston, Calgary
Detached · MLS® A2292462 · CIR Realty
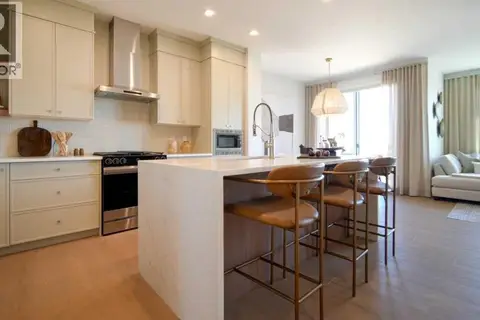 📷 15
$699,900
3 bd3 ba4 pk2109 ft²
197 Lucas Heath NW
Livingston, Calgary
Basement suite
Detached · MLS® A2351648 · Bode Platform Inc.
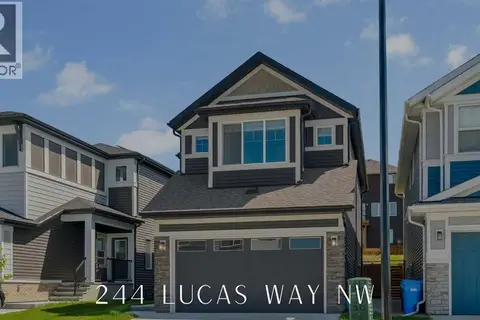 📷 43
$710,000
3+1 bd4 ba4 pk1905 ft²
244 Lucas Way NW
Livingston, Calgary
Basement suite
Detached · MLS® A2337726 · RE/MAX House of Real Estate
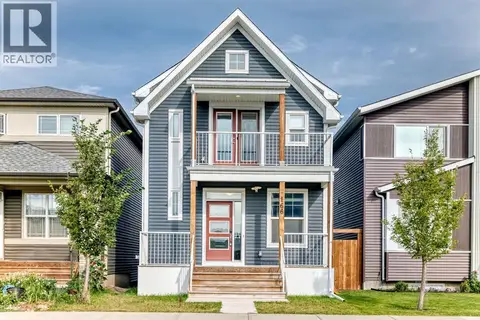 📷 38
$679,910
3+2 bd4 ba4 pk1838 ft²
166 Howse Common NE
Livingston, Calgary
Basement suite
Detached · MLS® A2341323 · Honestdoor Inc.
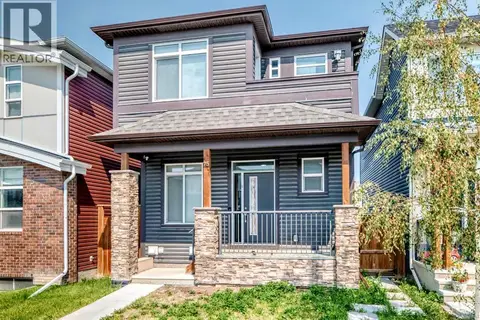 📷 50
$669,900
3+1 bd4 ba2 pk1894 ft²
75 Howse Crescent NE
Livingston, Calgary
Basement suite
Detached · MLS® A2338755 · RE/MAX Real Estate (Mountain View)
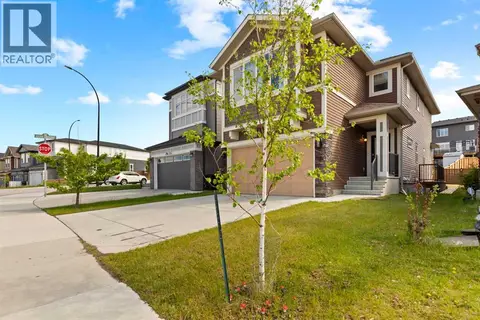 📷 18
$729,900
3 bd3 ba2 pk2107 ft²
249 Lucas Crescent NW
Livingston, Calgary
Detached · MLS® A2318327 · Grand Realty
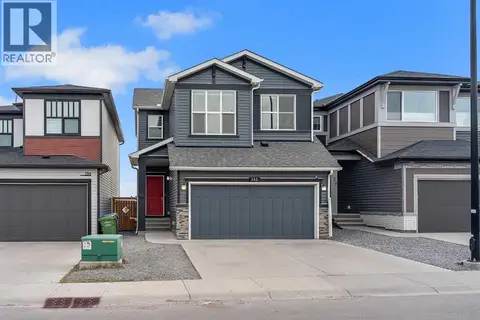 📷 36
$730,000
3+1 bd4 ba2 pk1804 ft²
132 Howse Crescent NE
Livingston, Calgary
Detached · MLS® A2334073 · LPT Realty