249 Lucas Crescent NW
Livingston, Calgary, AB, T3P1M8
Listed by Grand Realty
$729,900
- 3 bedrooms
- 3 bathrooms
- 2 parking
- 2107 sq ft
Listed 138 days ago · MLS® A2318327
About this home
Move-in ready! This is another golden opportunity to own a beautiful home with a highly desirable walk-up basement on a conventional lot in the sought-after community of Livingston NW. With strong demand for walk-up and walkout basements, this property is truly a rare find. Thoughtfully upgraded throughout, the home features ceiling-height kitchen cabinetry, a gas stove, quartz countertops in the kitchen and all bathrooms, and a spacious pantry for all your storage needs. The bright and open concept living and dining areas are filled with natural light from the large windows and patio door, which lead to a deck overlooking the surroundings. Upstairs, you'll find three generous bedrooms plus a large bonus room that offers beautiful views, making it the perfect space for family gatherings, a home office, or a media room. On clear nights, enjoy the breathtaking spectacle of the Northern Lights from the comfort of your own Bonus Room. The well designed floor plan provides both comfort and functionality for growing families and visiting guests alike. A conventional lot with a walk-up basement at this price point is becoming increasingly difficult to find. Combining exceptional value, desirable upgrades, and an outstanding location, this home is one you won't want to miss. (id:66966)
Details
- Type
- Detached
- Size
- 2107 sq ft
- Basement
- Unfinished, Full, Walk-up
- Garage
- Garage
- Property tax
- $4,839 (2025)
- Neighbourhood
- Livingston
- Municipality
- Calgary
Interior
- Bedrooms
- 3 above ground
- Fireplace
- No
- Appliances
- Refrigerator, Gas stove(s), Dishwasher, Microwave, Hood Fan, Window Coverings, Garage door opener, Washer/Dryer Stack-Up
- Flooring
- Carpeted, Vinyl Plank
Heating, cooling and services
- Heating
- Forced air, Natural gas
Building and exterior
- Year built
- 2019
- Exterior
- Wood frame
- Foundation
- Poured Concrete
- Outdoor
- Stone, Vinyl siding
Parking
- Total parking
- 2
- Driveway and parking
- Attached Garage
Rooms
| Room | Level | Size | Features |
|---|---|---|---|
| Kitchen | Main level | 10.00 Ft x 15.58 Ft | |
| Living room | Second level | 14.25 Ft x 14.92 Ft | |
| Dining room | Main level | 9.92 Ft x 12.92 Ft | |
| Bonus Room | Second level | 15.33 Ft x 17.92 Ft | |
| Primary Bedroom | Second level | 14.17 Ft x 15.92 Ft | |
| Bedroom | Second level | 9.92 Ft x 10.33 Ft | |
| Bedroom | Second level | 9.92 Ft x 10.33 Ft | |
| Laundry room | Second level | 5.67 Ft x 6.83 Ft | |
| 2pc Bathroom | Main level | 4.92 Ft x 5.83 Ft | |
| 4pc Bathroom | Second level | 7.25 Ft x 8.08 Ft | |
| 5pc Bathroom | Second level | 6.58 Ft x 16.50 Ft | |
| Other | Main level | 11.83 Ft x 13.25 Ft |
Location
Location is approximate. See nearby homes on the map
Listed by Grand Realty.

REALTOR®, REALTORS®, and the REALTOR® logo are certification marks that are owned by REALTOR® Canada Inc. and licensed exclusively to The Canadian Real Estate Association (CREA). These certification marks identify real estate professionals who are members of CREA and who must abide by CREA’s By-Laws, Rules, and the REALTOR® Code. The MLS® trademark and the MLS® logo are owned by CREA and identify the professional real estate services provided by members of CREA.
The information contained on this site is based in whole or in part on information that is provided by members of The Canadian Real Estate Association, who are responsible for its accuracy. CREA reproduces and distributes this information as a service for its members and assumes no responsibility for its accuracy.
Similar homes nearby
See more in Calgary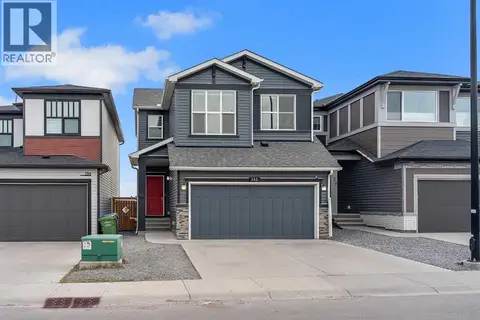 📷 36
$730,000
3+1 bd4 ba2 pk1804 ft²
132 Howse Crescent NE
Livingston, Calgary
Detached · MLS® A2334073 · LPT Realty
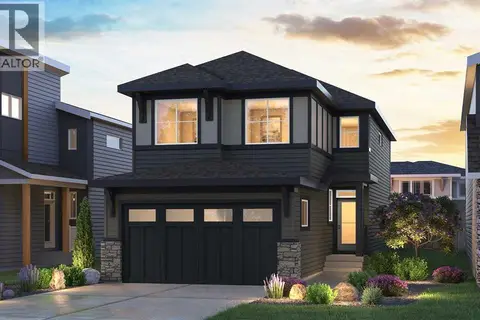 📷 35
$737,933
5 bd3 ba4 pk2237 ft²
148 Lucas Green NW
Livingston, Calgary
Basement suite
Detached · MLS® A2322520 · Charles
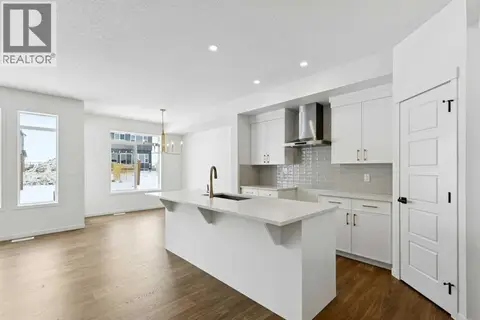 📷 41
$739,900
3 bd3 ba4 pk1860 ft²
175 Herron Landing NE
Livingston, Calgary
Basement suite
Detached · MLS® A2345496 · KIC Realty
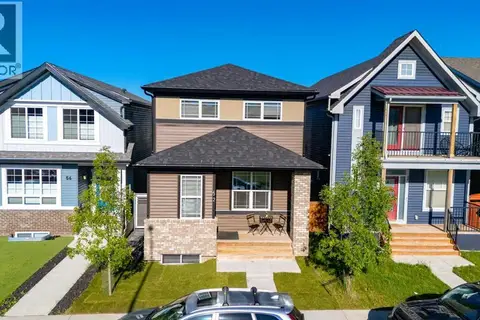 📷 48
$739,900
4+1 bd5 ba2 pk1960 ft²
52 Lucas Street NW
Livingston, Calgary
Basement suite
Detached · MLS® A2348032 · RE/MAX First
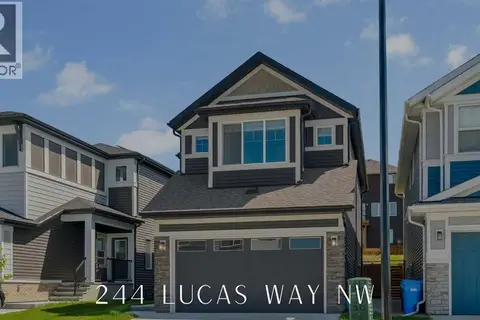 📷 43
$710,000
3+1 bd4 ba4 pk1905 ft²
244 Lucas Way NW
Livingston, Calgary
Basement suite
Detached · MLS® A2337726 · RE/MAX House of Real Estate
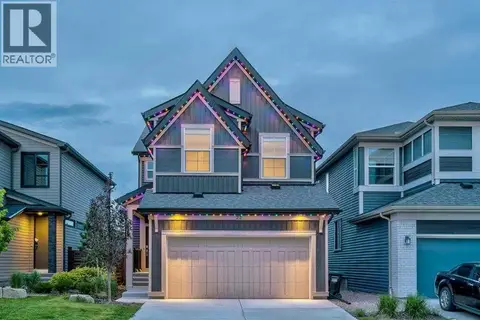 📷 50
$750,777
4+1 bd4 ba2 pk2337 ft²
22 Howse Mount NE
Livingston, Calgary
Detached · MLS® A2344173 · TREC The Real Estate Company
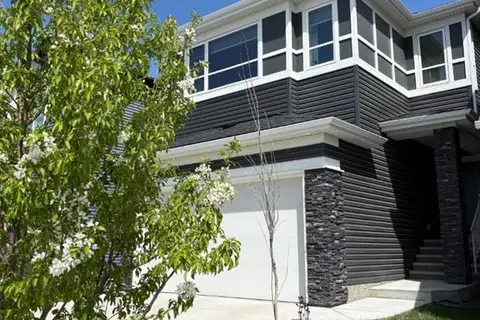 📷 48
$699,900
3+1 bd4 ba4 pk2025 ft²
98 Lucas Crescent NW
Livingston, Calgary
Detached · MLS® A2292462 · CIR Realty
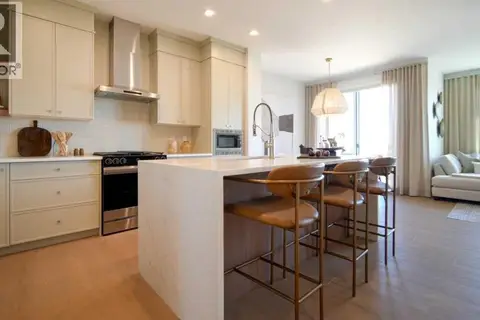 📷 15
$699,900
3 bd3 ba4 pk2109 ft²
197 Lucas Heath NW
Livingston, Calgary
Basement suite
Detached · MLS® A2351648 · Bode Platform Inc.