197 Lucas Heath NW
Livingston, Calgary, AB, T3P2Y6
Listed by Bode Platform Inc.
$699,900
- 3 bedrooms
- 3 bathrooms
- 4 parking
- 2109 sq ft
Listed 12 days ago · MLS® A2351648
About this home
Looking for a home that offers flexibility today and future potential? Welcome to the Cedarglen Homes Donnelly II Model, a 2108 sq.ft. Quick Possession Home in Livingston featuring 3 bedrooms and 2.5 bathrooms. The main floor flex room dedicated home office, while the upper bonus room gives you even more space to make your own. The sunshine basement brings in additional natural light, while a separate side entry, basement rough-ins, and 9' foundation walls set the stage for potential future development. Outside, enjoy a completed deck with stairs to grade and BBQ gas connection Situated on a quiet street, this home checks all the boxes for space, versatility, and long-term potential. NOTE: Photos are representative of a Cedarglen Homes showhome and may not reflect the exact floorplan, finishes or selections of the advertised quick possession home. (id:66966)
Details
- Type
- Detached
- Size
- 2109 sq ft
- Basement
- Unfinished, Full, Separate entrance
- Garage
- Garage
- Neighbourhood
- Livingston
- Municipality
- Calgary
Interior
- Bedrooms
- 3 above ground
- Fireplace
- No
- Appliances
- Washer, Refrigerator, Dishwasher, Range, Dryer, Microwave, Hood Fan
- Flooring
- Carpeted, Ceramic Tile, Vinyl Plank
Heating, cooling and services
- Heating
- Forced air, Natural gas
Building and exterior
- Year built
- 2026
- Exterior
- Wood frame
- Foundation
- Poured Concrete
- Outdoor
- Vinyl siding, Composite Siding
Parking
- Total parking
- 4
- Driveway and parking
- Attached Garage
Rooms
| Room | Level | Size | Features |
|---|---|---|---|
| 2pc Bathroom | Main level | .00 Ft x .00 Ft | |
| 5pc Bathroom | Upper Level | .00 Ft x .00 Ft | |
| 5pc Bathroom | Upper Level | .00 Ft x .00 Ft | |
| Great room | Main level | 13.58 Ft x 11.92 Ft | |
| Other | Main level | 8.67 Ft x 9.00 Ft | |
| Other | Main level | 8.17 Ft x 8.92 Ft | |
| Primary Bedroom | Upper Level | 11.92 Ft x 13.92 Ft | |
| Bonus Room | Upper Level | 13.42 Ft x 12.58 Ft | |
| Bedroom | Upper Level | 9.67 Ft x 10.42 Ft | |
| Bedroom | Upper Level | 10.58 Ft x 10.92 Ft |
Location
Location is approximate. See nearby homes on the map
Listed by Bode Platform Inc..

REALTOR®, REALTORS®, and the REALTOR® logo are certification marks that are owned by REALTOR® Canada Inc. and licensed exclusively to The Canadian Real Estate Association (CREA). These certification marks identify real estate professionals who are members of CREA and who must abide by CREA’s By-Laws, Rules, and the REALTOR® Code. The MLS® trademark and the MLS® logo are owned by CREA and identify the professional real estate services provided by members of CREA.
The information contained on this site is based in whole or in part on information that is provided by members of The Canadian Real Estate Association, who are responsible for its accuracy. CREA reproduces and distributes this information as a service for its members and assumes no responsibility for its accuracy.
Similar homes nearby
See more in Calgary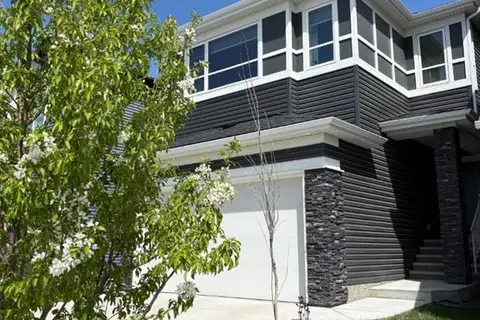 📷 48
$699,900
3+1 bd4 ba4 pk2025 ft²
98 Lucas Crescent NW
Livingston, Calgary
Detached · MLS® A2292462 · CIR Realty
 📷 44
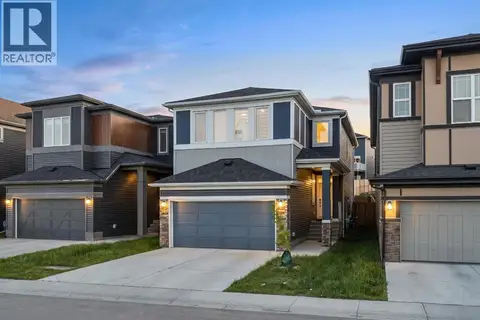
$699,000
4 bd3 ba4 pk2172 ft²
39 Herron Rise NE
Livingston, Calgary
Basement suite
Detached · MLS® A2341350 · Real Broker
 📷 47
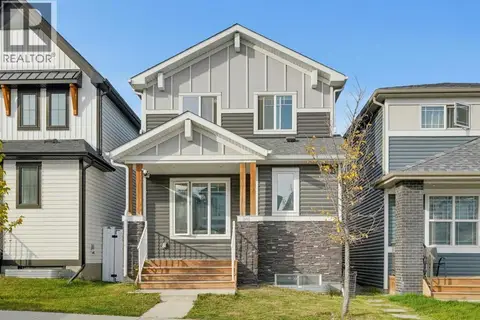
$699,000
4+2 bd5 ba2 pk1864 ft²
341 Calhoun Common NE
Livingston, Calgary
Basement suite
Detached · MLS® A2350113 · Royal LePage Benchmark
 📷 43
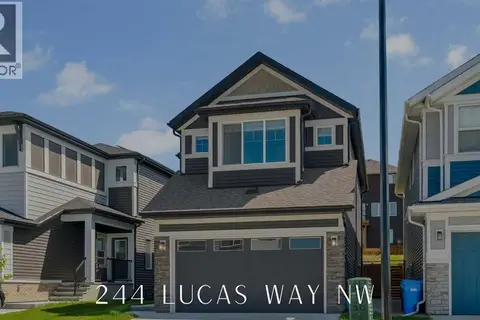
$710,000
3+1 bd4 ba4 pk1905 ft²
244 Lucas Way NW
Livingston, Calgary
Basement suite
Detached · MLS® A2337726 · RE/MAX House of Real Estate
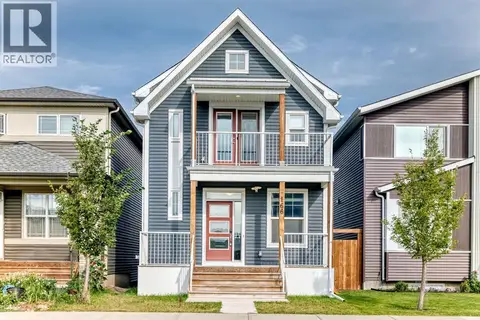 📷 38
$679,910
3+2 bd4 ba4 pk1838 ft²
166 Howse Common NE
Livingston, Calgary
Basement suite
Detached · MLS® A2341323 · Honestdoor Inc.
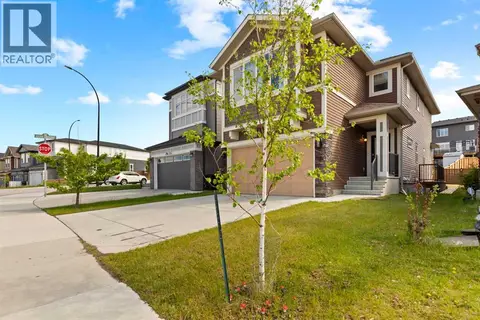 📷 18
$729,900
3 bd3 ba2 pk2107 ft²
249 Lucas Crescent NW
Livingston, Calgary
Detached · MLS® A2318327 · Grand Realty
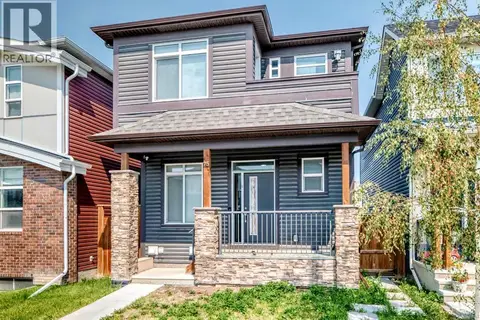 📷 50
$669,900
3+1 bd4 ba2 pk1894 ft²
75 Howse Crescent NE
Livingston, Calgary
Basement suite
Detached · MLS® A2338755 · RE/MAX Real Estate (Mountain View)
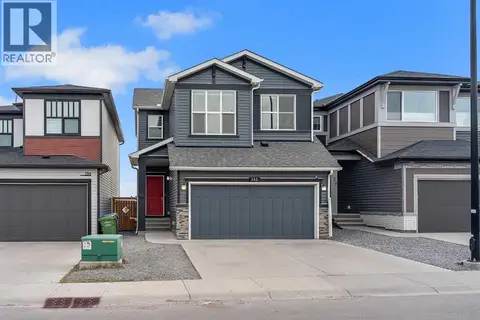 📷 36
$730,000
3+1 bd4 ba2 pk1804 ft²
132 Howse Crescent NE
Livingston, Calgary
Detached · MLS® A2334073 · LPT Realty