381 WASING ROAD
Chisholm, Chisholm, P0H1Z0
Listed by Coldwell Banker-Peter Minogue R.E., Brokerage
$649,900
- 3 bedrooms
- 2 bathrooms
- 4 parking
Listed 54 days ago · MLS® X13721790
About this home
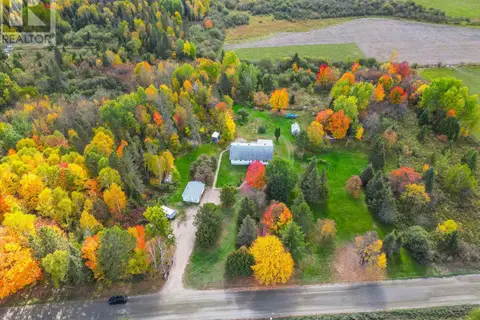
Pre-Inspected. Welcome to 381 Wasing Road, where country comfort meets endless recreational possibilities. Set on nearly 100 acres of diverse Northern Ontario landscape, this beautifully updated 3 bedroom, 2-bath home is surrounded by open fields, thick mature forests, and charming creeks. Explore the property's natural trails, including a path leading to the back acreage once you cross the creek, offering endless opportunities for hiking, hunting, exploring or simply enjoying the peace and privacy of your own land. With expansive space, beautiful scenery, and room to roam, this is a property made for those looking to escape, explore, and embrace the outdoors. (id:66966)
Details
- Type
- Detached
- Basement
- Partially finished, Full, Walk out, N/A, N/A
- Garage
- Garage
- Property tax
- $3,182 (2026)
- Neighbourhood
- Chisholm
- Municipality
- Chisholm
Interior
- Bedrooms
- 3 above ground
- Fireplace
- Yes
- Appliances
- Washer, Refrigerator, Stove, Range, Dryer, Freezer, Water Heater
Heating, cooling and services
- Heating
- Forced air, Wood
- Air conditioning
- Window air conditioner
- Water and sewer
- Septic System
Building and exterior
- Foundation
- Wood, Block
- Outdoor
- Vinyl siding
Parking
- Total parking
- 4
- Driveway and parking
- Detached Garage, Garage
Rooms
| Room | Level | Size | Features |
|---|---|---|---|
| Foyer | Main level | 3.25 × 2.13 m (10'8" × 7') | |
| Kitchen | Main level | 5.06 × 4.88 m (16'7" × 16') | |
| Bathroom | Main level | 2.77 × 2.06 m (9'1" × 6'9") | |
| Living room | Main level | 5.28 × 4.47 m (17'4" × 14'8") | |
| Primary Bedroom | Main level | 5.74 × 3.05 m (18'10" × 10') | |
| Bedroom 2 | Second level | 3.1 × 5.26 m (10'2" × 17'3") | |
| Bedroom 3 | Second level | 4.5 × 5.26 m (14'9" × 17'3") | |
| Bathroom | Second level | 2.08 × 1.75 m (6'10" × 5'9") | |
| Recreational, Games room | Basement | 10.97 × 4.37 m (36' × 14'4") |
Location
Location is approximate. See nearby homes on the map
Listed by Coldwell Banker-Peter Minogue R.E., Brokerage.

REALTOR®, REALTORS®, and the REALTOR® logo are certification marks that are owned by REALTOR® Canada Inc. and licensed exclusively to The Canadian Real Estate Association (CREA). These certification marks identify real estate professionals who are members of CREA and who must abide by CREA’s By-Laws, Rules, and the REALTOR® Code. The MLS® trademark and the MLS® logo are owned by CREA and identify the professional real estate services provided by members of CREA.
The information contained on this site is based in whole or in part on information that is provided by members of The Canadian Real Estate Association, who are responsible for its accuracy. CREA reproduces and distributes this information as a service for its members and assumes no responsibility for its accuracy.
Similar homes nearby
See more in Chisholm 📷 49
$619,999
3 bd1 ba11 pk
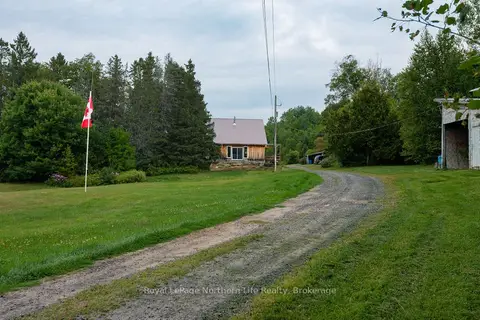
274 MALLARD HAVEN ROAD
Chisholm, Chisholm
Waterfront
Detached · MLS® X13839246 · Revel Realty Inc. Brokerage
 📷 50
$689,900
Reduced $60,000 (↓ 8%)
≈ $3,021/mo mortgage · 20% down
3+1 bd2 ba10 pk1100-1500 ft²
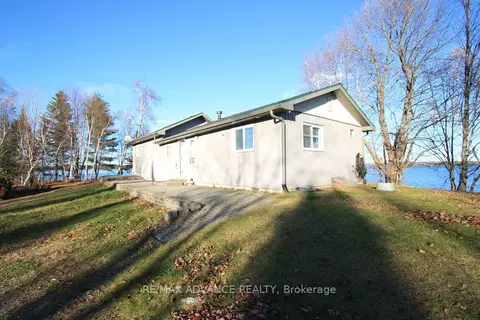
258 Algonquin Road
Chisholm, Chisholm
Detached · MLS® X13687728 · Royal LePage Northern Life Realty, Brokerage
 📷 50
$699,000
≈ $3,061/mo mortgage · 20% down
3 bd1 ba9 pk700-1100 ft²
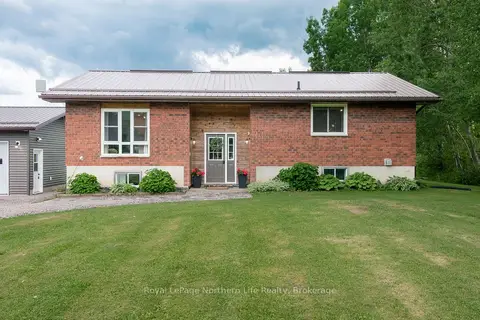
323D GRAHAMVALE Road
Chisholm, Chisholm
Waterfront
Detached · MLS® X13236318 · RE/MAX ADVANCE REALTY
 📷 50🎥 Tour
$579,900
≈ $2,539/mo mortgage · 20% down
2+1 bd2 ba10 pk700-1100 ft²
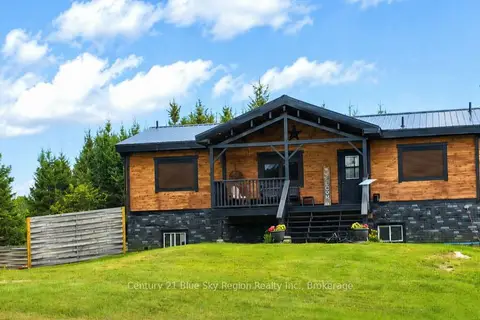
989 Pioneer Road
Chisholm, Chisholm
Detached · MLS® X13587972 · Royal LePage Northern Life Realty, Brokerage
 📷 48🎥 Tour
$574,900
Reduced $25,000 (↓ 4%)
≈ $2,517/mo mortgage · 20% down
4 bd3 ba10 pk1100-1500 ft²
3269 Chiswick Line
Chisholm, Chisholm
Basement suite
Detached · MLS® X13827444 · Century 21 Blue Sky Region Realty Inc., Brokerage
 📷 49
$559,900
4 bd2 ba10 pk
1702 SOUTH SHORE ROAD
Chisholm, Chisholm
Detached · MLS® X14030838 · REALTY EXECUTIVES Local Group Inc. Brokerage
 📷 41🎥 Tour
$769,000
≈ $3,367/mo mortgage · 20% down
3+1 bd3 ba10 pk1100-1500 ft²
1170 Alderdale Road
Chisholm, Chisholm
Detached · MLS® X13807478 · Chestnut Park Real Estate