1170 Alderdale Road
Chisholm, Chisholm, P0H 1Z0
$769,000
- 3+1 bedrooms
- 3 bathrooms
- 10 parking
- 1100-1500 sq ft
Listed 30 days ago · MLS® X13807478
About this home
Welcome to 1170 Alderdale Road, where modern country living meets comfort, privacy, and convenience. Situated on 2.1 private acres with no neighbours in sight, this quality-built family home offers the peace of rural living while being just 30 minutes from North Bay and 10 minutes from downtown Powassan on a paved, year-round municipally maintained road.Built in 2022 using ICF construction from the foundation to the roof, this energy-efficient home is only four years old and designed for comfortable family living. The bright open-concept main floor features maple hardwood flooring, solid maple kitchen cabinetry, and a spacious kitchen, dining, and living area with walkout access to the back deck-perfect for family gatherings and entertaining.The thoughtfully designed layout includes a private primary suite set apart from the other bedrooms, to accommodate multi-generational living with everyone's comfort in mind. The primary suite features a walk-in closet, a spacious five-piece ensuite featuring a large barrier-free shower with dual shower heads and a patio door onto the back deck. Two additional bedrooms and a convenient main-floor laundry closet complete the upper level.Downstairs, the lower level offers 10' high ceilings and even more living space with a large family room warmed by a cozy wood stove, a fourth bedroom, a home office, and a utility room, providing flexibility for growing families or those working from home.The property is serviced by a drilled well and septic system and includes a storage shed plus a woodshed stocked with seasoned firewood. Outdoor enthusiasts will appreciate direct access to the snowmobile trail along the former railway line, nearby ATV trails, local lakes, and the charm of nearby farm stands. If you're looking for a newer family home that offers privacy, modern construction, and the best of rural living without sacrificing convenience, 1170 Alderdale Road is ready to welcome you home.
Details
- Type
- Detached
- Style
- Bungalow-Raised
- Age
- 0-5 years
- Size
- 1100-1500 sq ft
- Lot
- 400 × 229.9 ft
- Basement
- Partially Finished, Development Potential, Full
- Garage
- None
- Kitchens
- 1
- Property tax
- $5,148 (2026)
- Neighbourhood
- Chisholm
- Municipality
- Chisholm
- Price per sq ft
- $592
Interior
- Bedrooms
- 3 above ground + 1 below
- Bathrooms
- 2 × 5-piece (main), 1 × 4-piece (lower)
- Rooms
- 9 above ground + 5 below
- Family room or den
- Yes
- Fireplace
- Freestanding, Wood Stove, Family Room
- Features
- Air Exchanger, Carpet Free, Primary Bedroom - Main Floor, Storage, Water Heater Owned
Heating, cooling and services
- Heating
- Forced Air, Propane
- Air conditioning
- Central Air
- Water and sewer
- Septic
Building and exterior
- Style
- Bungalow-Raised
- Exterior
- Vinyl Siding
- Roof
- Asphalt Shingle
- Foundation
- Insulated Concrete Form
- Age
- 0-5 years
- Faces
- East
- Outdoor
- Deck, Privacy, Recreational Area, Year Round Living, Shed
Parking
- Total parking
- 10
- Driveway and parking
- Circular Drive, Private Double
Lot
- Size
- 400 × 229.9 ft (irregular)
- Acreage
- 2-4.99
More
- Possession
- Flexible
- Nearby
- Library, Rec./Commun.Centre, Place Of Worship, School Bus Route, School, Wooded/Treed
- Cross street
- Alderdale Road and Memorial Park Drive East.
Rooms
| Room | Level | Size | Features |
|---|---|---|---|
| Living Room | Main | 7.01 × 5.28 m (23' × 17'4") | Combined w/Dining, W/O To Deck, Cathedral Ceiling(s) |
| Kitchen | Main | 4.29 × 3.88 m (14'1" × 12'9") | Centre Island, Breakfast Bar, Open Concept |
| Primary Bedroom | Main | 4.06 × 3.22 m (13'4" × 10'7") | W/O To Deck, Sliding Doors, Carpet Free |
| Bathroom | Main | 3.17 × 2.61 m (10'5" × 8'7") | 5 Pc Ensuite, Combined w/Primary, Ceramic Floor |
| Other | Main | 2.23 × 2.18 m (7'4" × 7'2") | Walk-In Closet(s), Sliding Doors |
| Bedroom 2 | Main | 3.86 × 3.32 m (12'8" × 10'11") | Double Closet, Carpet Free |
| Bedroom 3 | Main | 4.16 × 3.5 m (13'8" × 11'6") | Double Closet, Carpet Free |
| Bathroom | Main | 2.81 × 2.18 m (9'3" × 7'2") | 4 Pc Bath, Double Sink, Ceramic Floor |
| Laundry | Main | 2.18 × 1.24 m (7'2" × 4'1") | Laundry Sink, Double Doors |
| Bedroom 4 | Lower | 3.96 × 3.3 m (13' × 10'10") | Double Closet, Above Grade Window |
| Office | Lower | 3.86 × 3.17 m (12'8" × 10'5") | Above Grade Window |
| Family Room | Lower | 10.36 × 6.55 m (34' × 21'6") | Wood Stove, Above Grade Window |
| Bathroom | Lower | 2.71 × 2.31 m (8'11" × 7'7") | Above Grade Window |
| Utility Room | Lower | 7.01 × 2.31 m (23' × 7'7") | Above Grade Window |
Location
Location is approximate. See nearby homes on the map
Recent sales nearby
See what similar homes within 1 km sold for in the last year. Create a free account or sign in to see them.
The neighbourhood
Getting around Car-dependent
No subway, LRT or GO station within a short trip.
Within a 10-minute walk: no grocery stores, 0 cafés and restaurants, 0 parks.
Who lives here postal area P0H
- Owners / renters
- 87% / 13%
- Median household income
- $80,000
- Average age
- 46
- Children under 15
- 15%
- Homes
- 90% detached, 0% high-rise
- Commute by transit
- 1%
- Population
- 31,909
Languages spoken most at home besides English: German 0.4%, Polish 0.1%, Swiss German, Russian.
Distances are approximate. Places © OpenStreetMap contributors. Neighbourhood figures: Statistics Canada, 2021 Census.
Living here
Commute
Noise Nothing major nearby
No highway within 500 m, rail line within 300 m, or airport flight path nearby.
Distances from the map, not noise measurements. Visit at rush hour to judge for yourself.
Internet High-speed
50/10 Mbps or faster available here by cable, fibre or DSL (the federal high-speed target).
From the federal broadband map. Check exact speeds and providers for the address.
Roads, rail, airports and planned stations © OpenStreetMap contributors. Internet: Innovation, Science and Economic Development Canada, National Broadband Data.
Listed by Chestnut Park Real Estate.
Listing information provided by PropTx Innovations Inc. and TRREB; deemed reliable but not guaranteed accurate by PropTx.
Similar homes nearby
See more in Chisholm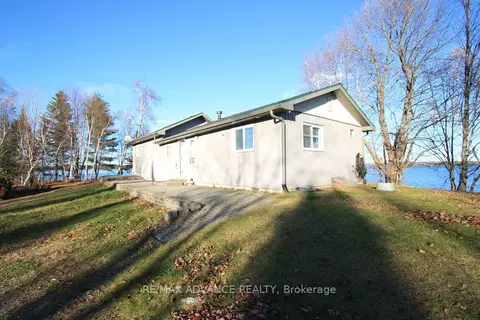
$699,000
3 bd1 ba9 pk700-1100 ft²
323D GRAHAMVALE Road
Chisholm, Chisholm
Detached · MLS® X13236318 · RE/MAX ADVANCE REALTY
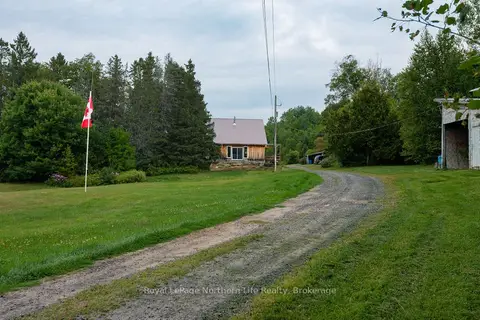
$689,900
Reduced $60,000
3+1 bd2 ba10 pk1100-1500 ft²
258 Algonquin Road
Chisholm, Chisholm
Detached · MLS® X13687728 · Royal LePage Northern Life Realty, Brokerage