258 Algonquin Road
Chisholm, Chisholm, P0H 1Z0
$689,900
Reduced $60,000 from $749,900
- 3+1 bedrooms
- 2 bathrooms
- 10 parking
- 1100-1500 sq ft
Listed 63 days ago · MLS® X13687728
About this home
Your 200-acre farmhouse dreams are about to come true. Welcome to 258 Algonquin Road in Powassan, where space, privacy and endless possibilities come together on a property that is becoming harder and harder to find. Tucked away down a long country driveway, this beautiful farmhouse sits on approximately 200 acres, with plenty of privacy and a portion of the property backing onto Crown land. Inside, the home is bright, welcoming and full of country charm. The open-concept kitchen and dining area features gorgeous sage cabinetry, butcher-block countertops, stainless steel appliances, an oversized sink and patio doors leading to the back deck. The spacious living room is filled with natural light and features vaulted ceilings and a beautiful stone accent wall. The primary bedroom is conveniently located on the main level with a generous closet. Upstairs, an open hallway overlooks the living and dining areas below and leads to two additional spacious bedrooms, a Jack-and-Jill closet and the beautifully updated main bathroom. The full unfinished basement offers tons of potential for another bedroom, massive rec room or additional living space and already includes a second full bathroom, propane fireplace and separate exterior entrance. There's even a brand-new bunkie for guests! But the real story here is the land. With 200 acres, you can create trails for walking, ATVs or snowmobiles, explore farming or homesteading, build gardens, raise animals, hunt, or simply enjoy having this much space and privacy around you. Picture your kids growing up here-building forts, exploring trails and spending their summers outside. 258 Algonquin Road isn't just somewhere to live. It's somewhere to put down roots, create traditions and make memories for generations to come.
Details
- Type
- Detached
- Style
- 1 1/2 Storey
- Age
- 31-50 years
- Size
- 1100-1500 sq ft
- Lot
- 3321 × 1307 ft
- Basement
- Partial Basement, Partially Finished
- Garage
- None
- Kitchens
- 1
- Property tax
- $3,218 (2026)
- Neighbourhood
- Chisholm
- Municipality
- Chisholm
- Price per sq ft
- $531
Interior
- Bedrooms
- 3 above ground + 1 below
- Bathrooms
- 1 × 4-piece (second), 1 × 4-piece (lower)
- Rooms
- 8 above ground + 5 below
- Family room or den
- Yes
- Fireplace
- Living Room, Wood Stove
- Features
- Primary Bedroom - Main Floor, Water Heater
Heating, cooling and services
- Heating
- Forced Air, Propane
- Water and sewer
- Septic
Building and exterior
- Style
- 1 1/2 Storey
- Exterior
- Wood
- Roof
- Metal
- Foundation
- Block
- Age
- 31-50 years
- Faces
- East
- Outdoor
- Deck, Year Round Living
Parking
- Total parking
- 10
Lot
- Size
- 3321 × 1307 ft
- Acreage
- 100 +
More
- Possession
- TBD
- Cross street
- ALGONQUIN RD & WASING RD.
Rooms
| Room | Level | Size | Features |
|---|---|---|---|
| Living Room | Main | 4.57 × 6.7 m (15' × 22') | |
| Dining Room | Main | 4.57 × 3.04 m (15' × 10') | |
| Kitchen | Main | 3.04 × 4.57 m (10' × 15') | |
| Primary Bedroom | Main | 3.04 × 4.57 m (10' × 15') | |
| Bedroom 2 | Second | 3.04 × 4.57 m (10' × 15') | |
| Bedroom 3 | Second | 3.04 × 4.57 m (10' × 15') | |
| Bathroom | Second | 0.3 × 1.21 m (1' × 4') | |
| Other | Second | 2.13 × 1.01 m (7' × 3'4") | |
| Bedroom 4 | Lower | 3.04 × 4.57 m (10' × 15') | |
| Bathroom | Lower | 0.3 × 0.91 m (1' × 3') | |
| Family Room | Lower | 4.57 × 9.75 m (15' × 32') | |
| Laundry | Lower | 3.04 × 4.57 m (10' × 15') | |
| Utility Room | Lower | 3.04 × 4.57 m (10' × 15') |
Location
Location is approximate. See nearby homes on the map
Recent sales nearby
See what similar homes within 1 km sold for in the last year. Create a free account or sign in to see them.
The neighbourhood
Getting around Car-dependent
No subway, LRT or GO station within a short trip.
Within a 10-minute walk: no grocery stores, 0 cafés and restaurants, 0 parks.
Who lives here postal area P0H
- Owners / renters
- 87% / 13%
- Median household income
- $80,000
- Average age
- 46
- Children under 15
- 15%
- Homes
- 90% detached, 0% high-rise
- Commute by transit
- 1%
- Population
- 31,909
Languages spoken most at home besides English: German 0.4%, Polish 0.1%, Swiss German, Russian.
Distances are approximate. Places © OpenStreetMap contributors. Neighbourhood figures: Statistics Canada, 2021 Census.
Living here
Commute
Noise Nothing major nearby
No highway within 500 m, rail line within 300 m, or airport flight path nearby.
Distances from the map, not noise measurements. Visit at rush hour to judge for yourself.
Internet High-speed
50/10 Mbps or faster available here by cable, fibre or DSL (the federal high-speed target).
From the federal broadband map. Check exact speeds and providers for the address.
Roads, rail, airports and planned stations © OpenStreetMap contributors. Internet: Innovation, Science and Economic Development Canada, National Broadband Data.
Listed by Royal LePage Northern Life Realty, Brokerage.
Listing information provided by PropTx Innovations Inc. and TRREB; deemed reliable but not guaranteed accurate by PropTx.
Similar homes nearby
See more in Chisholm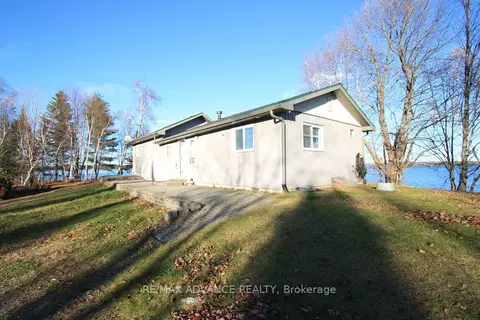
$699,000
3 bd1 ba9 pk700-1100 ft²
323D GRAHAMVALE Road
Chisholm, Chisholm
Detached · MLS® X13236318 · RE/MAX ADVANCE REALTY
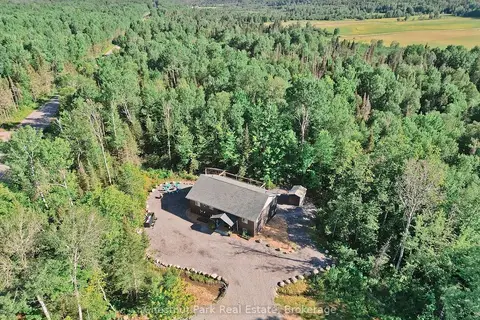
$769,000
3+1 bd3 ba10 pk1100-1500 ft²
1170 Alderdale Road
Chisholm, Chisholm
Detached · MLS® X13807478 · Chestnut Park Real Estate
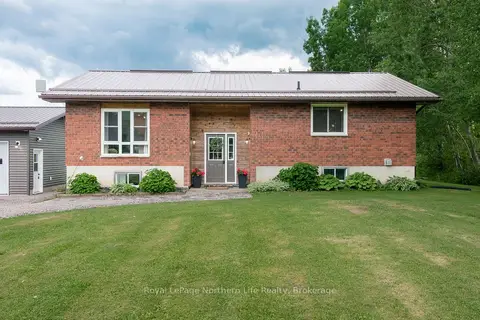
$579,900
2+1 bd2 ba10 pk700-1100 ft²
989 Pioneer Road
Chisholm, Chisholm
Detached · MLS® X13587972 · Royal LePage Northern Life Realty, Brokerage
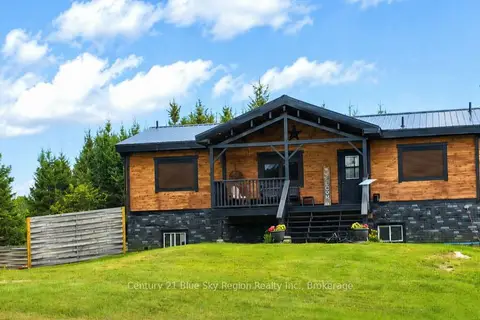
$574,900
Reduced $25,000
4 bd3 ba10 pk1100-1500 ft²
3269 Chiswick Line
Chisholm, Chisholm
Detached · MLS® X13827444 · Century 21 Blue Sky Region Realty Inc., Brokerage