1702 SOUTH SHORE ROAD
Chisholm, Chisholm, P0H1B0
Listed by REALTY EXECUTIVES Local Group Inc. Brokerage
$559,900
- 4 bedrooms
- 2 bathrooms
- 10 parking
Listed 7 days ago · MLS® X14030838
About this home
Tucked away in the country on just under 6 acres in Chisholm Township, this property offers space, privacy, and room for the whole family to grow. Lovingly owned by the same family since day one, it's ready to welcome its next owners! The upper level features 3 bedrooms, a 4-piece bathroom, and a spacious great room. The walkout lower level offers excellent potential for multi-generational living or additional family space, with 1 bedroom, a bar, a large storage closet, large family room, potential for a second bedroom with closet (or large storage room), laundry, another 4-piece bathroom, and plenty of room to make it your own. If you're looking for country living with serene surroundings with apple trees, solitude, Lake Nosbonsing access and amenities nearby, this property is full of possibilities! (id:66966)
Details
- Type
- Detached
- Style
- Raised bungalow
- Basement
- Finished, N/A
- Garage
- Garage
- Property tax
- $4,225 (2025)
- Neighbourhood
- Chisholm
- Municipality
- Chisholm
Interior
- Bedrooms
- 4 above ground
- Fireplace
- Woodstove
- Appliances
- Washer, Refrigerator, Dishwasher, Stove, Dryer
- Flooring
- Hardwood
Heating, cooling and services
- Heating
- Forced air, Propane, Wood
- Water and sewer
- Septic System
Building and exterior
- Style
- Raised bungalow
- Foundation
- Block
- Outdoor
- Vinyl siding
Parking
- Total parking
- 10
- Driveway and parking
- Detached Garage, Garage
Rooms
| Room | Level | Size | Features |
|---|---|---|---|
| Living room | Main level | 12.19 × 4.6 m (40' × 15'1") | |
| Bathroom | Lower level | 2.43 × 1.82 m (8' × 6') | |
| Kitchen | Main level | 5.21 × 3.38 m (17'1" × 11'1") | |
| Bathroom | Main level | 5.18 × 2.4 m (17' × 7'10") | |
| Primary Bedroom | Main level | 5.36 × 5.05 m (17'7" × 16'7") | |
| Bedroom 2 | Main level | 3.41 × 2.7 m (11'2" × 8'10") | |
| Bedroom 3 | Main level | 3.35 × 3.04 m (11' × 10') | |
| Recreational, Games room | Lower level | 7.62 × 7.01 m (25' × 23') | |
| Bedroom 4 | Lower level | 3.59 × 3.59 m (11'9" × 11'9") | |
| Other | Lower level | 4.35 × 3.35 m (14'3" × 11') | |
| Other | Lower level | 4.35 × 2.37 m (14'3" × 7'9") |
Location
Location is approximate. See nearby homes on the map
Listed by REALTY EXECUTIVES Local Group Inc. Brokerage.

REALTOR®, REALTORS®, and the REALTOR® logo are certification marks that are owned by REALTOR® Canada Inc. and licensed exclusively to The Canadian Real Estate Association (CREA). These certification marks identify real estate professionals who are members of CREA and who must abide by CREA’s By-Laws, Rules, and the REALTOR® Code. The MLS® trademark and the MLS® logo are owned by CREA and identify the professional real estate services provided by members of CREA.
The information contained on this site is based in whole or in part on information that is provided by members of The Canadian Real Estate Association, who are responsible for its accuracy. CREA reproduces and distributes this information as a service for its members and assumes no responsibility for its accuracy.
Similar homes nearby
See more in Chisholm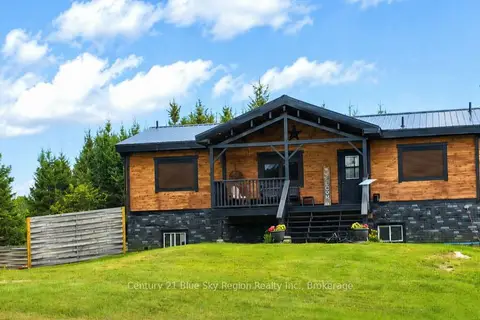 📷 48🎥 Tour
$574,900
Reduced $25,000 (↓ 4%)
≈ $2,517/mo mortgage · 20% down
4 bd3 ba10 pk1100-1500 ft²
3269 Chiswick Line
Chisholm, Chisholm
Basement suite
Detached · MLS® X13827444 · Century 21 Blue Sky Region Realty Inc., Brokerage
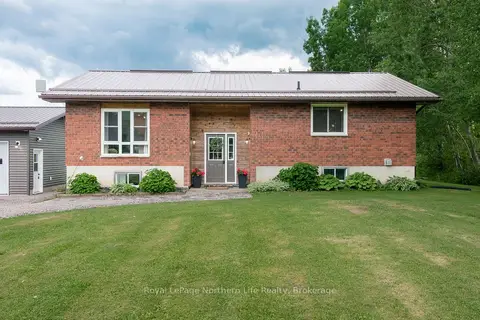 📷 50🎥 Tour
$579,900
≈ $2,539/mo mortgage · 20% down
2+1 bd2 ba10 pk700-1100 ft²
989 Pioneer Road
Chisholm, Chisholm
Detached · MLS® X13587972 · Royal LePage Northern Life Realty, Brokerage
 📷 49
$619,999
3 bd1 ba11 pk
274 MALLARD HAVEN ROAD
Chisholm, Chisholm
Waterfront
Detached · MLS® X13839246 · Revel Realty Inc. Brokerage
 📷 50
$649,900
3 bd2 ba4 pk
381 WASING ROAD
Chisholm, Chisholm
Detached · MLS® X13721790 · Coldwell Banker-Peter Minogue R.E., Brokerage