38 ROYAL HENLEY BOULEVARD
Martindale Pond, St. Catharines, L2N4S1
Listed by RE/MAX NIAGARA REALTY LTD, BROKERAGE
$1,695,000
- 3 bedrooms
- 3 bathrooms
- 7 parking
Listed 57 days ago · MLS® X13713762
About this home
Introducing ultimate waterfront living in prestigious ROYAL HENLEY ESTATES!! A cottage setting in the city with decks and steps to a rare and highly sought-after water access. Wake up every morning & enjoy your coffee with the sun rising over the water. Take the kayaks out for a ride to explore the beautiful scenery and wildlife Martindale Pond has to offer. Walk over the Jaycee Park pedestrian bridge to enjoy beautiful Port Dalhousie & its marina, beach, shopping & wonderful restaurants. Enjoy breathtaking sunsets as you close out your day in your backyard oasis. Enjoy main-floor living in this fully renovated BUNGALOW offering stunning views from the open-concept kitchen, dining room & family room as well as from the primary bedroom. From the fabulous quartz-clad kitchen with top-end appliances and waterfall island, to the elegantly staged dining area, its bright sunroom and stone designed HOT TUB area, and the generous primary bedroom quarters with spa-like ensuite, this BUNGALOW is perfect for family life and entertaining. Luxury Certified. (id:66966)
Details
- Type
- Detached
- Style
- Bungalow
- Basement
- Partially finished, Full, N/A
- Garage
- Garage
- Property tax
- $10,206 (2025)
- Neighbourhood
- Martindale Pond
- Municipality
- St. Catharines (Martindale Pond)
Interior
- Bedrooms
- 3 above ground
- Fireplace
- No
- Appliances
- Refrigerator, Central Vacuum, Dishwasher, Stove, Microwave, Freezer, Hood Fan, Garage door opener, Garage door opener remote(s)
Heating, cooling and services
- Heating
- Forced air, Natural gas
- Air conditioning
- Central air conditioning
- Water and sewer
- Sanitary sewer
Building and exterior
- Style
- Bungalow
- Foundation
- Poured Concrete
- Outdoor
- Brick
Parking
- Total parking
- 7
- Driveway and parking
- Attached Garage, Garage
Rooms
| Room | Level | Size | Features |
|---|---|---|---|
| Kitchen | Main level | 4.42 × 3.63 m (14'6" × 11'11") | |
| Utility room | Lower level | 10.82 × 5.11 m (35'6" × 16'9") | |
| Dining room | Main level | 4.57 × 3.63 m (15' × 11'11") | |
| Living room | Main level | 4.57 × 3.63 m (15' × 11'11") | |
| Sunroom | Main level | 6.3 × 2.52 m (20'8" × 8'3") | |
| Primary Bedroom | Main level | 5.06 × 4.01 m (16'7" × 13'2") | |
| Bedroom | Main level | 3.43 × 3.02 m (11'3" × 9'11") | |
| Bedroom | Main level | 3.71 × 3.43 m (12'2" × 11'3") | |
| Foyer | Main level | 3.63 × 2.16 m (11'11" × 7'1") | |
| Recreational, Games room | Lower level | 8.99 × 7.24 m (29'6" × 23'9") | |
| Laundry room | Lower level | 4.75 × 3.53 m (15'7" × 11'7") |
Location
Location is approximate. See nearby homes on the map
Listed by RE/MAX NIAGARA REALTY LTD, BROKERAGE.

REALTOR®, REALTORS®, and the REALTOR® logo are certification marks that are owned by REALTOR® Canada Inc. and licensed exclusively to The Canadian Real Estate Association (CREA). These certification marks identify real estate professionals who are members of CREA and who must abide by CREA’s By-Laws, Rules, and the REALTOR® Code. The MLS® trademark and the MLS® logo are owned by CREA and identify the professional real estate services provided by members of CREA.
The information contained on this site is based in whole or in part on information that is provided by members of The Canadian Real Estate Association, who are responsible for its accuracy. CREA reproduces and distributes this information as a service for its members and assumes no responsibility for its accuracy.
Similar homes nearby
See more in St. Catharines 📷 38
$1,449,000
2+1 bd4 ba6 pk
45 OARSMAN CRESCENT
Martindale Pond, St. Catharines
WaterfrontPool
Detached · MLS® X13877150 · RE/MAX GARDEN CITY UPHOUSE REALTY
 📷 48
$1,695,000
Reduced $164,000 (↓ 9%)
≈ $7,422/mo mortgage · 20% down
3+1 bd3 ba6 pk2500-3000 ft²
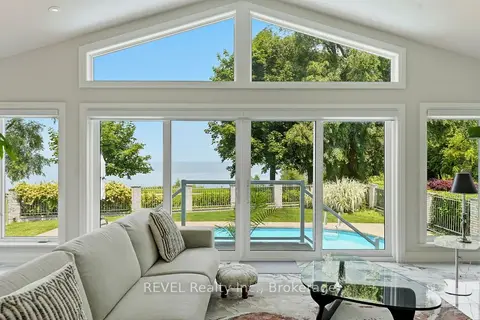
53 Beachview Drive
437 - Lakeshore, St. Catharines
WaterfrontPool
Detached · MLS® X13516944 · REVEL Realty Inc., Brokerage
 📷 49🎥 Tour
$1,685,000
≈ $7,379/mo mortgage · 20% down
4 bd3 ba6 pk2000-2500 ft²
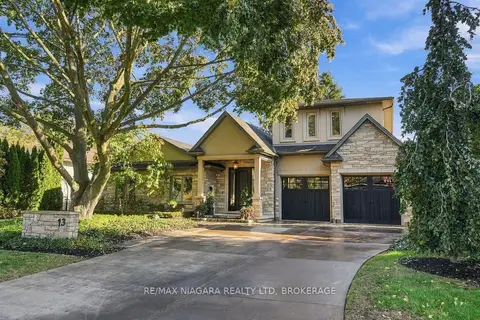
13 Royal Henley Boulevard
439 - Martindale Pond, St. Catharines
Detached · MLS® X14080586 · RE/MAX NIAGARA REALTY LTD, BROKERAGE
 📷 43🎥 Tour
$1,650,000
Reduced $75,000 (↓ 4%)
≈ $7,225/mo mortgage · 20% down
4+1 bd4 ba4 pk2500-3000 ft²
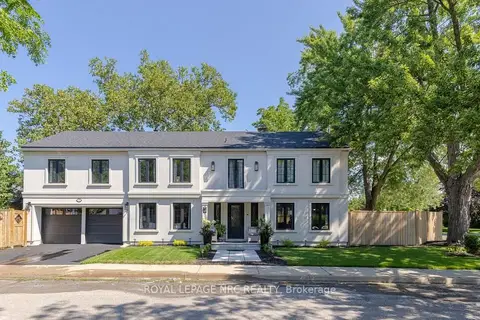
15 Wychwood Road
457 - Old Glenridge, St. Catharines
Basement suiteWalkablePark nearby
Detached · MLS® X13561520 · ROYAL LEPAGE NRC REALTY
 📷 47🎥 Tour
$1,650,000
Reduced $100,000 (↓ 6%)
≈ $7,225/mo mortgage · 20% down
5 bd2 ba11 pk2000-2500 ft²
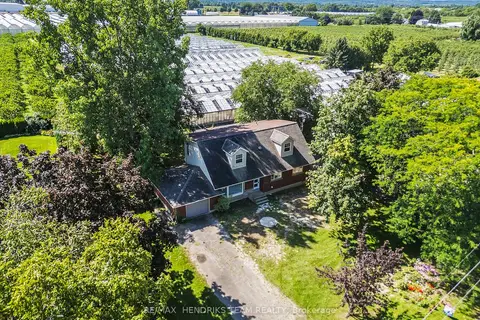
1648 Third Avenue
454 - Rural Fourth, St. Catharines
Farm · MLS® X13696338 · RE/MAX HENDRIKS TEAM REALTY
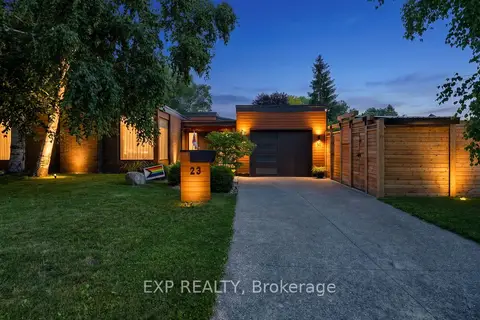 📷 50🎥 Tour
$1,649,000
≈ $7,221/mo mortgage · 20% down
3+1 bd3 ba3 pk1500-2000 ft²
23 The Cedars Street
442 - Vine/Linwell, St. Catharines
PoolSchool 8 min walkPark nearby
Detached · MLS® X13503288 · EXP REALTY
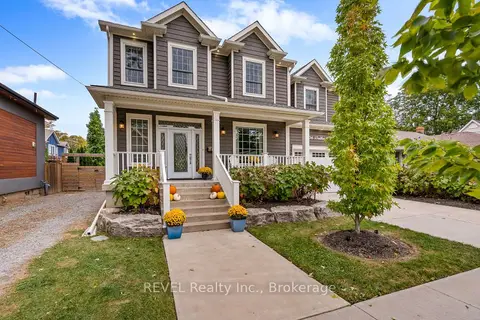 📷 50🎥 Tour
$1,649,000
≈ $7,221/mo mortgage · 20% down
4+1 bd4 ba6 pk3000-3500 ft²
106 Dalhousie Avenue
438 - Port Dalhousie, St. Catharines
Waterfront
Detached · MLS® X13857258 · REVEL Realty Inc., Brokerage
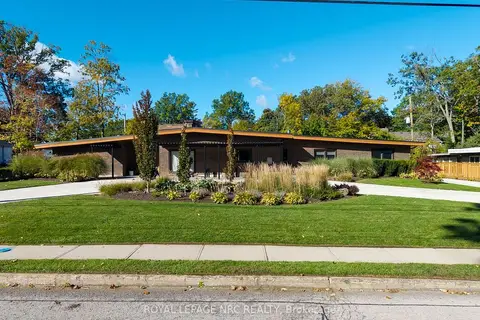 📷 50🎥 Tour
$1,788,000
≈ $7,830/mo mortgage · 20% down
5 bd5 ba22 pk3500-5000 ft²
100 Marsdale Drive
461 - Glendale/Glenridge, St. Catharines
PoolSchool 4 min walkPark nearby
Detached · MLS® X13877596 · ROYAL LEPAGE NRC REALTY