3738 28A ST NW
Wild Rose, Edmonton, AB, T6T1M3
Listed by LPT Realty
$574,900
- 7 bedrooms
- 5 bathrooms
- 2099 sq ft
Listed 27 days ago · MLS® E4510282
About this home
**FULLY FINISHED BASEMENT**3 BEDROOMS + 2ND KITCHEN IN BASEMENT**CENTRAL A/C**DOUBLE ATTACHED GARAGE**SEPARATE ENTRANCE** Welcome to this well-maintained bi-level home in Wild Rose, offering approximately 2,099 sq ft of finished living space across two levels. The main floor features a bright living room, dining area, kitchen, family room, breakfast nook, 3 bedrooms and 3 bathrooms, including 2 ensuite bathrooms. The fully finished basement offers 3 additional bedrooms, a second kitchen, recreation room, laundry area and 2 bathrooms. Enjoy the convenience of central air conditioning, two refrigerators, two stoves, washer and dryer, and a double attached garage. Situated on a generous rectangular lot with easy access to schools, shopping, public transportation and nearby playgrounds. (id:66966)
Details
- Type
- Detached
- Style
- Bi-level
- Size
- 2099 sq ft
- Basement
- Finished, Full
- Garage
- Garage
- Neighbourhood
- Wild Rose
- Municipality
- Edmonton
Interior
- Fireplace
- No
- Appliances
- Washer, Dishwasher, Dryer, Two stoves, Two Refrigerators
Heating, cooling and services
- Heating
- Forced air
- Air conditioning
- Central air conditioning
Building and exterior
- Style
- Bi-level
- Year built
- 2000
Parking
- Driveway and parking
- Attached Garage
Rooms
| Room | Level | Size | Features |
|---|---|---|---|
| Living room | Main level | ||
| Dining room | Main level | ||
| Kitchen | Main level | ||
| Family room | Main level | ||
| Primary Bedroom | Main level | ||
| Bedroom 2 | Main level | ||
| Bedroom 3 | Main level | ||
| Bedroom 4 | Main level | ||
| Bedroom 5 | Basement | ||
| Bedroom 6 | Basement | ||
| Additional bedroom | Basement | ||
| Recreation room | Basement | ||
| Laundry room | Basement | ||
| Second Kitchen | Basement |
Location
Location is approximate. See nearby homes on the map
Listed by LPT Realty.

REALTOR®, REALTORS®, and the REALTOR® logo are certification marks that are owned by REALTOR® Canada Inc. and licensed exclusively to The Canadian Real Estate Association (CREA). These certification marks identify real estate professionals who are members of CREA and who must abide by CREA’s By-Laws, Rules, and the REALTOR® Code. The MLS® trademark and the MLS® logo are owned by CREA and identify the professional real estate services provided by members of CREA.
The information contained on this site is based in whole or in part on information that is provided by members of The Canadian Real Estate Association, who are responsible for its accuracy. CREA reproduces and distributes this information as a service for its members and assumes no responsibility for its accuracy.
Similar homes nearby
See more in Edmonton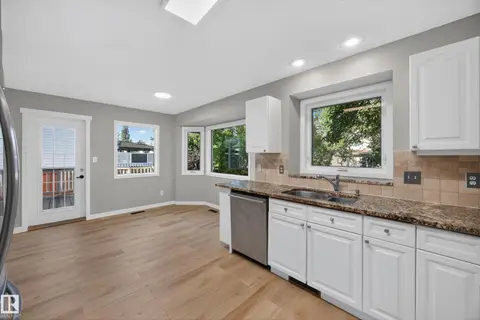 📷 57
$563,800
6 bd4 ba1978 ft²
3640 31 ST NW
Wild Rose, Edmonton
Detached · MLS® E4508915 · REMAX River City
 📷 72
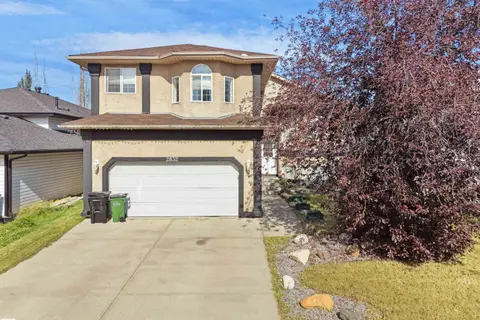
$587,500
4 bd3 ba2153 ft²
2832 36B AV NW
Wild Rose, Edmonton
Detached · MLS® E4510353 · E4 Realty
 📷 46
$551,500
5 bd4 ba1760 ft²
1707 37A AV NW
Wild Rose, Edmonton
Detached · MLS® E4503491 · Exp Realty
 📷 34
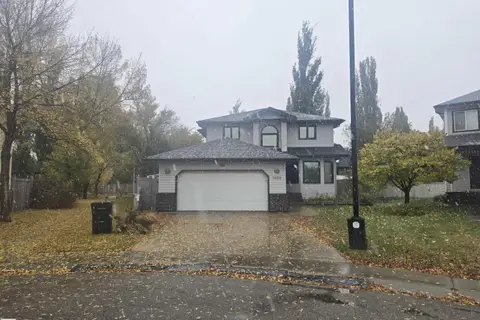
$549,900
4 bd4 ba1970 ft²
3659 30 ST NW
Wild Rose, Edmonton
Detached · MLS® E4512667 · MaxWell Polaris
 📷 51
$519,900
5 bd3 ba1600 ft²
3519 22 ST NW
Wild Rose, Edmonton
Detached · MLS® E4507384 · KIC Realty
 📷 75
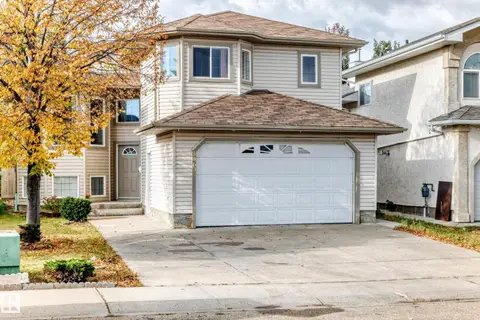
$639,999
5 bd4 ba1764 ft²
3460 30 St NW
Wild Rose, Edmonton
Detached · MLS® E4512092 · Century 21 Quantum Realty
 📷 54
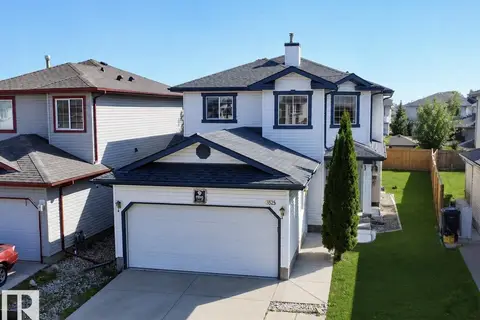
$509,000
4 bd4 ba1548 ft²
3525 22 st NW NW
Wild Rose, Edmonton
Detached · MLS® E4506292 · smartPRO Realty
 📷 20
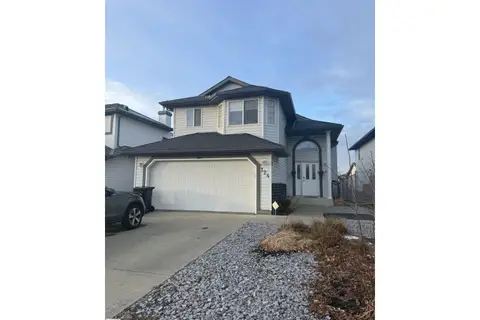
$498,000
3 bd2 ba1358 ft²
124 Ward Crescent NW NW
Wild Rose, Edmonton
Detached · MLS® E4507281 · Exp Realty