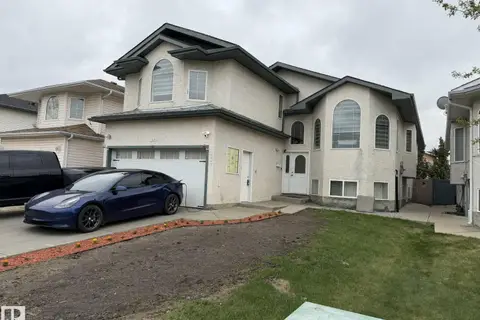
3659 30 ST NW
Wild Rose, Edmonton, AB, T6T1K3
Listed by MaxWell Polaris
$549,900
- 4 bedrooms
- 4 bathrooms
- 1970 sq ft
Listed 10 days ago · MLS® E4512667
About this home
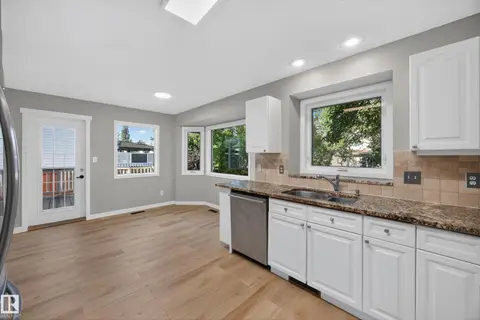
This stunning 3-bedroom home features many upgrades and sits in a quiet cul-de-sac backing onto walking trails! Large bay windows, a glass staircase, beautiful hardwood floors, & light colors brighten the entrance. Enjoy plenty of natural light and open space throughout! The L-shaped kitchen features an island, corner pantry, & stainless-steel appliances. Enjoy a beautiful 2-piece bath with full tile walls & main floor laundry room. Upstairs, the open glass staircase & den lead to 3 bedrooms, a renovated 4-piece bath, & a master bedroom with a bright, new ensuite & walk-in closet. Downstairs, you will find a large modern bar in the living room, a 3-piece bath, & a huge storage room. There is also plenty of storage space in the garage! Out back, enjoy a large deck (includes umbrellas), gazebo area with removable walls, hot tub, outdoor firepit, & garden shed in a well laid out landscape! Recently upgraded finishing throughout, hot water tank, furnace, roofing, doors, & windows. (id:66966)
Details
- Type
- Detached
- Size
- 1970 sq ft
- Basement
- Finished, Full
- Garage
- Garage
- Neighbourhood
- Wild Rose
- Municipality
- Edmonton
Interior
- Fireplace
- No
- Appliances
- Washer, Refrigerator, Dishwasher, Stove, Dryer, Microwave Range Hood Combo, Storage Shed, Garage door opener
Heating, cooling and services
- Heating
- Forced air
Building and exterior
- Year built
- 1996
Parking
- Driveway and parking
- Attached Garage
Rooms
| Room | Level | Size | Features |
|---|---|---|---|
| Living room | Main level | ||
| Dining room | Main level | ||
| Kitchen | Main level | ||
| Family room | Main level | ||
| Primary Bedroom | Upper Level | ||
| Bedroom 2 | Upper Level | ||
| Bedroom 3 | Upper Level | ||
| Bedroom 4 | Basement | ||
| Laundry room | Main level |
Location
Location is approximate. See nearby homes on the map
Listed by MaxWell Polaris.

REALTOR®, REALTORS®, and the REALTOR® logo are certification marks that are owned by REALTOR® Canada Inc. and licensed exclusively to The Canadian Real Estate Association (CREA). These certification marks identify real estate professionals who are members of CREA and who must abide by CREA’s By-Laws, Rules, and the REALTOR® Code. The MLS® trademark and the MLS® logo are owned by CREA and identify the professional real estate services provided by members of CREA.
The information contained on this site is based in whole or in part on information that is provided by members of The Canadian Real Estate Association, who are responsible for its accuracy. CREA reproduces and distributes this information as a service for its members and assumes no responsibility for its accuracy.
Similar homes nearby
See more in Edmonton 📷 46
$551,500
5 bd4 ba1760 ft²
1707 37A AV NW
Wild Rose, Edmonton
Detached · MLS® E4503491 · Exp Realty
 📷 57
$563,800
6 bd4 ba1978 ft²
3640 31 ST NW
Wild Rose, Edmonton
Detached · MLS® E4508915 · REMAX River City
 📷 53
$574,900
7 bd5 ba2099 ft²
3738 28A ST NW
Wild Rose, Edmonton
Detached · MLS® E4510282 · LPT Realty
 📷 51
$519,900
5 bd3 ba1600 ft²
3519 22 ST NW
Wild Rose, Edmonton
Detached · MLS® E4507384 · KIC Realty
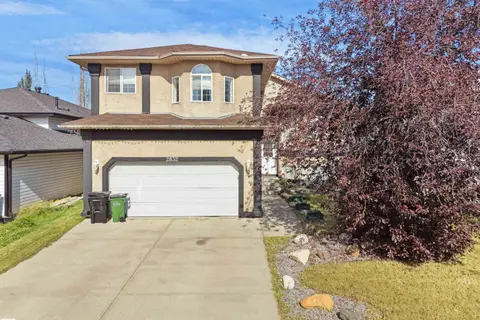 📷 72
$587,500
4 bd3 ba2153 ft²
2832 36B AV NW
Wild Rose, Edmonton
Detached · MLS® E4510353 · E4 Realty
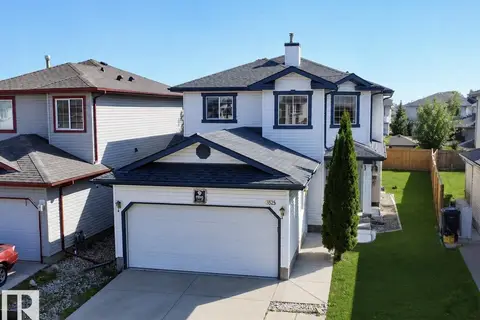 📷 54
$509,000
4 bd4 ba1548 ft²
3525 22 st NW NW
Wild Rose, Edmonton
Detached · MLS® E4506292 · smartPRO Realty
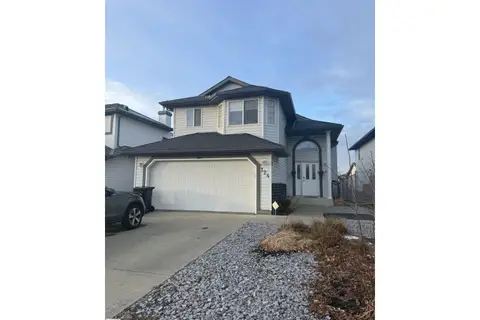 📷 20
$498,000
3 bd2 ba1358 ft²
124 Ward Crescent NW NW
Wild Rose, Edmonton
Detached · MLS® E4507281 · Exp Realty
 📷 29
$495,000
7 bd4 ba2053 ft²
3139 34B AV NW
Wild Rose, Edmonton
Detached · MLS® E4488074 · Century 21 Quantum Realty