1707 37A AV NW
Wild Rose, Edmonton, AB, T6T1X9
Listed by Exp Realty
$551,500
- 5 bedrooms
- 4 bathrooms
- 1760 sq ft
Listed 70 days ago · MLS® E4503491
About this home
Great opportunity for first-time buyers and investors! Welcome to this move-in-ready, recently renovated 2-storey home offering over 2,350 sq. ft. of living space, 5 bedrooms and 3.5 baths. The bright open-concept main floor features a gourmet kitchen with corner pantry, island, tile backsplash and stainless-steel appliances, flowing into the dining area and cozy living room with corner gas fireplace. Upstairs offers a vaulted bonus room, spacious primary suite with walk-in closet and 4-piece ensuite, plus two additional bedrooms. The professionally finished basement with separate entrance adds versatility. Enjoy the south-facing, landscaped backyard with maintenance-free composite deck, gas BBQ hookup and garden shed. Recent upgrades include shingles (2025), fresh paint, quartz countertops, stove, pot lights, dryer, toilet bowls, slow faucets, shower heads (2026) with washer(2022). Fully central A/C, central vaccum, heated driveway and insulated garage with man door. Close to shopping plaza and transit. (id:66966)
Details
- Type
- Detached
- Size
- 1760 sq ft
- Basement
- Finished, Full
- Garage
- Garage
- Neighbourhood
- Wild Rose
- Municipality
- Edmonton
Interior
- Fireplace
- Gas, Corner
- Appliances
- Washer, Central Vacuum, Dishwasher, Stove, Dryer, Hood Fan, See remarks, Storage Shed, Two stoves, Window Coverings, Garage door opener, Garage door opener remote(s), Two Refrigerators
Heating, cooling and services
- Heating
- Forced air
- Air conditioning
- Central air conditioning
Building and exterior
- Year built
- 2003
Parking
- Driveway and parking
- Attached Garage, Heated Garage
Rooms
| Room | Level | Size | Features |
|---|---|---|---|
| Living room | Main level | ||
| Dining room | Main level | ||
| Kitchen | Main level | ||
| Primary Bedroom | Upper Level | ||
| Bedroom 2 | Upper Level | ||
| Bedroom 3 | Upper Level | ||
| Bedroom 4 | Basement | ||
| Bonus Room | Upper Level | ||
| Bedroom 5 | Basement |
Location
Location is approximate. See nearby homes on the map
Listed by Exp Realty.

REALTOR®, REALTORS®, and the REALTOR® logo are certification marks that are owned by REALTOR® Canada Inc. and licensed exclusively to The Canadian Real Estate Association (CREA). These certification marks identify real estate professionals who are members of CREA and who must abide by CREA’s By-Laws, Rules, and the REALTOR® Code. The MLS® trademark and the MLS® logo are owned by CREA and identify the professional real estate services provided by members of CREA.
The information contained on this site is based in whole or in part on information that is provided by members of The Canadian Real Estate Association, who are responsible for its accuracy. CREA reproduces and distributes this information as a service for its members and assumes no responsibility for its accuracy.
Similar homes nearby
See more in Edmonton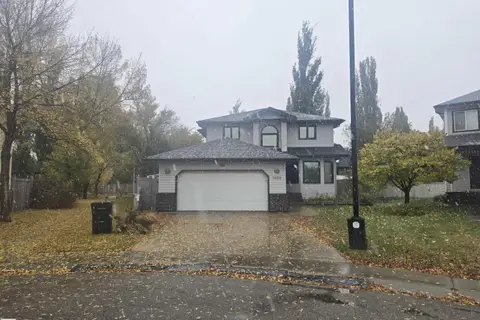 📷 34
$549,900
4 bd4 ba1970 ft²
3659 30 ST NW
Wild Rose, Edmonton
Detached · MLS® E4512667 · MaxWell Polaris
 📷 57
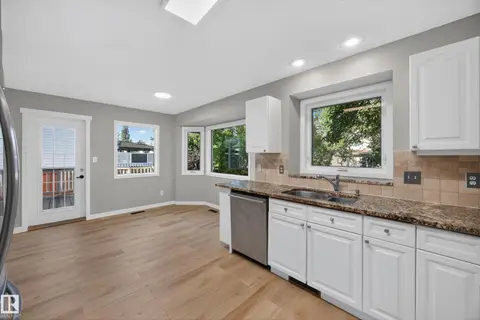
$563,800
6 bd4 ba1978 ft²
3640 31 ST NW
Wild Rose, Edmonton
Detached · MLS® E4508915 · REMAX River City
 📷 53
$574,900
7 bd5 ba2099 ft²
3738 28A ST NW
Wild Rose, Edmonton
Detached · MLS® E4510282 · LPT Realty
 📷 51
$519,900
5 bd3 ba1600 ft²
3519 22 ST NW
Wild Rose, Edmonton
Detached · MLS® E4507384 · KIC Realty
 📷 72
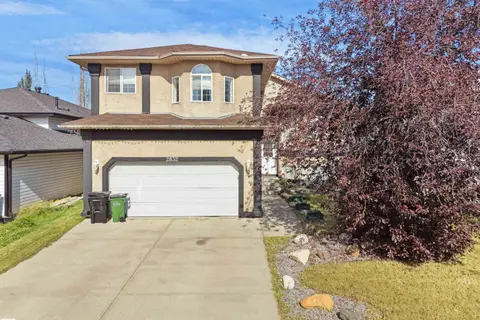
$587,500
4 bd3 ba2153 ft²
2832 36B AV NW
Wild Rose, Edmonton
Detached · MLS® E4510353 · E4 Realty
 📷 54
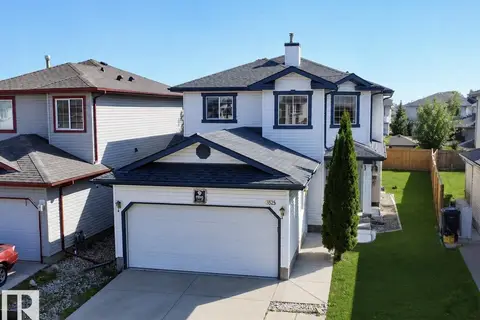
$509,000
4 bd4 ba1548 ft²
3525 22 st NW NW
Wild Rose, Edmonton
Detached · MLS® E4506292 · smartPRO Realty
 📷 20
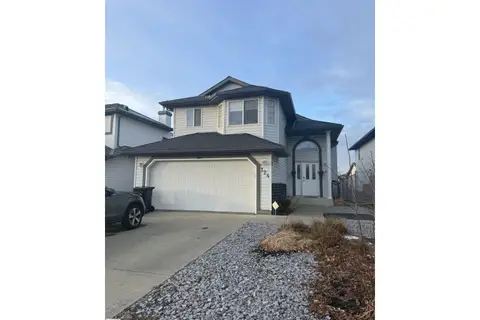
$498,000
3 bd2 ba1358 ft²
124 Ward Crescent NW NW
Wild Rose, Edmonton
Detached · MLS® E4507281 · Exp Realty
 📷 29
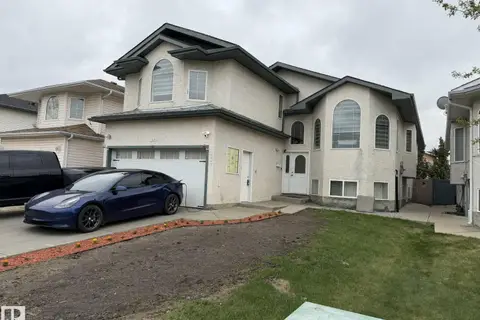
$495,000
7 bd4 ba2053 ft²
3139 34B AV NW
Wild Rose, Edmonton
Detached · MLS® E4488074 · Century 21 Quantum Realty