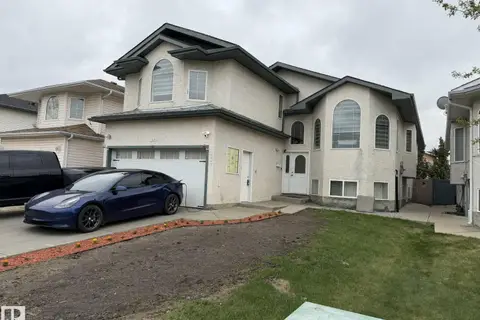
3640 31 ST NW
Wild Rose, Edmonton, AB, T6T1J8
Listed by REMAX River City
$563,800
- 6 bedrooms
- 4 bathrooms
- 1978 sq ft
Listed 35 days ago · MLS® E4508915
About this home
WONDERFUL WILD ROSE! Spacious family home newly RENOVATED. White Kitchen w/ GRANITE COUNTERS, ample Cabinetry & Stainless Steel Appliances incl. GAS STOVE. Enjoy multiple living spaces - formal Living Room, Family Room, formal Dining Room & Nook. Main & Upper Floors are CARPET-FREE (Luxury Vinyl Plank & Hardwood)! Bonus: GAS FIREPLACE & MAIN FLOOR LAUNDRY. Large Primary Bedroom w/ ENSUITE & Walk-In Closet. FULLY FINISHED BASEMENT w/ rec room & workshop. Upgrades: NEW PEX PLUMBING 2026 (no poly-b), HWT 2023, NINE WINDOWS REPLACED 2026. WEST FACING Backyard is fully fenced. Gorgeous yard w/ fruit trees, patio & deck. DOUBLE ATTACHED GARAGE: 19'5 x 21' (395 sq ft). Easy access to Whitemud Drive & Henday. Downtown only a 25 min commute. Short walk, bike or drive to Trails, Parks, Schools, Groceries & Public Transit. Located on a quiet cul-de-sac! (id:66966)
Details
- Type
- Detached
- Size
- 1978 sq ft
- Basement
- Finished, Full
- Garage
- Garage
- Neighbourhood
- Wild Rose
- Municipality
- Edmonton
Interior
- Fireplace
- Gas
- Appliances
- Washer, Refrigerator, Central Vacuum, Gas stove(s), Dishwasher, Dryer, Hood Fan, Window Coverings, Garage door opener, Garage door opener remote(s)
Heating, cooling and services
- Heating
- Forced air
Building and exterior
- Year built
- 1993
Parking
- Driveway and parking
- Attached Garage
Rooms
| Room | Level | Size | Features |
|---|---|---|---|
| Living room | Main level | ||
| Dining room | Main level | ||
| Kitchen | Main level | ||
| Family room | Main level | ||
| Primary Bedroom | Upper Level | ||
| Bedroom 2 | Upper Level | ||
| Bedroom 3 | Upper Level | ||
| Bedroom 4 | Upper Level | ||
| Bedroom 5 | Basement | ||
| Bedroom 6 | Basement | ||
| Recreation room | Basement | ||
| Workshop | Basement | ||
| Laundry room | Main level |
Location
Location is approximate. See nearby homes on the map
Listed by REMAX River City.

REALTOR®, REALTORS®, and the REALTOR® logo are certification marks that are owned by REALTOR® Canada Inc. and licensed exclusively to The Canadian Real Estate Association (CREA). These certification marks identify real estate professionals who are members of CREA and who must abide by CREA’s By-Laws, Rules, and the REALTOR® Code. The MLS® trademark and the MLS® logo are owned by CREA and identify the professional real estate services provided by members of CREA.
The information contained on this site is based in whole or in part on information that is provided by members of The Canadian Real Estate Association, who are responsible for its accuracy. CREA reproduces and distributes this information as a service for its members and assumes no responsibility for its accuracy.
Similar homes nearby
See more in Edmonton 📷 53
$574,900
7 bd5 ba2099 ft²
3738 28A ST NW
Wild Rose, Edmonton
Detached · MLS® E4510282 · LPT Realty
 📷 46
$551,500
5 bd4 ba1760 ft²
1707 37A AV NW
Wild Rose, Edmonton
Detached · MLS® E4503491 · Exp Realty
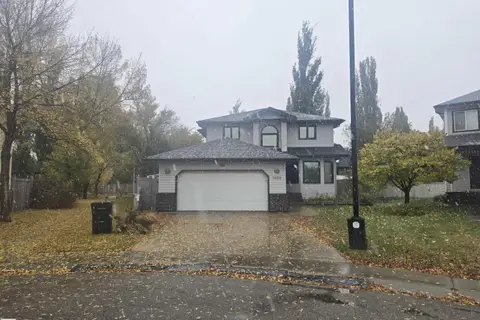 📷 34
$549,900
4 bd4 ba1970 ft²
3659 30 ST NW
Wild Rose, Edmonton
Detached · MLS® E4512667 · MaxWell Polaris
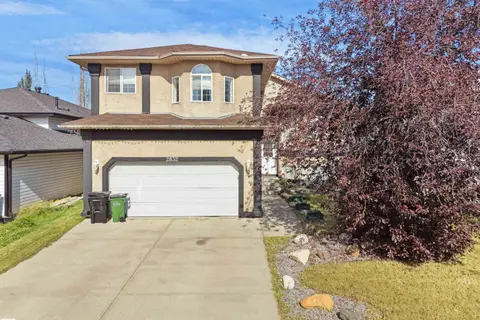 📷 72
$587,500
4 bd3 ba2153 ft²
2832 36B AV NW
Wild Rose, Edmonton
Detached · MLS® E4510353 · E4 Realty
 📷 51
$519,900
5 bd3 ba1600 ft²
3519 22 ST NW
Wild Rose, Edmonton
Detached · MLS® E4507384 · KIC Realty
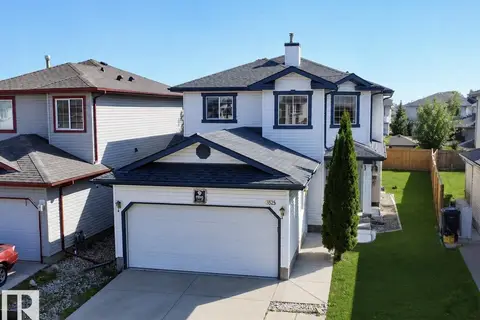 📷 54
$509,000
4 bd4 ba1548 ft²
3525 22 st NW NW
Wild Rose, Edmonton
Detached · MLS® E4506292 · smartPRO Realty
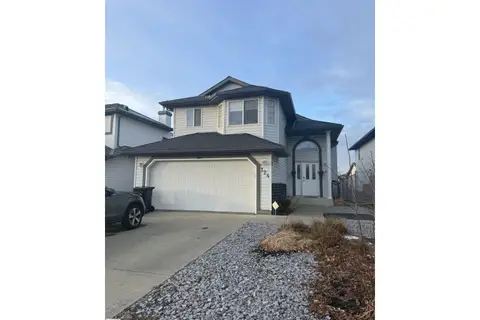 📷 20
$498,000
3 bd2 ba1358 ft²
124 Ward Crescent NW NW
Wild Rose, Edmonton
Detached · MLS® E4507281 · Exp Realty
 📷 29
$495,000
7 bd4 ba2053 ft²
3139 34B AV NW
Wild Rose, Edmonton
Detached · MLS® E4488074 · Century 21 Quantum Realty