3701 15 Avenue
Mission Hill, Vernon, BC, V1T7Z6
Listed by Coldwell Banker Executives Realty
$609,900
- 4 bedrooms
- 2 bathrooms
- 1 parking
- 1656 sq ft
Listed 160 days ago · MLS® 10387637
About this home
Perfect for first-time home buyers, this spacious 4-bedroom, 2-bath half duplex offers incredible value with no strata fees. Situated on a desirable corner lot, the home features a functional layout with 2 bedrooms up and 2 down, two living rooms with gas fireplaces, a single-car garage, additional parking, and a separate basement entrance offering excellent suite potential. The private yard provides plenty of outdoor space to enjoy, complete with grassed areas and storage sheds for added convenience. Located close to schools, transit, and everyday amenities, this property combines comfort, flexibility, and opportunity in one affordable package. (id:66966)
Details
- Type
- Duplex
- Size
- 1656 sq ft
- Garage
- Garage
- Property tax
- $2,668
- Neighbourhood
- Mission Hill
- Municipality
- Vernon
Interior
- Fireplace
- No
Heating, cooling and services
- Heating
- Baseboard heaters
- Water and sewer
- Municipal sewage system
Building and exterior
- Year built
- 1977
Parking
- Total parking
- 1
- Driveway and parking
- Attached Garage
Rooms
| Room | Level | Size | Features |
|---|---|---|---|
| 3pc Bathroom | Lower level | 6' x 6'1'' | |
| Living room | Lower level | 12'1'' x 15'1'' | |
| Bedroom | Lower level | 9'1'' x 12' | |
| Bedroom | Lower level | 9' x 13' | |
| 4pc Bathroom | Main level | 9'1'' x 8' | |
| Bedroom | Main level | 10' x 13' | |
| Primary Bedroom | Main level | 12' x 10'5'' | |
| Living room | Main level | 12' x 19' | |
| Kitchen | Main level | 10'1'' x 9'1'' |
Location
Location is approximate. See nearby homes on the map
Listed by Coldwell Banker Executives Realty.

REALTOR®, REALTORS®, and the REALTOR® logo are certification marks that are owned by REALTOR® Canada Inc. and licensed exclusively to The Canadian Real Estate Association (CREA). These certification marks identify real estate professionals who are members of CREA and who must abide by CREA’s By-Laws, Rules, and the REALTOR® Code. The MLS® trademark and the MLS® logo are owned by CREA and identify the professional real estate services provided by members of CREA.
The information contained on this site is based in whole or in part on information that is provided by members of The Canadian Real Estate Association, who are responsible for its accuracy. CREA reproduces and distributes this information as a service for its members and assumes no responsibility for its accuracy.
Similar homes nearby
See more in Vernon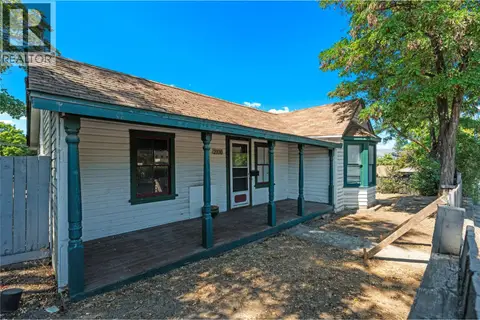 📷 25
$579,900
2 bd1 ba8 pk914 ft²
2100 32nd Street
Mission Hill, Vernon
Detached · MLS® 10397715 · RE/MAX Vernon
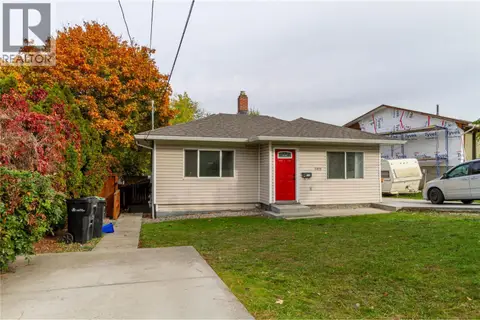 📷 51
$555,000
3 bd2 ba4 pk1382 ft²
3815 Okanagan Avenue
Mission Hill, Vernon
Detached · MLS® 10403724 · Royal LePage Downtown Realty
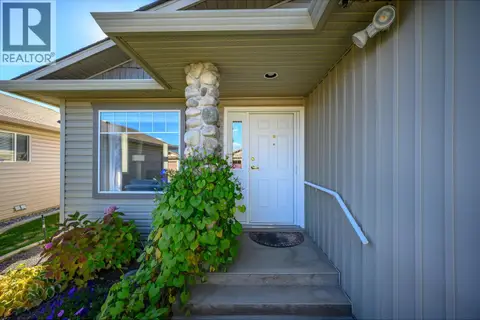 📷 32
$615,000
2 bd2 ba4 pk1187 ft²
5888 Okanagan Landing Road Unit# 30
Okanagan Landing, Vernon
Detached · MLS® 10403734 · Royal LePage Downtown Realty
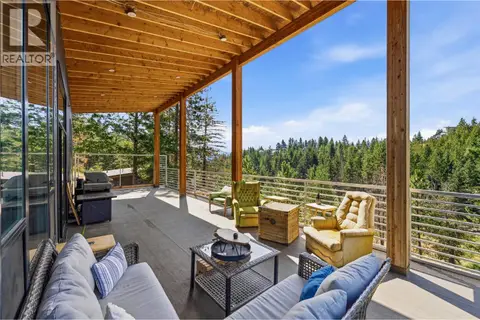 📷 73
$600,000
3 bd2 ba12 pk1997 ft²
378 Lakewood Road
Fintry, Vernon
Detached · MLS® 10394157 · Coldwell Banker Executives Realty
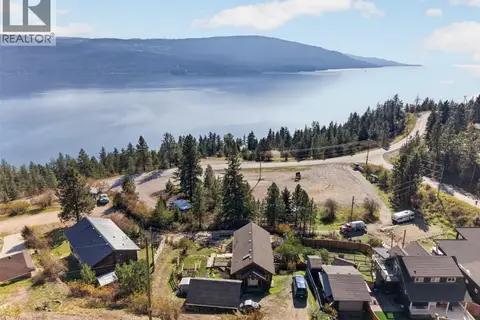 📷 72
$600,000
2 bd3 ba5 pk1598 ft²
10375 Westshore Road
Okanagan North, Vernon
Detached · MLS® 10398767 · Vantage West Realty Inc.
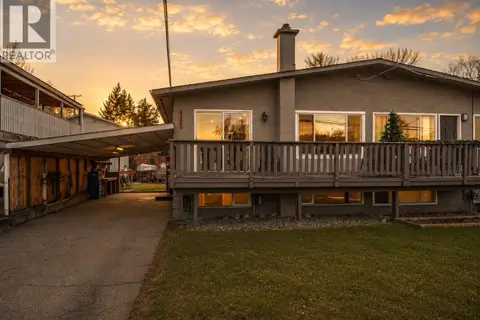 📷 27
$599,900
4 bd2 ba1 pk1696 ft²
4202 16 Avenue
South Vernon, Vernon
Multiplex
Duplex · MLS® 10396479 · Royal LePage Kelowna
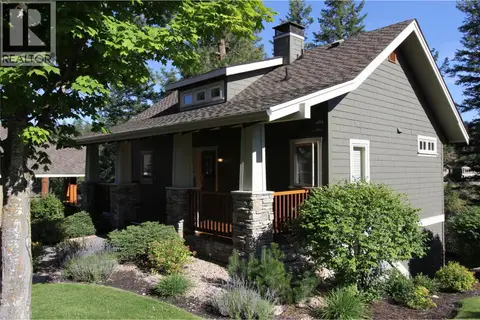 📷 75
$620,000
2 bd3 ba1254 ft²
251 Predator Ridge Drive Unit# 47
Predator Ridge, Vernon
Pool
Detached · MLS® 10393660 · Rockridge Real Estate Company
 📷 26
$599,000
193 Wildsong Crescent Lot# 26
Predator Ridge, Vernon
Pool
Vacant Land · MLS® 10382891 · RE/MAX Vernon