4202 16 Avenue
South Vernon, Vernon, BC, V1T6P1
Listed by Royal LePage Kelowna
$599,900
- 4 bedrooms
- 2 bathrooms
- 1 parking
- 1696 sq ft
Listed 82 days ago · MLS® 10396479
About this home
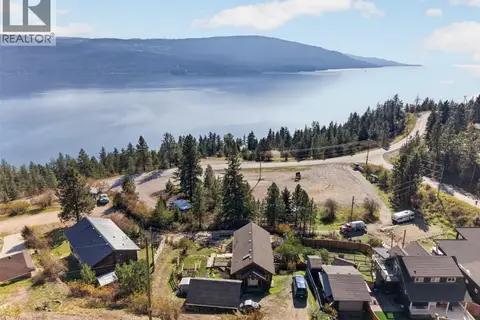
Great opportunity to own an affordable and well-cared-for half duplex. With recent updates throughout the home up and down, it is ready for you to move in and call it your own! both the kitchen has beautiful new cabinets, countertops and feature new tiling and flooring throughout the home. There are 2 spacious bedrooms upstairs, and a nice balcony for you to sit on and enjoy your morning coffee. There is ample storage. The Suite has a separate entrance downstairs with the remaining 2 bedrooms, along with a family room . Outside is a nicely sized backyard with a deck, which is perfect for entertaining and spending family time, and also a covered area for added storage. This is the perfect family home and is conveniently located on a quiet street- close to schools and various parks and amenities. Everything in the suite has been constructed in the last 2 years. Both up and down are rented and on a month to month (id:66966)
Details
- Type
- Duplex
- Size
- 1696 sq ft
- Basement
- Partial
- Property tax
- $2,740
- Neighbourhood
- South Vernon
- Municipality
- Vernon
Interior
- Fireplace
- No
- Appliances
- Refrigerator, Range - Electric, Dishwasher
- Flooring
- Tile, Laminate, Vinyl
Heating, cooling and services
- Heating
- See remarks
- Water and sewer
- Municipal sewage system
Building and exterior
- Year built
- 1973
- Roof
- Asphalt shingle
- Outdoor
- Stucco
Parking
- Total parking
- 1
- Driveway and parking
- Carport
Rooms
| Room | Level | Size | Features |
|---|---|---|---|
| Partial bathroom | Basement | 6'10'' | |
| Bedroom | Basement | 9'7'' x 7'2'' | |
| Storage | Basement | 9'7'' x 14'4'' | |
| Family room | Basement | 11'5'' x 16' | |
| Storage | Basement | 11'5'' x 9'8'' | |
| Bedroom | Basement | 9'7'' x 13'5'' | |
| Primary Bedroom | Main level | 11'4'' x 13'5'' | |
| Bedroom | Main level | 9'7'' x 13'5'' | |
| 4pc Bathroom | Main level | 6' x 10'8'' | |
| Living room | Main level | 15'2'' x 10'11'' | |
| Dining room | Main level | 10'1'' x 11'2'' | |
| Kitchen | Main level | 10'8'' x 9'10'' |
Location
Location is approximate. See nearby homes on the map
Listed by Royal LePage Kelowna.

REALTOR®, REALTORS®, and the REALTOR® logo are certification marks that are owned by REALTOR® Canada Inc. and licensed exclusively to The Canadian Real Estate Association (CREA). These certification marks identify real estate professionals who are members of CREA and who must abide by CREA’s By-Laws, Rules, and the REALTOR® Code. The MLS® trademark and the MLS® logo are owned by CREA and identify the professional real estate services provided by members of CREA.
The information contained on this site is based in whole or in part on information that is provided by members of The Canadian Real Estate Association, who are responsible for its accuracy. CREA reproduces and distributes this information as a service for its members and assumes no responsibility for its accuracy.
Similar homes nearby
See more in Vernon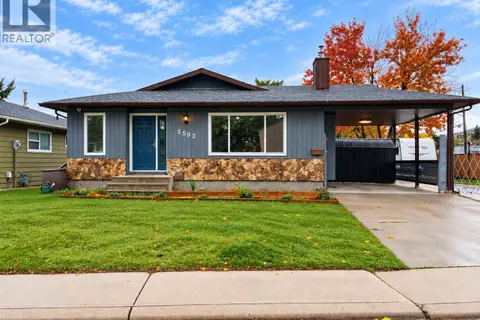 📷 24
$559,900
2 bd1 ba4 pk1073 ft²
5503 South Vernon Court
South Vernon, Vernon
Detached · MLS® 10403389 · RE/MAX Vernon Salt Fowler
 📷 34
$500,000
3 bd1 ba717 ft²
4200 14 Avenue Lot# 44
South Vernon, Vernon
Detached · MLS® 10399894 · 3 Percent Realty Inc.
 📷 53
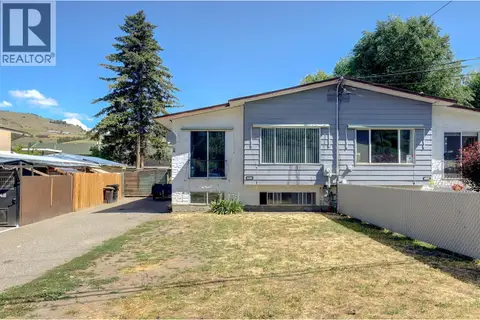
$499,900
4 bd2 ba4 pk1485 ft²
4109 24 Avenue
South Vernon, Vernon
Multiplex
Duplex · MLS® 10392140 · RE/MAX Vernon
 📷 42
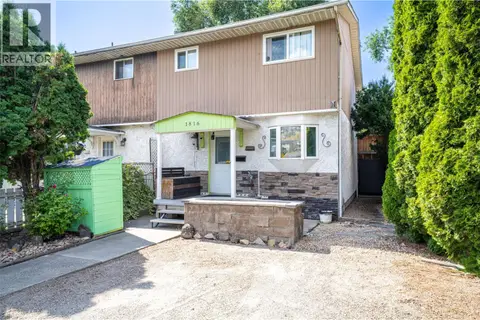
$484,900
3 bd2 ba4 pk1297 ft²
1816 43 Street
South Vernon, Vernon
Multiplex
Duplex · MLS® 10395136 · RE/MAX Vernon Salt Fowler
 📷 73
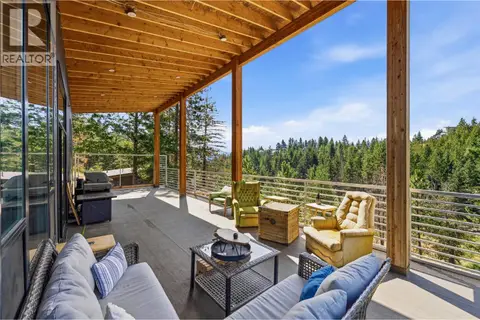
$600,000
3 bd2 ba12 pk1997 ft²
378 Lakewood Road
Fintry, Vernon
Detached · MLS® 10394157 · Coldwell Banker Executives Realty
 📷 72
$600,000
2 bd3 ba5 pk1598 ft²
10375 Westshore Road
Okanagan North, Vernon
Detached · MLS® 10398767 · Vantage West Realty Inc.
 📷 26
$599,000
193 Wildsong Crescent Lot# 26
Predator Ridge, Vernon
Pool
Vacant Land · MLS® 10382891 · RE/MAX Vernon
 📷 53
$599,000
3 bd1 ba4 pk1360 ft²
2105 32 Avenue
East Hill, Vernon
Pool
Detached · MLS® 10391317 · 3 Percent Realty Inc.