1816 43 Street
South Vernon, Vernon, BC, V1T6W8
Listed by RE/MAX Vernon Salt Fowler
$484,900
- 3 bedrooms
- 2 bathrooms
- 4 parking
- 1297 sq ft
Listed 95 days ago · MLS® 10395136
About this home
Own your own piece of the Okanagan! A smart first step into the market or a strong addition to your investment portfolio. This is the kind of home where the outdoor space truly extends your living area. The newly fenced, low-maintenance yard features artificial turf, a fire pit area, and a covered deck complete with your own hot tub, perfect for relaxing mornings or summer evenings. Inside, this move-in ready 3-bedroom, 2-bathroom home offers a cozy gas fireplace, updated flooring, an updated kitchen, new windows (2025), a newer roof (2010), updated insulation in the attic (2026), and a hot water tank. The functional, family-friendly layout provides bright and comfortable living spaces designed for everyday life. The basement offers additional space for storage, a home office, rec room, or a place for the family to retreat. Appliances including the fridge, stove, washer, and dryer are included, making this an easy move. Located close to schools, parks, trails, shopping, and Okanagan Lake, this home delivers the lifestyle buyers are looking for in a welcoming neighborhood. Book your private showing today. (id:66966)
Details
- Type
- Duplex
- Size
- 1297 sq ft
- Property tax
- $1,143
- Neighbourhood
- South Vernon
- Municipality
- Vernon
Interior
- Fireplace
- Gas
- Appliances
- Refrigerator, Range - Electric, Washer & Dryer
- Flooring
- Laminate
Heating, cooling and services
- Heating
- Baseboard heaters
- Water and sewer
- Municipal sewage system
Building and exterior
- Year built
- 1979
- Roof
- Asphalt shingle
- Outdoor
- Stucco, Wood siding
Parking
- Total parking
- 4
- Driveway and parking
- Rear, RV, Street, Additional Parking
Rooms
| Room | Level | Size | Features |
|---|---|---|---|
| Storage | Basement | 4'2'' x 8'6'' | |
| Office | Basement | 9'10'' x 8'6'' | |
| Recreation room | Basement | 11'3'' x 18'9'' | |
| 4pc Bathroom | Second level | 5'0'' x 8'8'' | |
| Bedroom | Second level | 11'2'' x 9'8'' | |
| Bedroom | Second level | 8'2'' x 8'8'' | |
| Primary Bedroom | Second level | 12'2'' x 9'8'' | |
| 2pc Bathroom | Main level | 5'0'' x 5'3'' | |
| Living room | Main level | 11'3'' x 13'4'' | |
| Dining room | Main level | 11'3'' x 5'4'' | |
| Kitchen | Main level | 14'8'' x 15'8'' |
Location
Location is approximate. See nearby homes on the map
Listed by RE/MAX Vernon Salt Fowler.

REALTOR®, REALTORS®, and the REALTOR® logo are certification marks that are owned by REALTOR® Canada Inc. and licensed exclusively to The Canadian Real Estate Association (CREA). These certification marks identify real estate professionals who are members of CREA and who must abide by CREA’s By-Laws, Rules, and the REALTOR® Code. The MLS® trademark and the MLS® logo are owned by CREA and identify the professional real estate services provided by members of CREA.
The information contained on this site is based in whole or in part on information that is provided by members of The Canadian Real Estate Association, who are responsible for its accuracy. CREA reproduces and distributes this information as a service for its members and assumes no responsibility for its accuracy.
Similar homes nearby
See more in Vernon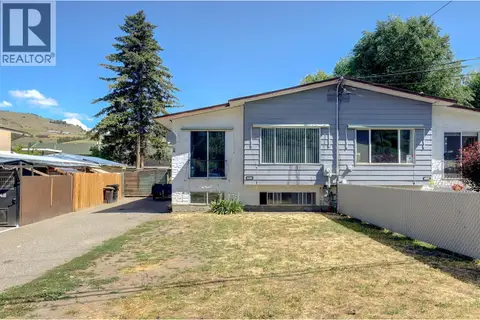 📷 53
$499,900
4 bd2 ba4 pk1485 ft²
4109 24 Avenue
South Vernon, Vernon
Multiplex
Duplex · MLS® 10392140 · RE/MAX Vernon
 📷 34
$500,000
3 bd1 ba717 ft²
4200 14 Avenue Lot# 44
South Vernon, Vernon
Detached · MLS® 10399894 · 3 Percent Realty Inc.
 📷 50
$464,900
3 bd2 ba2 pk1380 ft²
4501B 15 Avenue
South Vernon, Vernon
Multiplex
Duplex · MLS® 10402222 · Coldwell Banker Executives Realty
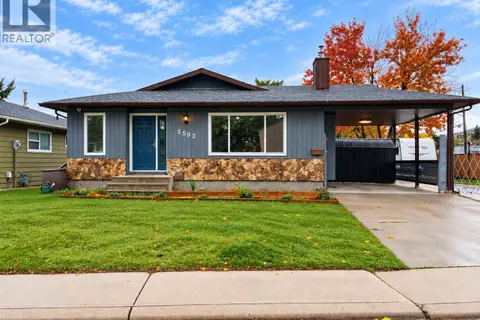 📷 24
$559,900
2 bd1 ba4 pk1073 ft²
5503 South Vernon Court
South Vernon, Vernon
Detached · MLS® 10403389 · RE/MAX Vernon Salt Fowler
 📷 51
$489,900
3 bd2 ba2 pk1908 ft²
9510 Hwy 97 N Highway Unit# 96
Swan Lake West, Vernon
Mobile/Trailer · MLS® 10386498 · Real Broker B.C. Ltd
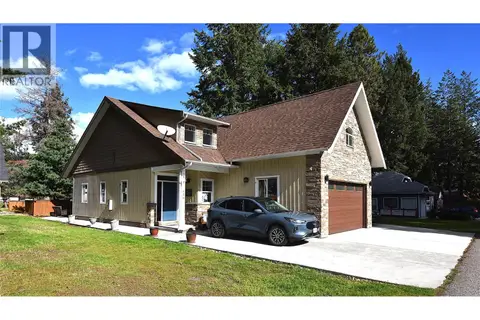 📷 44
$479,900
2 bd2 ba4 pk1584 ft²
430 Hummingbird Avenue
Okanagan North, Vernon
Waterfront
Detached · MLS® 10402702 · RE/MAX Vernon
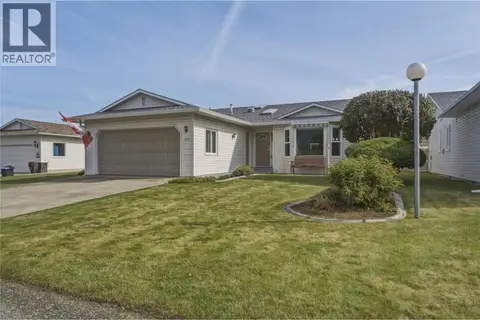 📷 31
$474,900
2 bd2 ba4 pk1371 ft²
317 3rd Street
Swan Lake West, Vernon
Pool
Detached · MLS® 10402894 · Chamberlain Property Group
 📷 44
$495,000
3 bd2 ba6 pk1458 ft²
12560 Westside Road Unit# 51
Swan Lake West, Vernon
Mobile/Trailer · MLS® 10394664 · Royal LePage Downtown Realty