317 3rd Street
Swan Lake West, Vernon, BC, V1H1Z1
Listed by Chamberlain Property Group
$474,900
- 2 bedrooms
- 2 bathrooms
- 4 parking
- 1371 sq ft
Listed 14 days ago · MLS® 10402894
About this home
Welcome to this charming all-one-level, 2-bedroom, 2-bathroom home with a double-car garage in the welcoming 40+ community of Desert Cove. The bright, functional layout offers plenty of room to spread out and add your own creative touches. The nicely appointed kitchen is filled with natural light and flows seamlessly into the family room, with direct access to a covered patio and private backyard — ideal for indoor-outdoor entertaining. A formal dining room and spacious living room round out the main floor, providing plenty of space for gatherings. The generous primary bedroom features a full ensuite, while a second bedroom and full bath offer flexibility for guests or hobbies. Step outside to a lovely yard, ideal for relaxing or gardening in the Okanagan sunshine. This home has been well maintained, the furnace and hot water tank were replaced in 2020 and come with a transferable extended warranty. Desert Cove is known for its friendly atmosphere and active lifestyle, with a full social calendar, exercise programs, clubhouse, indoor pool, hot tub, recreation hall, library, and fitness space. Neighbours walk, bike, and golf-cart throughout the community, and you'll quickly feel the welcoming spirit. The site lease is prepaid to 2068, and RV parking may be available. Walking distance to Spallumcheen Golf and Country Club and just minutes to Okanagan Lake. Easy living in one of the North Okanagan's most desirable adult communities. (id:66966)
Details
- Type
- Detached
- Style
- Ranch
- Size
- 1371 sq ft
- Basement
- Crawl space
- Garage
- Garage
- Property tax
- $1,446
- Neighbourhood
- Swan Lake West
- Municipality
- Vernon
Interior
- Fireplace
- No
- Appliances
- Refrigerator, Range - Electric, Dishwasher, Hood Fan, Washer & Dryer
Heating, cooling and services
- Heating
- Forced air
- Air conditioning
- Central air conditioning
- Water and sewer
- Septic tank
Building and exterior
- Style
- Ranch
- Year built
- 1994
- Roof
- Asphalt shingle
- Outdoor
- Vinyl siding
Parking
- Total parking
- 4
- Driveway and parking
- Attached Garage
Rooms
| Room | Level | Size | Features |
|---|---|---|---|
| Primary Bedroom | Main level | 14'6'' x 11'5'' | |
| Living room | Main level | 13'8'' x 123'0'' | |
| Laundry room | Main level | 8'7'' x 5'6'' | |
| Kitchen | Main level | 10'9'' x 9'9'' | |
| Foyer | Main level | 8'3'' x 5'6'' | |
| Family room | Main level | 14'6'' x 14'2'' | |
| Dining room | Main level | 13'8'' x 16'2'' | |
| Bedroom | Main level | 10'4'' x 11'1'' | |
| 4pc Bathroom | Main level | 5'9'' x 7'8'' | |
| 3pc Ensuite bath | Main level | 7'10'' x 7'5'' |
Location
Location is approximate. See nearby homes on the map
Listed by Chamberlain Property Group.

REALTOR®, REALTORS®, and the REALTOR® logo are certification marks that are owned by REALTOR® Canada Inc. and licensed exclusively to The Canadian Real Estate Association (CREA). These certification marks identify real estate professionals who are members of CREA and who must abide by CREA’s By-Laws, Rules, and the REALTOR® Code. The MLS® trademark and the MLS® logo are owned by CREA and identify the professional real estate services provided by members of CREA.
The information contained on this site is based in whole or in part on information that is provided by members of The Canadian Real Estate Association, who are responsible for its accuracy. CREA reproduces and distributes this information as a service for its members and assumes no responsibility for its accuracy.
Similar homes nearby
See more in Vernon 📷 51
$489,900
3 bd2 ba2 pk1908 ft²
9510 Hwy 97 N Highway Unit# 96
Swan Lake West, Vernon
Mobile/Trailer · MLS® 10386498 · Real Broker B.C. Ltd
 📷 44
$495,000
3 bd2 ba6 pk1458 ft²
12560 Westside Road Unit# 51
Swan Lake West, Vernon
Mobile/Trailer · MLS® 10394664 · Royal LePage Downtown Realty
 📷 48
$495,000
2 bd2 ba4 pk1475 ft²
9510 97 Highway N Unit# 130
Swan Lake West, Vernon
Mobile/Trailer · MLS® 10394758 · Coldwell Banker Executives Realty
 📷 47
$450,000
2 bd2 ba2 pk1501 ft²
9510 97 Highway Unit# 27
Swan Lake West, Vernon
Mobile/Trailer · MLS® 10383405 · Coldwell Banker Executives Realty
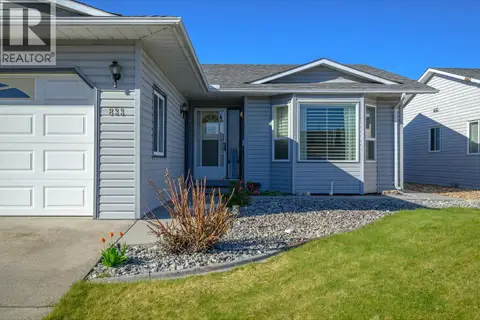 📷 55
$525,000
2 bd2 ba4 pk1377 ft²
833 8 Avenue
Swan Lake West, Vernon
Pool
Detached · MLS® 10377161 · Royal LePage Downtown Realty
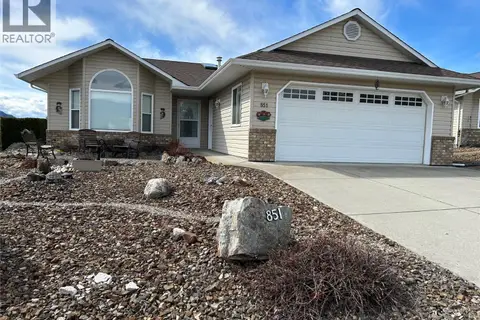 📷 23
$534,900
2 bd2 ba4 pk1500 ft²
851 8 Avenue
Swan Lake West, Vernon
Fixer-upper
Detached · MLS® 10382850 · RE/MAX Vernon
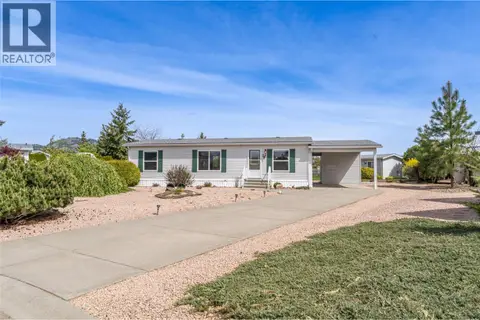 📷 33
$399,900
3 bd2 ba3 pk1144 ft²
9510 Highway 97 N Unit# 26
Swan Lake West, Vernon
Mobile/Trailer · MLS® 10395007 · RE/MAX Vernon
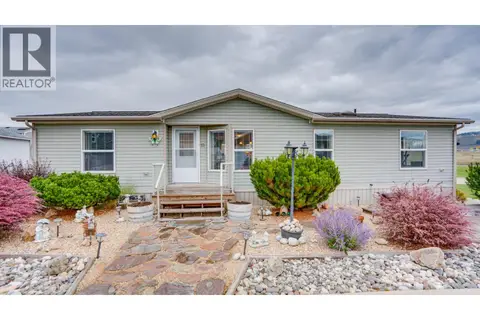 📷 39
$399,800
3 bd2 ba3 pk1458 ft²
12560 Westside Road Unit# 15
Swan Lake West, Vernon
Mobile/Trailer · MLS® 10402397 · Royal LePage Downtown Realty