851 8 Avenue
Swan Lake West, Vernon, BC, V1H1Z1
Listed by RE/MAX Vernon
$534,900
- 2 bedrooms
- 2 bathrooms
- 4 parking
- 1500 sq ft
Listed 183 days ago · MLS® 10382850
About this home
This well maintained home is nicely location in Desert Cove. The home offers a vaulted ceiling as you enter. Then onward into the bright & open family room. The kitchen offer lots of nice white cabinets & long usable counter tops for the chef. There is an island for quests to sit at as you prepare a snack. The kitchen & family both face the south which provides for a bright major living area. Attached is a fully covered south facing patio for the summer enjoyment. The home has a large master bedroom with walk-in closet plus an adjoining en-suite. There is a second bedroom for the quests. Come with a builtin vacuum system. The garage is set up for the handyman with lots of workable area. A back lane access for the Gardener. A Double size garage & double parking on the drive way. A visit to this home well show you what your future could look like. Retirement at its best. (id:66966)
Details
- Type
- Detached
- Style
- Bungalow
- Size
- 1500 sq ft
- Basement
- Crawl space
- Garage
- Garage
- Property tax
- $1,706
- Neighbourhood
- Swan Lake West
- Municipality
- Vernon
Interior
- Fireplace
- Gas
- Appliances
- Refrigerator, Water softener, Range - Electric, Dishwasher, Microwave, Washer & Dryer
- Flooring
- Tile, Laminate
Heating, cooling and services
- Heating
- Forced air, See remarks
- Air conditioning
- Central air conditioning
- Water and sewer
- Septic tank
Building and exterior
- Style
- Bungalow
- Year built
- 2004
- Roof
- Asphalt shingle
- Outdoor
- Vinyl siding
Parking
- Total parking
- 4
- Driveway and parking
- Attached Garage
Rooms
| Room | Level | Size | Features |
|---|---|---|---|
| Living room | Main level | 14' x 14' | |
| 3pc Ensuite bath | Main level | ||
| 4pc Bathroom | Main level | ||
| Bedroom | Main level | 11' x 11'6'' | |
| Primary Bedroom | Main level | 15' x 14' | |
| Kitchen | Main level | 11' x 14' | |
| Dining room | Main level | 10' x 10'6'' | |
| Family room | Main level | 10'6'' x 14' |
Location
Location is approximate. See nearby homes on the map
Listed by RE/MAX Vernon.

REALTOR®, REALTORS®, and the REALTOR® logo are certification marks that are owned by REALTOR® Canada Inc. and licensed exclusively to The Canadian Real Estate Association (CREA). These certification marks identify real estate professionals who are members of CREA and who must abide by CREA’s By-Laws, Rules, and the REALTOR® Code. The MLS® trademark and the MLS® logo are owned by CREA and identify the professional real estate services provided by members of CREA.
The information contained on this site is based in whole or in part on information that is provided by members of The Canadian Real Estate Association, who are responsible for its accuracy. CREA reproduces and distributes this information as a service for its members and assumes no responsibility for its accuracy.
Similar homes nearby
See more in Vernon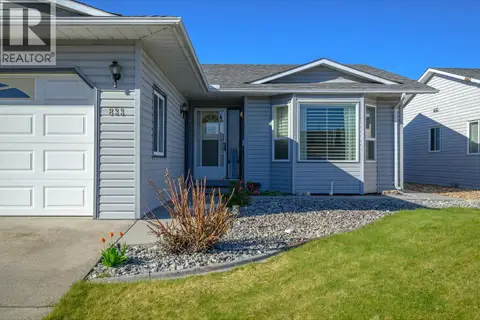 📷 55
$525,000
2 bd2 ba4 pk1377 ft²
833 8 Avenue
Swan Lake West, Vernon
Pool
Detached · MLS® 10377161 · Royal LePage Downtown Realty
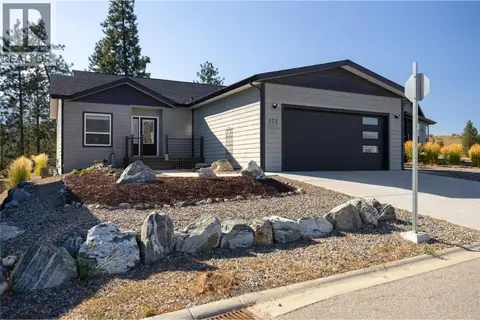 📷 38
$559,999
3 bd2 ba6 pk1452 ft²
9510 Highway 97N Unit# 170
Swan Lake West, Vernon
Mobile/Trailer · MLS® 10398897 · 3 Percent Realty Inc.
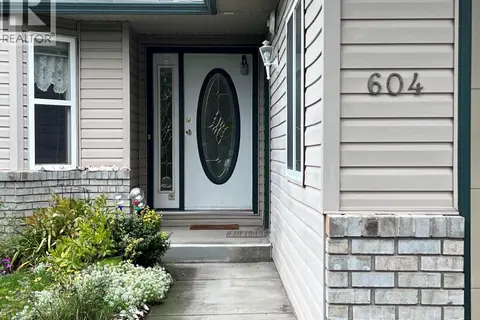 📷 24
$560,000
2 bd2 ba4 pk1640 ft²
604 6th Avenue
Swan Lake West, Vernon
Pool
Detached · MLS® 10401622 · Canada Flex Realty Group
 📷 44
$495,000
3 bd2 ba6 pk1458 ft²
12560 Westside Road Unit# 51
Swan Lake West, Vernon
Mobile/Trailer · MLS® 10394664 · Royal LePage Downtown Realty
 📷 48
$495,000
2 bd2 ba4 pk1475 ft²
9510 97 Highway N Unit# 130
Swan Lake West, Vernon
Mobile/Trailer · MLS® 10394758 · Coldwell Banker Executives Realty
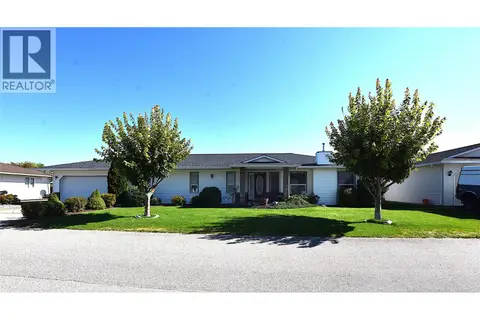 📷 60
$574,900
2 bd2 ba2 pk1600 ft²
415 4 Street
Swan Lake West, Vernon
Pool
Detached · MLS® 10402257 · RE/MAX Vernon
 📷 51
$489,900
3 bd2 ba2 pk1908 ft²
9510 Hwy 97 N Highway Unit# 96
Swan Lake West, Vernon
Mobile/Trailer · MLS® 10386498 · Real Broker B.C. Ltd
 📷 41
$589,000
3 bd2 ba6 pk1458 ft²
9510 HIGHWAY 97 Road N Unit# 120
Swan Lake West, Vernon
Mobile/Trailer · MLS® 10341365 · O'Keefe 3 Percent Realty Inc.