9510 97 Highway N Unit# 130
Swan Lake West, Vernon, BC, V1H1R8
Listed by Coldwell Banker Executives Realty
$495,000
- 2 bedrooms
- 2 bathrooms
- 4 parking
- 1475 sq ft
Listed 96 days ago · MLS® 10394758
About this home
Welcome Home to #130 at Lawrence Heights! This beautiful open-concept home offers 2 spacious bedrooms plus a versatile den, 2 full bathrooms, a double detached garage, RV parking, low-maintenance landscaping, and a fully fenced yard. This well maintained manufactured home in Lawrence Heights has been thoughtfully upgraded throughout. The spacious kitchen features a large island, stainless steel appliances, and plenty of storage, making it ideal for everyday living and entertaining. The spacious primary suite includes a walk-in closet and a private ensuite complete with dual sinks and a walk-in shower. Located in the desirable, pet friendly 40+ Lawrence Heights community, residents enjoy access to a clubhouse, park, and community fire pit. You'll also appreciate the convenient location near exceptional golf courses, beautiful lakes, and beaches. The monthly pad fee of just $426 includes water, garbage collection, recycling, snow removal, and park landscaping, offering exceptional value and low-maintenance living. (id:66966)
Details
- Type
- Mobile/Trailer
- Size
- 1475 sq ft
- Garage
- Garage
- Property tax
- $2,490
- Maintenance fee
- $426/month
- Neighbourhood
- Swan Lake West
- Municipality
- Vernon
Interior
- Fireplace
- No
Heating, cooling and services
- Heating
- Forced air
- Air conditioning
- Central air conditioning
- Water and sewer
- Septic tank
Building and exterior
- Year built
- 2013
- Roof
- Asphalt shingle
Parking
- Total parking
- 4
- Driveway and parking
- Detached Garage
Rooms
| Room | Level | Size | Features |
|---|---|---|---|
| Den | Main level | 8'6'' x 9'3'' | |
| Bedroom | Main level | 10'9'' x 11'9'' | |
| 4pc Bathroom | Main level | 6'1'' x 8' | |
| 4pc Ensuite bath | Main level | 8'2'' x 8'6'' | |
| Primary Bedroom | Main level | 13'3'' x 12'1'' | |
| Living room | Main level | 15' x 13'7'' | |
| Dining room | Main level | 15'5'' x 9'11'' | |
| Kitchen | Main level | 13'5'' x 14'2'' |
Location
Location is approximate. See nearby homes on the map
Listed by Coldwell Banker Executives Realty.

REALTOR®, REALTORS®, and the REALTOR® logo are certification marks that are owned by REALTOR® Canada Inc. and licensed exclusively to The Canadian Real Estate Association (CREA). These certification marks identify real estate professionals who are members of CREA and who must abide by CREA’s By-Laws, Rules, and the REALTOR® Code. The MLS® trademark and the MLS® logo are owned by CREA and identify the professional real estate services provided by members of CREA.
The information contained on this site is based in whole or in part on information that is provided by members of The Canadian Real Estate Association, who are responsible for its accuracy. CREA reproduces and distributes this information as a service for its members and assumes no responsibility for its accuracy.
Similar homes nearby
See more in Vernon 📷 44
$495,000
3 bd2 ba6 pk1458 ft²
12560 Westside Road Unit# 51
Swan Lake West, Vernon
Mobile/Trailer · MLS® 10394664 · Royal LePage Downtown Realty
 📷 51
$489,900
3 bd2 ba2 pk1908 ft²
9510 Hwy 97 N Highway Unit# 96
Swan Lake West, Vernon
Mobile/Trailer · MLS® 10386498 · Real Broker B.C. Ltd
 📷 31
$474,900
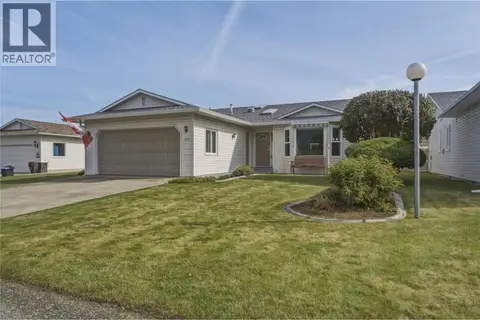
2 bd2 ba4 pk1371 ft²
317 3rd Street
Swan Lake West, Vernon
Pool
Detached · MLS® 10402894 · Chamberlain Property Group
 📷 55
$525,000
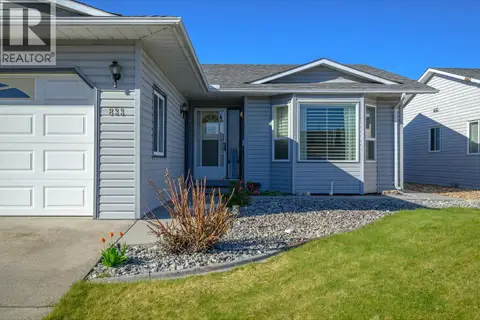
2 bd2 ba4 pk1377 ft²
833 8 Avenue
Swan Lake West, Vernon
Pool
Detached · MLS® 10377161 · Royal LePage Downtown Realty
 📷 23
$534,900
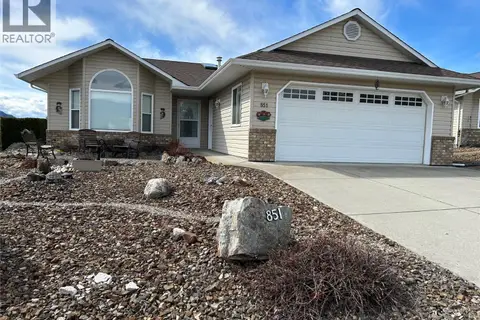
2 bd2 ba4 pk1500 ft²
851 8 Avenue
Swan Lake West, Vernon
Fixer-upper
Detached · MLS® 10382850 · RE/MAX Vernon
 📷 47
$450,000
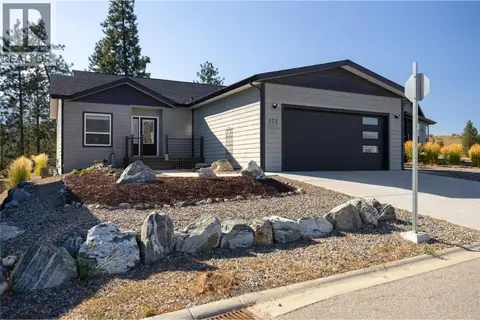
2 bd2 ba2 pk1501 ft²
9510 97 Highway Unit# 27
Swan Lake West, Vernon
Mobile/Trailer · MLS® 10383405 · Coldwell Banker Executives Realty
 📷 38
$559,999
3 bd2 ba6 pk1452 ft²
9510 Highway 97N Unit# 170
Swan Lake West, Vernon
Mobile/Trailer · MLS® 10398897 · 3 Percent Realty Inc.
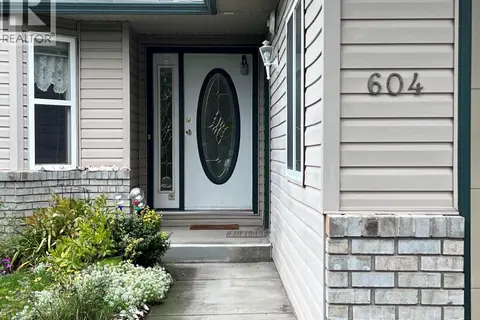 📷 24
$560,000
2 bd2 ba4 pk1640 ft²
604 6th Avenue
Swan Lake West, Vernon
Pool
Detached · MLS® 10401622 · Canada Flex Realty Group