3815 Okanagan Avenue
Mission Hill, Vernon, BC, V1T1K7
Listed by Royal LePage Downtown Realty
$555,000
- 3 bedrooms
- 2 bathrooms
- 4 parking
- 1382 sq ft
Listed 5 days ago · MLS® 10403724
About this home
Welcome to 3815 Okanagan Avenue! This versatile 3-bedroom, 2-bathroom home offers approximately 1,382 sq. ft. of living space, with a functional layout featuring a bright main floor and a fully finished basement with its own kitchen and living area. The main level offers an open living and dining space, a well-appointed kitchen, 2 bedrooms, and a full bathroom. Enjoy updated flooring, fresh, neutral finishes and plenty of natural light. Step outside to the spacious rear deck, perfect for entertaining, summer barbecues, or relaxing while overlooking the private backyard with mature trees and established landscaping. Downstairs, the additional living space includes a kitchen, bedroom, bathroom, laundry, and separate entrance, offering excellent flexibility for extended family, guests, or potential mortgage-helper possibilities. Brand new roof in 2026. Conveniently located with off-street parking and outdoor space to enjoy, this property offers flexibility for homeowners, investors, or those seeking additional living options. A great opportunity to own a versatile property with room to make it your own! (id:66966)
Details
- Type
- Detached
- Style
- Ranch
- Size
- 1382 sq ft
- Basement
- Full
- Property tax
- $2,421
- Neighbourhood
- Mission Hill
- Municipality
- Vernon
Interior
- Fireplace
- No
- Flooring
- Laminate, Carpeted, Ceramic Tile, Vinyl
Heating, cooling and services
- Heating
- Forced air, See remarks
- Water and sewer
- Municipal sewage system
Building and exterior
- Style
- Ranch
- Year built
- 1953
- Roof
- Asphalt shingle
- Outdoor
- Vinyl siding
Parking
- Total parking
- 4
- Driveway and parking
- Additional Parking
Rooms
| Room | Level | Size | Features |
|---|---|---|---|
| Dining room | Main level | 6'9'' x 11' | |
| Dining nook | Basement | 6'10'' x 9'7'' | |
| Laundry room | Basement | 6' x 9'4'' | |
| 4pc Bathroom | Basement | 5' x 8' | |
| Bedroom | Basement | 8'8'' x 12'7'' | |
| Living room | Basement | 8'10'' x 15'10'' | |
| Kitchen | Basement | 7'9'' x 8'5'' | |
| Full bathroom | Main level | 6'0'' x 7'1'' | |
| Bedroom | Main level | 9'2'' x 10'1'' | |
| Primary Bedroom | Main level | 9'3'' x 10' | |
| Kitchen | Main level | 11'0'' x 9'0'' | |
| Living room | Main level | 10'6'' x 17'1'' |
Location
Location is approximate. See nearby homes on the map
Listed by Royal LePage Downtown Realty.

REALTOR®, REALTORS®, and the REALTOR® logo are certification marks that are owned by REALTOR® Canada Inc. and licensed exclusively to The Canadian Real Estate Association (CREA). These certification marks identify real estate professionals who are members of CREA and who must abide by CREA’s By-Laws, Rules, and the REALTOR® Code. The MLS® trademark and the MLS® logo are owned by CREA and identify the professional real estate services provided by members of CREA.
The information contained on this site is based in whole or in part on information that is provided by members of The Canadian Real Estate Association, who are responsible for its accuracy. CREA reproduces and distributes this information as a service for its members and assumes no responsibility for its accuracy.
Similar homes nearby
See more in Vernon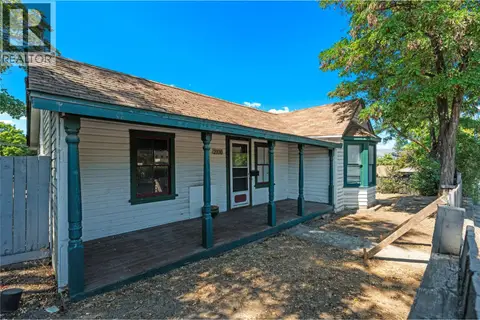 📷 25
$579,900
2 bd1 ba8 pk914 ft²
2100 32nd Street
Mission Hill, Vernon
Detached · MLS® 10397715 · RE/MAX Vernon
 📷 59
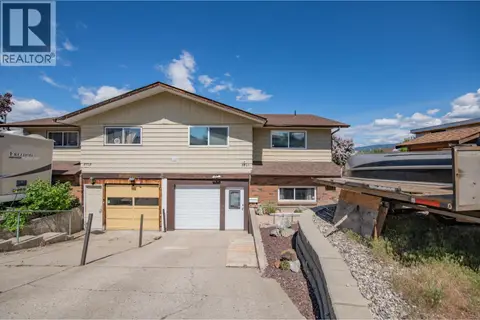
$609,900
4 bd2 ba1 pk1656 ft²
3701 15 Avenue
Mission Hill, Vernon
Multiplex
Duplex · MLS® 10387637 · Coldwell Banker Executives Realty
 📷 40
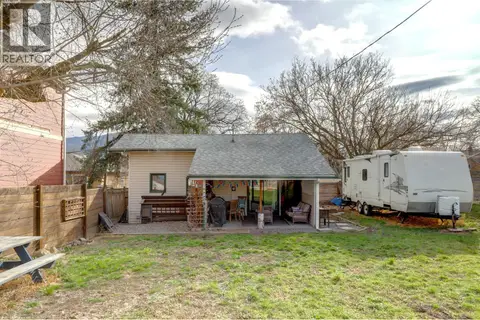
$464,999
2 bd1 ba2 pk724 ft²
1703 33 Street
Mission Hill, Vernon
Detached · MLS® 10380955 · RE/MAX Commercial Solutions
 📷 33
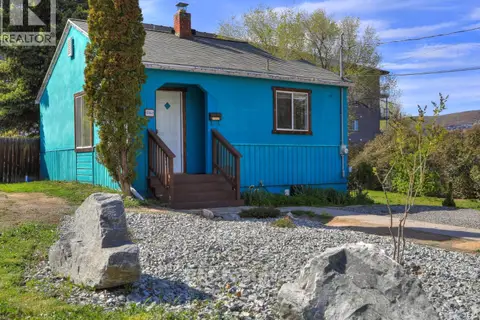
$464,999
2 bd1 ba673 ft²
1802 31 Street
Mission Hill, Vernon
Detached · MLS® 10384245 · REMAX Kelowna
 📷 27
$449,000
2 bd1 ba4 pk968 ft²
1915 33 Street
Mission Hill, Vernon
Detached · MLS® 10383659 · REMAX Kelowna
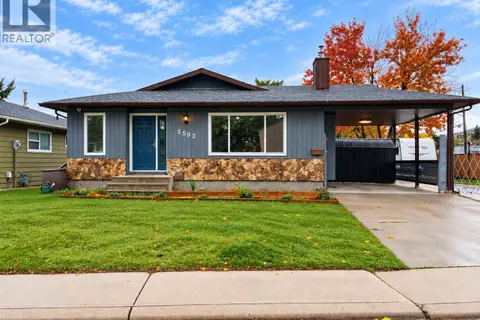 📷 24
$559,900
2 bd1 ba4 pk1073 ft²
5503 South Vernon Court
South Vernon, Vernon
Detached · MLS® 10403389 · RE/MAX Vernon Salt Fowler
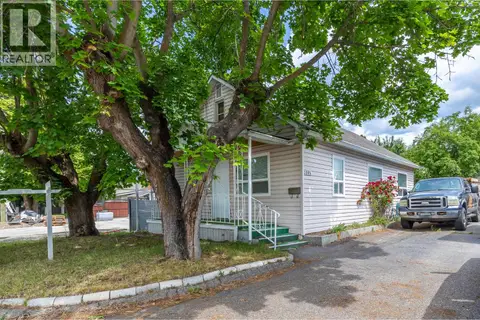 📷 44
$559,995
2 bd1 ba2 pk1070 ft²
3905 26 Street
Harwood, Vernon
Detached · MLS® 10369096 · Real Broker B.C. Ltd
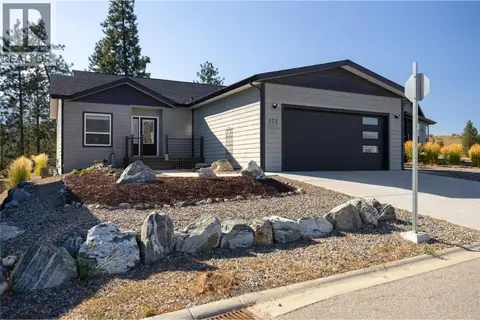 📷 38
$559,999
3 bd2 ba6 pk1452 ft²
9510 Highway 97N Unit# 170
Swan Lake West, Vernon
Mobile/Trailer · MLS® 10398897 · 3 Percent Realty Inc.