3905 26 Street
Harwood, Vernon, BC, V1T3J2
Listed by Real Broker B.C. Ltd
$559,995
- 2 bedrooms
- 1 bathrooms
- 2 parking
- 1070 sq ft
Listed 138 days ago · MLS® 10369096
About this home
Charming character home offering 2 bedrooms and 1 full bathroom, perfect for first-time buyers, downsizers, or investors. Enjoy the convenience of abundant storage with a spacious 5-foot crawl space complete with built-in shelving. Outside, you'll find a fully fenced yard featuring a large garden area and more than 15 mature fruit trees, creating the perfect setting for gardeners and outdoor enthusiasts alike. A standout feature of this property is the impressive 37' x 20' detached workshop, ideal for hobbyists, mechanics, or extra storage. The shop includes a built-in workbench, oversized doors and loads of space! Located just steps from Bean to Cup, downtown amenities, shopping, restaurants, and services, this home offers both character and convenience in an excellent location. Whether you're looking for your first home, a manageable property with exceptional workshop space, or an attractive development opportunity, this unique home is not to be missed. (id:66966)
Details
- Type
- Detached
- Style
- Other
- Size
- 1070 sq ft
- Basement
- Partial, Crawl space
- Garage
- Garage
- Property tax
- $2,257
- Neighbourhood
- Harwood
- Municipality
- Vernon
Interior
- Fireplace
- No
- Appliances
- Washer, Refrigerator, Range - Electric, Dryer
- Flooring
- Hardwood, Laminate, Linoleum
Heating, cooling and services
- Heating
- Forced air, See remarks
- Air conditioning
- Central air conditioning
- Water and sewer
- Municipal sewage system
Building and exterior
- Year built
- 1936
- Roof
- Asphalt shingle
- Outdoor
- Vinyl siding
Parking
- Total parking
- 2
- Driveway and parking
- Detached Garage
Rooms
| Room | Level | Size | Features |
|---|---|---|---|
| Laundry room | Main level | 9'10'' x 9'7'' | |
| 4pc Bathroom | Main level | ||
| Bedroom | Main level | 12'9'' x 9'1'' | |
| Primary Bedroom | Main level | 11'10'' x 9'2'' | |
| Living room | Main level | 13'6'' x 23'2'' | |
| Dining nook | Main level | 9'1'' x 6'10'' | |
| Kitchen | Main level | 9'1'' x 7'4'' |
Location
Location is approximate. See nearby homes on the map
Listed by Real Broker B.C. Ltd.

REALTOR®, REALTORS®, and the REALTOR® logo are certification marks that are owned by REALTOR® Canada Inc. and licensed exclusively to The Canadian Real Estate Association (CREA). These certification marks identify real estate professionals who are members of CREA and who must abide by CREA’s By-Laws, Rules, and the REALTOR® Code. The MLS® trademark and the MLS® logo are owned by CREA and identify the professional real estate services provided by members of CREA.
The information contained on this site is based in whole or in part on information that is provided by members of The Canadian Real Estate Association, who are responsible for its accuracy. CREA reproduces and distributes this information as a service for its members and assumes no responsibility for its accuracy.
Similar homes nearby
See more in Vernon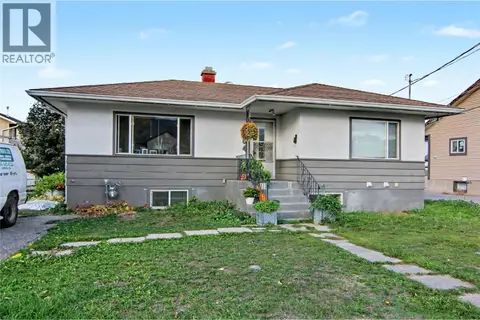 📷 31
$575,000
3 bd2 ba1799 ft²
4404 25 Street
Harwood, Vernon
Detached · MLS® 10400589 · REMAX Kelowna
 📷 29
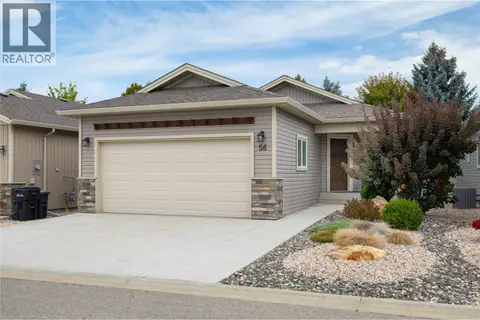
$534,000
2 bd2 ba4 pk1065 ft²
2100 55 Avenue Unit# 56
Harwood, Vernon
Mobile/Trailer · MLS® 10400108 · 3 Percent Realty Inc.
 📷 73
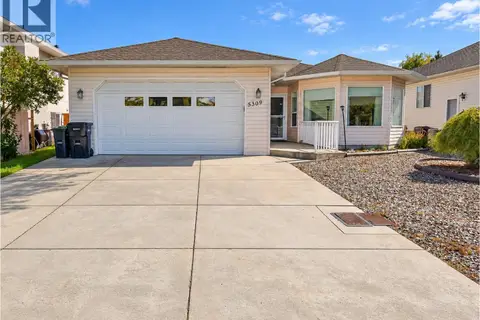
$598,000
3 bd2 ba4 pk1601 ft²
5309 21 Street
Harwood, Vernon
Detached · MLS® 10403089 · Real Broker B.C. Ltd
 📷 67
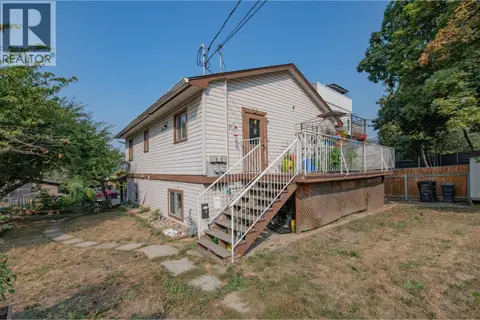
$629,900
4 bd2 ba4 pk1708 ft²
3908 Pleasant Valley Road
Harwood, Vernon
Multiplex
Duplex · MLS® 10400417 · Coldwell Banker Executives Realty
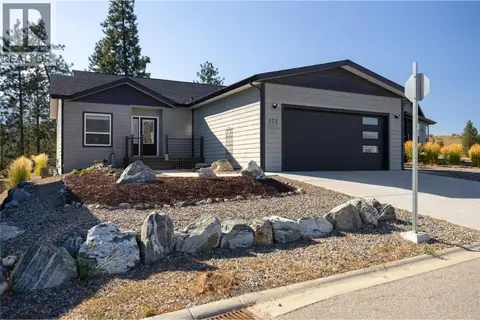 📷 38
$559,999
3 bd2 ba6 pk1452 ft²
9510 Highway 97N Unit# 170
Swan Lake West, Vernon
Mobile/Trailer · MLS® 10398897 · 3 Percent Realty Inc.
 📷 24
$560,000
2 bd2 ba4 pk1640 ft²
604 6th Avenue
Swan Lake West, Vernon
Pool
Detached · MLS® 10401622 · Canada Flex Realty Group
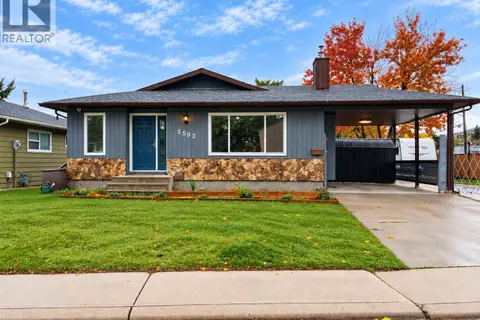 📷 24
$559,900
2 bd1 ba4 pk1073 ft²
5503 South Vernon Court
South Vernon, Vernon
Detached · MLS® 10403389 · RE/MAX Vernon Salt Fowler
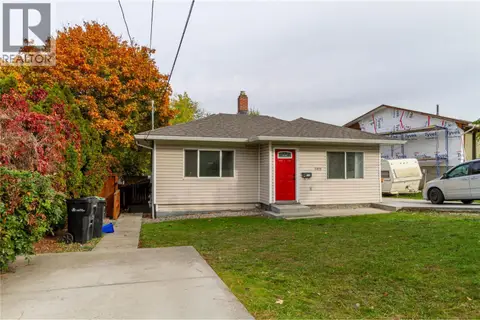 📷 51
$555,000
3 bd2 ba4 pk1382 ft²
3815 Okanagan Avenue
Mission Hill, Vernon
Detached · MLS® 10403724 · Royal LePage Downtown Realty