2100 55 Avenue Unit# 56
Harwood, Vernon, BC, V1T9Y6
Listed by 3 Percent Realty Inc.
$534,000
- 2 bedrooms
- 2 bathrooms
- 4 parking
- 1065 sq ft
Listed 42 days ago · MLS® 10400108
About this home
Welcome home to your move in ready 2 bedroom, 2 bathroom manufactured home on a full foundation at Barnards Village. The home has been meticulously maintained, and this one includes the main bedroom at the back of the home with a walk-in closet, and a 3 piece ensuite with a large step in shower. The 2nd bedroom has room for a queen-size bed. You have a 2nd full 4 piece bathroom, and your laundry room has space for side by side machines, and a freezer. Your home also offers a full size crawl space with 8 foot ceilings for great storage capacity, or a man cave? To finish it all, you have a private back yard with a covered concrete patio, and out front you have a heated 2 car garage. Barnards Village is a quiet community that offers great accessibility to shopping, coffee shops, and a short walk to Village Green Centre. A bus stop out front makes accessibility easy when needed. Book your private showing today! (id:66966)
Details
- Type
- Mobile/Trailer
- Size
- 1065 sq ft
- Basement
- Crawl space
- Garage
- Garage
- Property tax
- $2,717
- Maintenance fee
- $489/month
- Neighbourhood
- Harwood
- Municipality
- Vernon
Interior
- Fireplace
- No
- Appliances
- Washer, Refrigerator, Range - Electric, Dishwasher, Dryer, Microwave, Freezer
- Flooring
- Laminate, Carpeted
Heating, cooling and services
- Heating
- Forced air
- Air conditioning
- Central air conditioning
- Water and sewer
- Municipal sewage system
Building and exterior
- Year built
- 2017
- Roof
- Asphalt shingle
- Outdoor
- Stone, Vinyl siding
Parking
- Total parking
- 4
- Driveway and parking
- Attached Garage
Rooms
| Room | Level | Size | Features |
|---|---|---|---|
| Storage | Basement | 36'3'' x 25'5'' | |
| Other | Lower level | 19'4'' x 19'1'' | |
| Other | Lower level | 26'0'' x 11'7'' | |
| Dining room | Main level | 12'8'' x 7'1'' | |
| Laundry room | Main level | 9'2'' x 5'11'' | |
| 4pc Bathroom | Main level | 5'1'' x 9'0'' | |
| Bedroom | Main level | 9'0'' x 12'7'' | |
| Other | Main level | 8'5'' x 3'11'' | |
| 3pc Ensuite bath | Main level | 7'0'' x 8'11'' | |
| Primary Bedroom | Main level | 12'6'' x 10'4'' | |
| Kitchen | Main level | 12'8'' x 11' | |
| Living room | Main level | 12'8'' x 11'6'' |
Location
Location is approximate. See nearby homes on the map
Listed by 3 Percent Realty Inc..

REALTOR®, REALTORS®, and the REALTOR® logo are certification marks that are owned by REALTOR® Canada Inc. and licensed exclusively to The Canadian Real Estate Association (CREA). These certification marks identify real estate professionals who are members of CREA and who must abide by CREA’s By-Laws, Rules, and the REALTOR® Code. The MLS® trademark and the MLS® logo are owned by CREA and identify the professional real estate services provided by members of CREA.
The information contained on this site is based in whole or in part on information that is provided by members of The Canadian Real Estate Association, who are responsible for its accuracy. CREA reproduces and distributes this information as a service for its members and assumes no responsibility for its accuracy.
Similar homes nearby
See more in Vernon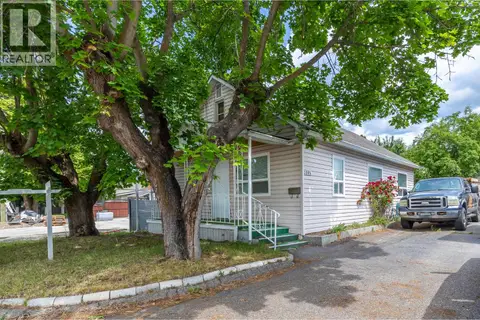 📷 44
$559,995
2 bd1 ba2 pk1070 ft²
3905 26 Street
Harwood, Vernon
Detached · MLS® 10369096 · Real Broker B.C. Ltd
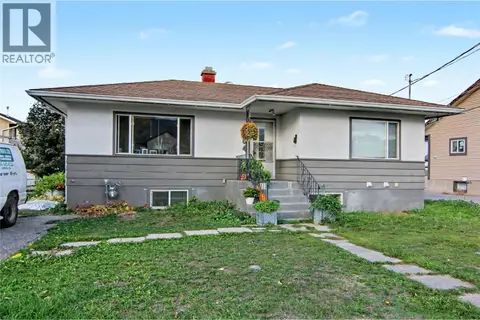 📷 31
$575,000
3 bd2 ba1799 ft²
4404 25 Street
Harwood, Vernon
Detached · MLS® 10400589 · REMAX Kelowna
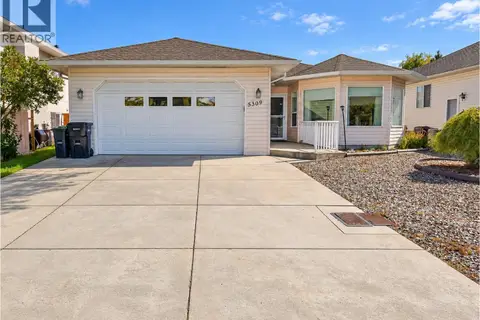 📷 73
$598,000
3 bd2 ba4 pk1601 ft²
5309 21 Street
Harwood, Vernon
Detached · MLS® 10403089 · Real Broker B.C. Ltd
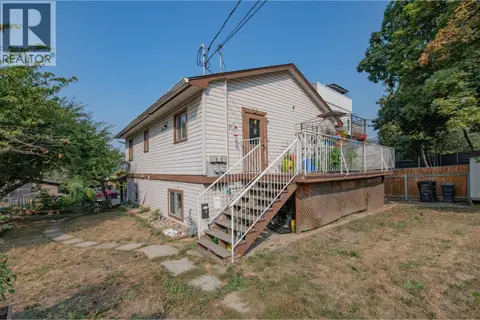 📷 67
$629,900
4 bd2 ba4 pk1708 ft²
3908 Pleasant Valley Road
Harwood, Vernon
Multiplex
Duplex · MLS® 10400417 · Coldwell Banker Executives Realty
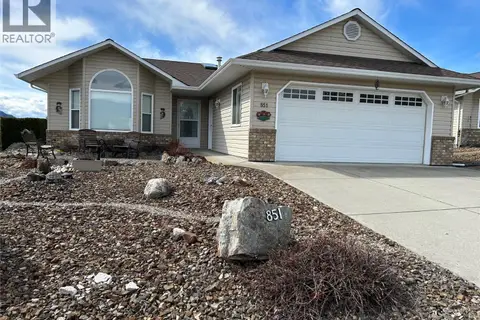 📷 23
$534,900
2 bd2 ba4 pk1500 ft²
851 8 Avenue
Swan Lake West, Vernon
Fixer-upper
Detached · MLS® 10382850 · RE/MAX Vernon
 📷 46
$529,900
2 bd2 ba4 pk1311 ft²
9369 Keithley Road
Okanagan North, Vernon
Mobile/Trailer · MLS® 10353003 · RE/MAX Vernon
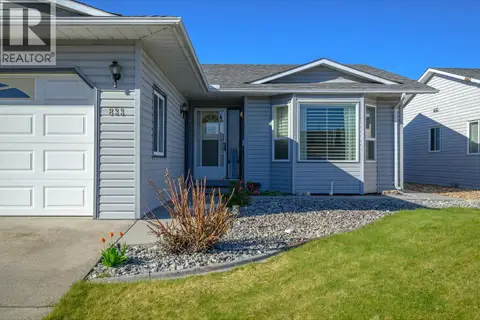 📷 55
$525,000
2 bd2 ba4 pk1377 ft²
833 8 Avenue
Swan Lake West, Vernon
Pool
Detached · MLS® 10377161 · Royal LePage Downtown Realty
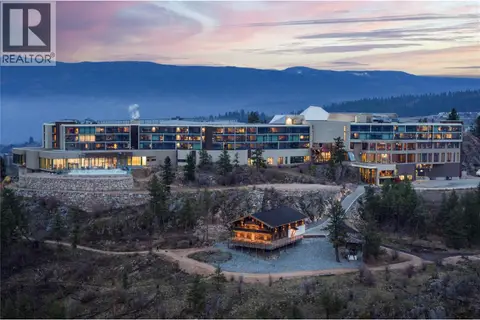 📷 12
$525,000
300 Sparkling Place Lot# 2
City of Vernon, Vernon
Pool
Vacant Land · MLS® 10391980 · RE/MAX Vernon