370 MARTHA Street
Brant Hills, Burlington, L7R0G9
Listed by Gale Group Realty Brokerage
$649,000
- 2 bedrooms
- 2 bathrooms
- 1 parking
- 650 sq ft
Listed 110 days ago · MLS® 40845071
About this home
Experience elevated downtown living in this stunning 2-bedroom, 2-bathroom condo at sought-after 370 Martha Street. Offering 650 sq. ft. of thoughtfully designed living space, this bright and modern suite features an open-concept layout that maximizes every square foot. Two Juliette balconies showcase beautiful east-facing views of the city skyline and Lake Ontario, allowing you to wake up to spectacular sunrises each morning. The contemporary kitchen flows seamlessly into the living and dining areas, creating the perfect space for entertaining or relaxing. The spacious primary bedroom includes a private en-suite, while the second bedroom and full bathroom provide flexibility for guests, a home office, or family living. In-suite laundry included. One underground parking space and a storage locker are included for added convenience. Residents enjoy an exceptional collection of resort-inspired amenities, including 24/7 concierge service, a spectacular outdoor pool, beautifully appointed indoor and outdoor lounges, BBQ and firepit areas, a fully equipped fitness centre overlooking the lake, and an innovative indoor/outdoor yoga studio. The crown jewel of the building is the breathtaking 20th-floor residents' lounge, featuring wraparound floor-to-ceiling windows and an outdoor terrace with panoramic views of Lake Ontario. Perfectly situated in the heart of downtown Burlington, you're just steps from the waterfront, scenic walking trails, Spencer Smith Park, boutique shopping, cafés, award-winning restaurants, and year-round entertainment. Commuters will appreciate the easy access to GO Transit, local bus routes, the QEW, and Highway 403, making travel throughout the GTA effortless. A rare opportunity to enjoy luxury amenities, incredible views, and an unbeatable waterfront lifestyle in one of Burlington's most desirable locations. *Virtual Staging was used in some photos.* (id:66966)
Details
- Type
- Condo Apartment
- Style
- Other
- Size
- 650 sq ft
- Basement
- None
- Property tax
- $3,191
- Maintenance fee
- $660/month
- Neighbourhood
- Brant Hills
- Municipality
- Burlington
Interior
- Bedrooms
- 2 above ground
- Fireplace
- No
- Appliances
- Washer, Dishwasher, Dryer, Window Coverings
Heating, cooling and services
- Heating
- Forced air, Natural gas
- Air conditioning
- Central air conditioning
- Water and sewer
- Municipal sewage system
Building and exterior
- Year built
- 2024
- Outdoor
- Metal
Parking
- Total parking
- 1
- Driveway and parking
- Underground
Condo
- Monthly fee
- $660
Rooms
| Room | Level | Size | Features |
|---|---|---|---|
| 4pc Bathroom | Main level | 4'11'' x 7'8'' | |
| 4pc Ensuite bath | Main level | 5'1'' x 7'8'' | |
| Bedroom | Main level | 7'9'' x 8'4'' | |
| Primary Bedroom | Main level | 10'8'' x 10'11'' | |
| Living room | Main level | 7'10'' x 11'8'' | |
| Kitchen | Main level | 12'7'' x 11'8'' | |
| Foyer | Main level | 10'8'' x 6'4'' |
Location
Location is approximate. See nearby homes on the map
Listed by Gale Group Realty Brokerage.

REALTOR®, REALTORS®, and the REALTOR® logo are certification marks that are owned by REALTOR® Canada Inc. and licensed exclusively to The Canadian Real Estate Association (CREA). These certification marks identify real estate professionals who are members of CREA and who must abide by CREA’s By-Laws, Rules, and the REALTOR® Code. The MLS® trademark and the MLS® logo are owned by CREA and identify the professional real estate services provided by members of CREA.
The information contained on this site is based in whole or in part on information that is provided by members of The Canadian Real Estate Association, who are responsible for its accuracy. CREA reproduces and distributes this information as a service for its members and assumes no responsibility for its accuracy.
Similar homes nearby
See more in Burlington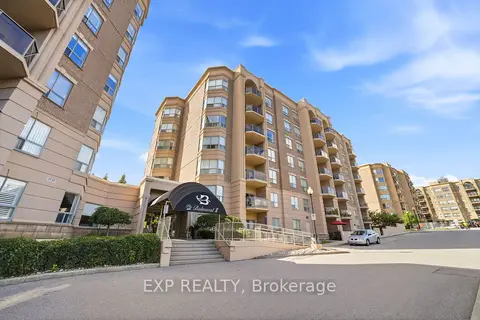 📷 25
$649,900
≈ $2,846/mo mortgage · 20% down
2 bd2 ba2 pk1200-1399 ft²
2085 Amherst Heights Drive 206
Brant Hills, Burlington
WaterfrontGO station 2.1 kmWalkable
Condo Apartment · MLS® W13776088 · EXP REALTY
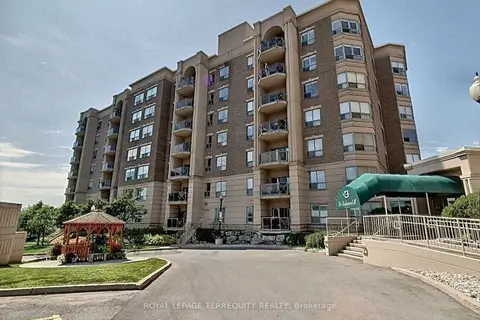 📷 38
$650,000
≈ $2,846/mo mortgage · 20% down
2 bd2 ba1 pk1400-1599 ft²
2085 Amherst Heights Drive 212
Brant Hills, Burlington
GO station 2.1 kmWalkablePark nearby
Condo Apartment · MLS® W14021780 · ROYAL LEPAGE TERREQUITY REALTY
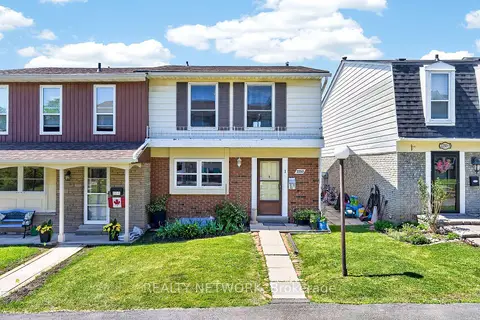 📷 50
$659,000
≈ $2,886/mo mortgage · 20% down
3 bd2 ba2 pk1200-1399 ft²
2252 Upper Middle Road 1
Brant Hills, Burlington
PoolGO station 2.7 kmSchool 6 min walk
Condo Townhouse · MLS® W13468452 · REALTY NETWORK
 📷 47
$659,000
3 bd2 ba2 pk1215 ft²
2252 UPPER MIDDLE Road Unit# 1
Brant Hills, Burlington
Pool
Condo Townhouse · MLS® 40840198 · Realty Network
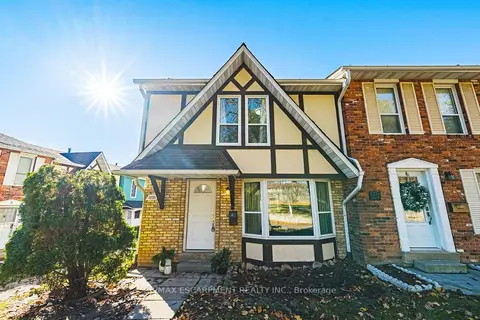 📷 35
$635,000
≈ $2,781/mo mortgage · 20% down
3 bd3 ba2 pk1200-1399 ft²
2220 UPPER MIDDLE Road 4
Brant Hills, Burlington
PoolGO station 2.9 kmSchool 5 min walk
Condo Townhouse · MLS® W12863976 · RE/MAX ESCARPMENT REALTY INC.
 📷 35
$635,000
3 bd3 ba2 pk1882 ft²
2220 UPPER MIDDLE Road Unit# 4
Brant Hills, Burlington
Pool
Condo Townhouse · MLS® 40810544 · RE/MAX Escarpment Realty Inc.
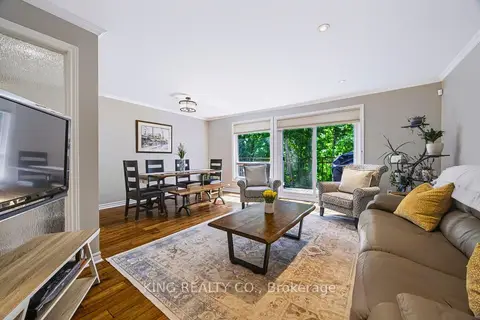 Open Sun 2 pm
📷 76
$689,000
Reduced $40,000 (↓ 5%)
≈ $3,017/mo mortgage · 20% down
3 bd2 ba2 pk1000-1199 ft²
2140 Upper Middle Road 1
Brant Hills, Burlington
Ravine lotSchool 2 min walkPark nearby
Condo Townhouse · MLS® W13772116 · KING REALTY CO.
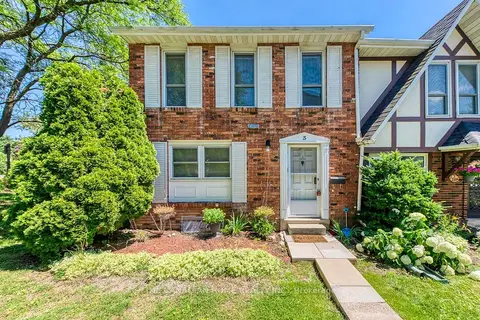 📷 50🎥 Tour
$589,999
Reduced $10,000 (↓ 2%)
≈ $2,584/mo mortgage · 20% down
3+1 bd4 ba2 pk1200-1399 ft²
2226 Upper Middle Road 3
Brant Hills, Burlington
Basement suitePoolGO station 2.9 km
Condo Townhouse · MLS® W13669070 · THE CANADIAN HOME REALTY INC.