2226 Upper Middle Road 3
Brant Hills, Burlington, L7P 2Z9
$589,999
Reduced $10,000 from $599,999
- 3+1 bedrooms
- 4 bathrooms
- 2 parking
- 1200-1399 sq ft
Listed 68 days ago · MLS® W13669070
About this home
This is YOUR Opportunity! RENTAL INCOME SUITE! EVERTHING INCLUDED: ALL FURNITURE, DECOR!!! TRULEY MOVE IN READY & SAVE THOUSANDS ON FURNITURE AND MOVERS! Enjoy a large spacious 3 Bedroom CORNER Townhome (like a SEMI) with 4 BEDROOMS and over 1900 sq ft of living space with 2 parking spots in Burlington's Forest Heights Community while receiving $1500 per month of rental income from the basement! This covers your maintenance fees AND utilities with money still leftover! Separate entrance and parking for tenant, with fully upgraded 2 full washrooms upstairs, 1 full washroom in the basement and powder room on main floor. New paint in the kitchen, master bedroom and basement, full new flooring in basement and alley leading to front door. Basement has been renovated as an independent unit for rental, with separate entrance and can be a source of income for potential buyers. Direct Access from your unit via basement to your 2 parking spots. Condo fees include access to a heated saltwater indoor pool, two exclusive parking spaces, water, Bell Fiber internet, building insurance, windows and doors, and exterior maintenance of snow removal and landscaping. A rare highlight of this home is the underground parking with direct interior access to the unit and two exclusive parking spaces - an exceptional feature rarely found in condominium townhomes. One of few corner units with almost private space around the property, strategically located for ease of delivery to your door - first unit right at the entrance of the compound. Located close to parks, schools, shopping, transit, highways, and community amenities including an indoor pool and visitor parking. Only 7 mins by walk to Paul A Fisher Elementary School and 13 mins by walk to MM Robinson High School. Burlington Go Station is 7 mins away by car and Public transit stop is right out of the compound. WHY PAY RENT WHEN YOU CAN OWN FOR THE SAME AMOUNT!
Details
- Type
- Condo Townhouse
- Style
- 2-Storey
- Size
- 1200-1399 sq ft
- Basement
- Apartment, Separate Entrance, Finished
- Garage
- Underground
- Kitchens
- 1
- Property tax
- $3,218 (2026)
- Maintenance fee
- $833/month
- Neighbourhood
- Brant Hills
- Municipality
- Burlington
- Price per sq ft
- $454 (about the same as condo townhouses in Brant Hills)
Interior
- Bedrooms
- 3 above ground + 1 below
- Bathrooms
- 1 × 2-piece (main), 1 × 4-piece (upper), 1 × 3-piece (upper), 1 × 2-piece (basement)
- Rooms
- 8 above ground
- Family room or den
- Yes
- Fireplace
- No
- Laundry
- In Area
- Features
- Accessory Apartment, Central Vacuum, Carpet Free
Heating, cooling and services
- Heating
- Forced Air, Gas
- Air conditioning
- Central Air
Building and exterior
- Style
- 2-Storey
- Exterior
- Aluminum Siding, Brick
Parking
- Garage spaces
- 2
- Total parking
- 2
Condo
- Monthly fee
- $833
- Fee includes
- Building Insurance Included, Common Elements Included, Cable TV Included, Parking Included, Water Included
- Amenities
- BBQs Allowed, Indoor Pool, Party Room/Meeting Room, Visitor Parking
- Locker
- Ensuite
- Exposure
- East
- Pets
- Yes-with Restrictions
- Property manager
- Tag Management (Burlington)
More
- Possession
- FLEXIBLE
- Nearby
- Public Transit, School Bus Route, Fenced Yard
- Cross street
- Upper Middle & Cavendish
Rooms
| Room | Level | Size | Features |
|---|---|---|---|
| Living Room | Main | 5.87 × 3.56 m (19'3" × 11'8") | Laminate, Pot Lights, W/O To Patio |
| Kitchen | Main | 3.56 × 2.95 m (11'8" × 9'8") | Eat-in Kitchen, Window, Pot Lights |
| Dining Room | Main | 2.67 × 3.05 m (8'9" × 10') | Laminate, Formal Rm |
| Primary Bedroom | Second | 4.19 × 4.27 m (13'9" × 14') | 2 Pc Ensuite, Large Window, Double Closet |
| Bedroom 2 | Second | 3.05 × 3.66 m (10' × 12') | Laminate, Large Window, Closet |
| Bedroom 3 | Second | 2.72 × 2.57 m (8'11" × 8'5") | Laminate, Large Window |
| Bathroom | Main | 0.82 × 2.1 m (2'8" × 6'11") | 2 Pc Bath |
| Bathroom | Second | 2.41 × 1.55 m (7'11" × 5'1") | 3 Pc Ensuite |
| Bathroom | Second | 1.73 × 2.16 m (5'8" × 7'1") | 4 Pc Bath |
| Bathroom | Basement | 2.25 × 1.34 m (7'5" × 4'5") | 3 Pc Bath |
| Bedroom | Basement | 3.56 × 2.23 m (11'8" × 7'4") | Broadloom |
| Family Room | Basement | 3.81 × 2.77 m (12'6" × 9'1") | Broadloom |
| Laundry | Basement | 1.85 × 2.51 m (6'1" × 8'3") |
History of this address
9 earlier listings at this address, with sold and leased prices. Create a free account or sign in to see them.
Location
Location is approximate. See nearby homes on the map
Recent sales nearby
See what similar homes within 1 km sold for in the last year. Create a free account or sign in to see them.
The neighbourhood
Getting around Somewhat walkable
- 🚆 Burlington GO2.9 km
Within a 10-minute walk: 1 grocery store, 4 cafés and restaurants, 6 parks, 2 pharmacies. Nearest grocery: FreshCo (550 m). Nearest park: Cavendish Park (200 m).
Schools nearby
Elementary
- Paul A. Fisher Public School
EQAO: Gr 6 reading 100%, math 51%7 min walk - St. Mark Catholic Elementary School Catholic
EQAO: Gr 6 reading 92%, math 57%7 min walk - Rolling Meadows Public School
EQAO: Gr 6 reading 97%, math 52%10 min walk - St. Gabriel Catholic Elementary School Catholic
EQAO: Gr 6 reading 90%, math 63%13 min walk
Secondary
- M. M. Robinson High School
EQAO: Gr 9 math 58%, literacy test 86%15 min walk - Notre Dame Catholic Secondary School Catholic
EQAO: Gr 9 math 67%, literacy test 88%2.1 km
EQAO: share of students meeting the provincial standard (2024–25). Ontario average: Gr 6 reading 86%, math 51%; Gr 9 math 55%; literacy test 83%.
Closest schools, not school zones. Check which school serves this address with the school board before relying on it.
Who lives here postal area L7P
- Owners / renters
- 85% / 15%
- Median household income
- $117,000
- Average age
- 43
- Children under 15
- 17%
- Homes
- 64% detached, 7% high-rise
- Commute by transit
- 4%
- Population
- 29,777
Languages spoken most at home besides English: Spanish 0.8%, Punjabi (Panjabi) 0.5%, Polish 0.5%, Arabic 0.3%.
Safety
Crime Severity Index for Halton Region (Oakville/Burlington) police: 31 vs 57 for Ontario (2025).
Police-reported figures for the whole police service area, not this street. Rates use the area’s resident population.
Distances are approximate. Places © OpenStreetMap contributors. Neighbourhood figures: Statistics Canada, 2021 Census. School results: EQAO via Ontario Data Catalogue (Open Government Licence – Ontario). Crime Severity Index: Statistics Canada.
Living here
Commute
To downtown Hamilton: 12 km. Transit times · Driving times
Noise 1 source nearby
- 🛣️ 407 ETR300 m
Distances from the map, not noise measurements. Visit at rush hour to judge for yourself.
Internet High-speed
50/10 Mbps or faster available here by cable, fibre or DSL (the federal high-speed target).
From the federal broadband map. Check exact speeds and providers for the address.
Roads, rail, airports and planned stations © OpenStreetMap contributors. Internet: Innovation, Science and Economic Development Canada, National Broadband Data.
Listed by THE CANADIAN HOME REALTY INC..
Listing information provided by PropTx Innovations Inc. and TRREB; deemed reliable but not guaranteed accurate by PropTx.
Similar homes nearby
See more in Burlington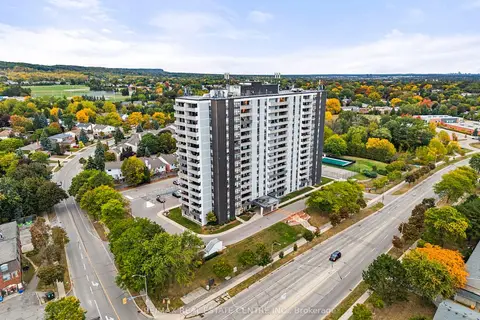
$568,000
3 bd2 ba1 pk1200-1399 ft²
2055 Upper Middle Road 602
Brant Hills, Burlington
Condo Apartment · MLS® W13841632 · RE/MAX REAL ESTATE CENTRE INC.
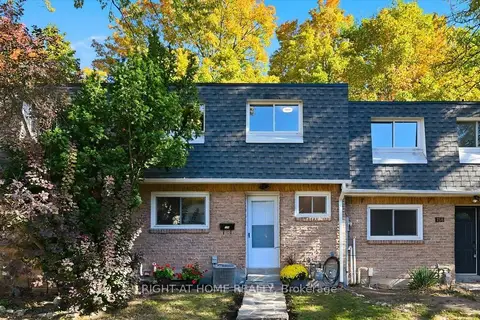
$565,000
4 bd2 ba2 pk1200-1399 ft²
2050 Upper Middle Road 159
Brant Hills, Burlington
Condo Townhouse · MLS® W13884836 · RIGHT AT HOME REALTY
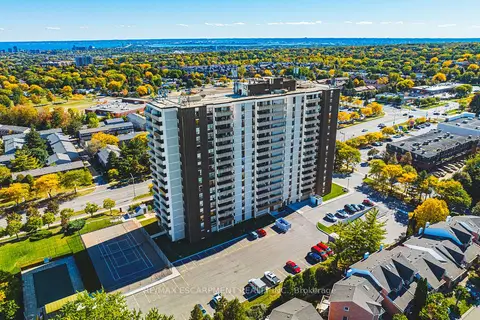
$560,000
2 bd2 ba1 pk1200-1399 ft²
2055 UPPER MIDDLE Road 1105
Brant Hills, Burlington
Condo Apartment · MLS® W13872954 · RE/MAX ESCARPMENT REALTY INC.
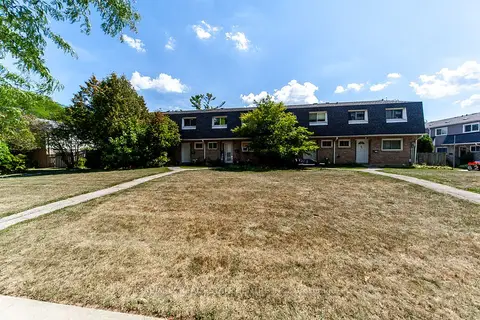
$545,000
3 bd2 ba1 pk1200-1399 ft²
2050 Upper Middle Road 88
Brant Hills, Burlington
Condo Townhouse · MLS® W13218198 · RE/MAX REAL ESTATE CENTRE INC.
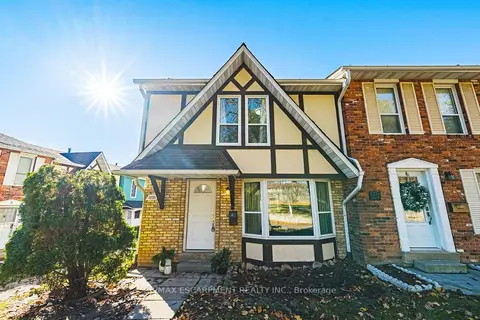
$635,000
3 bd3 ba2 pk1200-1399 ft²
2220 UPPER MIDDLE Road 4
Brant Hills, Burlington
Condo Townhouse · MLS® W12863976 · RE/MAX ESCARPMENT REALTY INC.
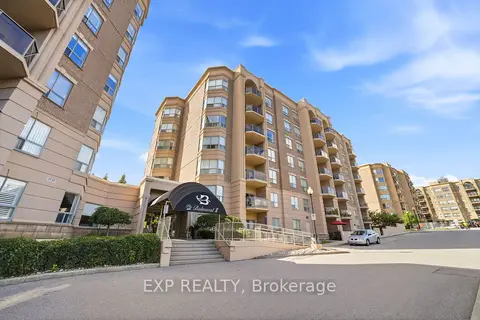
$649,900
2 bd2 ba2 pk1200-1399 ft²
2085 Amherst Heights Drive 206
Brant Hills, Burlington
Condo Apartment · MLS® W13776088 · EXP REALTY
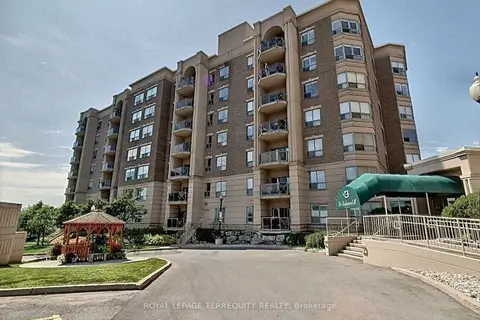
$650,000
2 bd2 ba1 pk1400-1599 ft²
2085 Amherst Heights Drive 212
Brant Hills, Burlington
Condo Apartment · MLS® W14021780 · ROYAL LEPAGE TERREQUITY REALTY
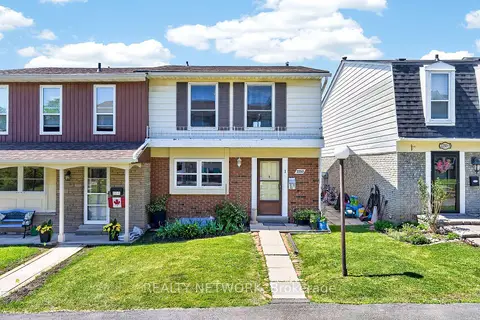
$659,000
3 bd2 ba2 pk1200-1399 ft²
2252 Upper Middle Road 1
Brant Hills, Burlington
Condo Townhouse · MLS® W13468452 · REALTY NETWORK