2055 UPPER MIDDLE Road 1105
Brant Hills, Burlington, L7P 3P4 · More in this building
$560,000
- 2 bedrooms
- 2 bathrooms
- 1 parking
- 1200-1399 sq ft
Listed 13 days ago · MLS® W13872954
About this home
Let the spectacular south-facing views captivate you from your amazing 40-foot balcony, where the beauty of Mother Nature can soothe your soul. Step inside this bright & generously sized condo, where an open-concept layout creates the perfect setting for everyday living & entertaining.The spacious kitchen is sure to catch your attention, offering an inviting space to prepare meals while staying connected with family & guests. Whether you're hosting a dinner party or enjoying casual drinks & snacks, this home makes entertaining effortless. This carpet-free 2-bdrm plus den condo has so much to offer. The versatile den provides the perfect spot to curl up with a good book, enjoy your favourite show, or create a comfortable home office. With both a 3-piece and 4-piece bthrm, there's plenty of convenience for everyone from a long, leisurely soak to a quick & refreshing walk-in shower. Wake up to the same breathtaking south-facing view that first captured your heart. The spacious primary bdrm features an ensuite bthrm and his-and-hers closets, creating a comfortable and private retreat. The generously sized second bdrm is conveniently located across the hall from the additional bathroom, making it ideal for family members or overnight guests. Enjoy the added convenience of an ensuite laundry room with ample storage space, keeping everyday essentials organized & easily accessible. Ideally located within walking distance to shopping, public transit, parks, &places of worship, with quick access to the highway for easy commuting & connectivity. The building also offers a vibrant sense of community, making it more than just a place to live it's a place to call home.The condo fee is all-inclusive, covering heat, hydro, water, central air conditioning, Bell Fibe TV, a portion of internet service, exterior maintenance, building insurance, common elements, parking, & guest parking.Experience comfort, convenience, spectacular views, & community all in one exceptional package.
Details
- Type
- Condo Apartment
- Style
- Apartment
- Age
- 31-50 years
- Size
- 1200-1399 sq ft
- Basement
- Apartment
- Garage
- Underground
- Kitchens
- 1
- Property tax
- $2,975 (2026)
- Maintenance fee
- $1,259/month
- Neighbourhood
- Brant Hills
- Municipality
- Burlington
- Price per sq ft
- $431 (31% below condo apartments in Burlington, $621)
- Fee per sq ft
- $0.97/month (Burlington median $0.87)
Interior
- Bedrooms
- 2 above ground
- Bathrooms
- 1 × 4-piece (main), 1 × 3-piece (main)
- Rooms
- 7 above ground
- Family room or den
- No
- Fireplace
- No
- Laundry
- Coin Operated, In-Suite Laundry, Ensuite
- Features
- Auto Garage Door Remote, Carpet Free, Storage
Heating, cooling and services
- Heating
- Forced Air, Gas
- Air conditioning
- Central Air
Building and exterior
- Style
- Apartment
- Exterior
- Stucco (Plaster)
- Roof
- Flat
- Age
- 31-50 years
- Waterfront
- Indirect
Parking
- Garage spaces
- 1
- Total parking
- 1
- Driveway and parking
- Underground
Condo
- Building
- UPPER MIDDLE PLACE
- Monthly fee
- $1,259
- Fee includes
- Heat Included, Hydro Included, Water Included, Cable TV Included, CAC Included, Common Elements Included, Building Insurance Included, Parking Included
- Locker
- Ensuite
- Balcony
- Open
- Exposure
- South
- View
- Bridge, Clear, Lake, Panoramic, Skyline, Trees/Woods
- Pets
- Yes-with Restrictions
- Property manager
- ACE
More
- Possession
- TBA
- Cross street
- BRANT AND UPPER MIDDLE
Rooms
| Room | Level | Size | Features |
|---|---|---|---|
| Living Room | Main | 7.39 × 3.38 m (24'3" × 11'1") | Carpet Free, Sliding Doors |
| Dining Room | Main | 3.29 × 2.5 m (10'10" × 8'2") | Carpet Free, Sliding Doors |
| Kitchen | Main | 3.93 × 2.26 m (12'11" × 7'5") | Open Concept, Double Sink |
| Den | Main | 4.3 × 2.9 m (14'1" × 9'6") | Carpet Free |
| Laundry | Main | 2.38 × 1.55 m (7'10" × 5'1") | |
| Bathroom | Main | 2.74 × 1.52 m (9' × 5') | 4 Pc Bath |
| Bathroom | Main | 2.16 × 2.16 m (7'1" × 7'1") | 3 Pc Ensuite |
| Primary Bedroom | Main | 4.94 × 3.26 m (16'2" × 10'8") | Carpet Free, 3 Pc Ensuite |
| Bedroom 2 | Main | 3.69 × 2.78 m (12'1" × 9'1") | Carpet Free |
Location
Location is approximate. See nearby homes on the map
Recent sales nearby
See what similar homes within 1 km sold for in the last year. Create a free account or sign in to see them.
The neighbourhood
Getting around Somewhat walkable
- 🚆 Burlington GO3.3 km
Within a 10-minute walk: 1 grocery store, 4 cafés and restaurants, 5 parks, 2 pharmacies. Nearest grocery: FreshCo (300 m). Nearest park: Duncaster Park (250 m).
Schools nearby
Elementary
- St. Mark Catholic Elementary School Catholic
EQAO: Gr 6 reading 92%, math 57%4 min walk - Paul A. Fisher Public School
EQAO: Gr 6 reading 100%, math 51%5 min walk - Brant Hills Public School
EQAO: Gr 6 reading 90%, math 50%11 min walk - Rolling Meadows Public School
EQAO: Gr 6 reading 97%, math 52%1.2 km
Secondary
- M. M. Robinson High School
EQAO: Gr 9 math 58%, literacy test 86%1.5 km - Notre Dame Catholic Secondary School Catholic
EQAO: Gr 9 math 67%, literacy test 88%2.3 km
EQAO: share of students meeting the provincial standard (2024–25). Ontario average: Gr 6 reading 86%, math 51%; Gr 9 math 55%; literacy test 83%.
Closest schools, not school zones. Check which school serves this address with the school board before relying on it.
Who lives here postal area L7P
- Owners / renters
- 85% / 15%
- Median household income
- $117,000
- Average age
- 43
- Children under 15
- 17%
- Homes
- 64% detached, 7% high-rise
- Commute by transit
- 4%
- Population
- 29,777
Languages spoken most at home besides English: Spanish 0.8%, Punjabi (Panjabi) 0.5%, Polish 0.5%, Arabic 0.3%.
Safety
Crime Severity Index for Halton Region (Oakville/Burlington) police: 31 vs 57 for Ontario (2025).
Police-reported figures for the whole police service area, not this street. Rates use the area’s resident population.
Distances are approximate. Places © OpenStreetMap contributors. Neighbourhood figures: Statistics Canada, 2021 Census. School results: EQAO via Ontario Data Catalogue (Open Government Licence – Ontario). Crime Severity Index: Statistics Canada.
Living here
Commute
To downtown Hamilton: 12 km. Transit times · Driving times
Noise Nothing major nearby
No highway within 500 m, rail line within 300 m, or airport flight path nearby.
Distances from the map, not noise measurements. Visit at rush hour to judge for yourself.
Internet High-speed
50/10 Mbps or faster available here by cable, fibre or DSL (the federal high-speed target).
From the federal broadband map. Check exact speeds and providers for the address.
Roads, rail, airports and planned stations © OpenStreetMap contributors. Internet: Innovation, Science and Economic Development Canada, National Broadband Data.
Listed by RE/MAX ESCARPMENT REALTY INC..
Listing information provided by PropTx Innovations Inc. and TRREB; deemed reliable but not guaranteed accurate by PropTx.
Similar homes nearby
See more in Burlington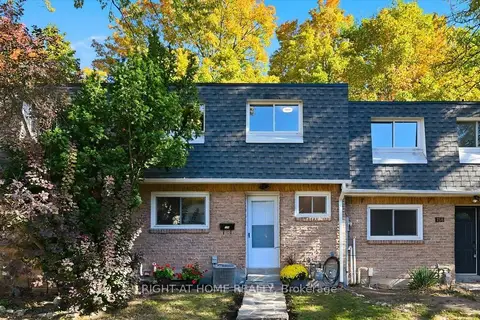
$565,000
4 bd2 ba2 pk1200-1399 ft²
2050 Upper Middle Road 159
Brant Hills, Burlington
Condo Townhouse · MLS® W13884836 · RIGHT AT HOME REALTY
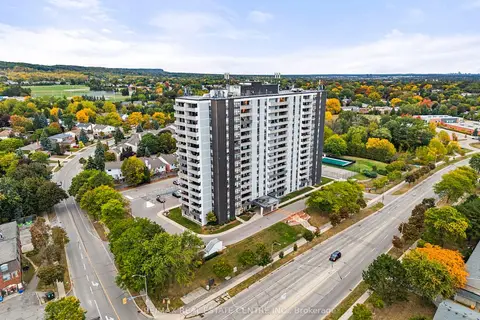
$568,000
3 bd2 ba1 pk1200-1399 ft²
2055 Upper Middle Road 602
Brant Hills, Burlington
Condo Apartment · MLS® W13841632 · RE/MAX REAL ESTATE CENTRE INC.
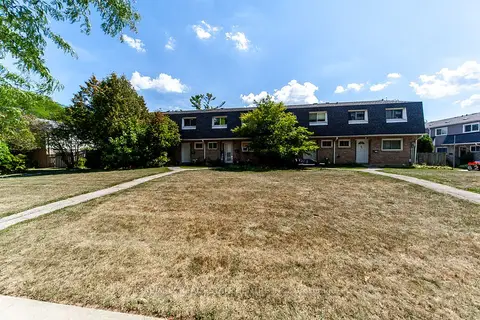
$545,000
3 bd2 ba1 pk1200-1399 ft²
2050 Upper Middle Road 88
Brant Hills, Burlington
Condo Townhouse · MLS® W13218198 · RE/MAX REAL ESTATE CENTRE INC.
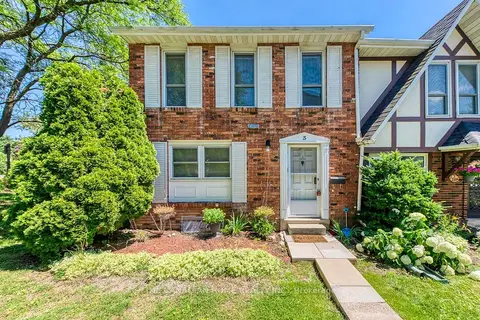
$589,999
Reduced $10,000
3+1 bd4 ba2 pk1200-1399 ft²
2226 Upper Middle Road 3
Brant Hills, Burlington
Condo Townhouse · MLS® W13669070 · THE CANADIAN HOME REALTY INC.
$495,000
Reduced $54,000
3 bd3 ba2 pk1200-1399 ft²
2238 Upper Middle Road 4
Brant Hills, Burlington
Condo Townhouse · MLS® W13818432 · RE/MAX HALLMARK SHAHEEN & COMPANY
$635,000
3 bd3 ba2 pk1200-1399 ft²
2220 UPPER MIDDLE Road 4
Brant Hills, Burlington
Condo Townhouse · MLS® W12863976 · RE/MAX ESCARPMENT REALTY INC.
$649,900
2 bd2 ba2 pk1200-1399 ft²
2085 Amherst Heights Drive 206
Brant Hills, Burlington
Condo Apartment · MLS® W13776088 · EXP REALTY
$650,000
2 bd2 ba1 pk1400-1599 ft²
2085 Amherst Heights Drive 212
Brant Hills, Burlington
Condo Apartment · MLS® W14021780 · ROYAL LEPAGE TERREQUITY REALTY