2050 Upper Middle Road 88
Brant Hills, Burlington, L7P 3R9
$545,000
- 3 bedrooms
- 2 bathrooms
- 1 parking
- 1200-1399 sq ft
Listed 143 days ago · MLS® W13218198
About this home
Welcome to this rare and uniquely located townhome, nestled within the tranquil and family-friendly Brant Gardens complex. Positioned right on the main street, this home offers the luxury of a private frontage view while maintaining the peace of a quiet neighborhood. Recently upgraded with brand-new laminate flooring and an abundance of pot lights, this home is bathed in natural light, creating an ambiance reminiscent of a bright, spacious studio. The heating and cooling system has been modernized, transitioning from a baseboard system to a high-efficiency furnace with central air conditioning, ensuring comfort throughout the year. The bright kitchen is a chefs delight, featuring a large window that floods the space with light, a Lazy Susan cupboard with pull-out shelves, and ample storage and countertop space. This culinary haven seamlessly connects to an open dining area and a generously sized living room, perfect for family gatherings and entertaining. Upstairs, you'll find three spacious bedrooms, each filled with natural light. The primary bedroom offers a beautifully updated semi-ensuite bathroom, styled like a Jack-and-Jill setup for convenience. With large windows and thoughtful design, these rooms are ideal for restful nights and refreshing mornings. This home also offers the convenience of a south-side separate entrance, underground parking, and a private fenced backyard, perfect for outdoor relaxation. Location is unbeatable, with a short stroll to box stores, popular restaurants, parks, and a public elementary school just steps away. Essential amenities like FreshCo, Tim Hortons, Shoppers Drug Mart, and more are at your doorstep. Commuting is a breeze with easy access to public transit and major highways, including QEW, 403, and 407.This is your opportunity to own a rare townhome that perfectly combines privacy, convenience, and modern living. Don't miss out schedule your private viewing today!
Details
- Type
- Condo Townhouse
- Style
- 2-Storey
- Size
- 1200-1399 sq ft
- Basement
- Full
- Garage
- Underground
- Kitchens
- 1
- Property tax
- $2,342 (2025)
- Maintenance fee
- $741/month
- Neighbourhood
- Brant Hills
- Municipality
- Burlington
- Price per sq ft
- $419 (6% below condo townhouses in Brant Hills, $444)
Interior
- Bedrooms
- 3 above ground
- Bathrooms
- 1 × 2-piece (main), 1 × 4-piece (second)
- Rooms
- 6 above ground + 1 below
- Family room or den
- No
- Fireplace
- No
- Laundry
- In-Suite Laundry, Ensuite
- Features
- Separate Hydro Meter
Heating, cooling and services
- Heating
- Forced Air, Gas
- Air conditioning
- Central Air
Building and exterior
- Style
- 2-Storey
- Exterior
- Brick Front, Vinyl Siding
Parking
- Garage spaces
- 1
- Total parking
- 1
Condo
- Monthly fee
- $741
- Fee includes
- Building Insurance Included, CAC Included, Common Elements Included, Parking Included, Water Included
- Exposure
- South
- Pets
- Yes-with Restrictions
- Property manager
- North Star Management Inc
More
- Possession
- Flexible
- Cross street
- Upper Middle Road and Brant street
Rooms
| Room | Level | Size | Features |
|---|---|---|---|
| Living Room | Main | 5.85 × 5.85 m (19'2" × 19'2") | Laminate, Pot Lights, Overlooks Backyard |
| Dining Room | Main | 4.14 × 2.35 m (13'7" × 7'9") | Laminate, Separate Room, Recessed Lighting |
| Kitchen | Main | 2.99 × 2.99 m (9'10" × 9'10") | Laminate, Stainless Steel Appl, Overlooks Frontyard |
| Primary Bedroom | Second | 5.21 × 3.75 m (17'1" × 12'4") | Laminate, Semi Ensuite, Closet |
| Bedroom 2 | Second | 3.96 × 2.84 m (13' × 9'4") | Laminate, Window, Pot Lights |
| Bedroom 3 | Second | 3.05 × 2.93 m (10' × 9'7") | Laminate, Closet, Window |
| Utility Room | Basement | 8.69 × 5.88 m (28'6" × 19'3") | Concrete Floor, Combined w/Laundry, Laundry Sink |
| Bathroom | Main | Ceramic Floor, 2 Pc Bath, Recessed Lighting | |
| Bathroom | Second | Ceramic Floor, 4 Pc Bath, Semi Ensuite |
History of this address
3 earlier listings at this address, with sold and leased prices. Create a free account or sign in to see them.
Location
Location is approximate. See nearby homes on the map
Recent sales nearby
See what similar homes within 1 km sold for in the last year. Create a free account or sign in to see them.
The neighbourhood
Getting around Somewhat walkable
- 🚆 Burlington GO3.2 km
Within a 10-minute walk: 1 grocery store, 4 cafés and restaurants, 6 parks, 2 pharmacies. Nearest grocery: FreshCo (100 m). Nearest park: Fairchild Park (250 m).
Schools nearby
Elementary
- Paul A. Fisher Public School
EQAO: Gr 6 reading 100%, math 51%2 min walk - St. Mark Catholic Elementary School Catholic
EQAO: Gr 6 reading 92%, math 57%6 min walk - Brant Hills Public School
EQAO: Gr 6 reading 90%, math 50%14 min walk - Rolling Meadows Public School
EQAO: Gr 6 reading 97%, math 52%17 min walk
Secondary
- M. M. Robinson High School
EQAO: Gr 9 math 58%, literacy test 86%1.5 km - Notre Dame Catholic Secondary School Catholic
EQAO: Gr 9 math 67%, literacy test 88%2.4 km
EQAO: share of students meeting the provincial standard (2024–25). Ontario average: Gr 6 reading 86%, math 51%; Gr 9 math 55%; literacy test 83%.
Closest schools, not school zones. Check which school serves this address with the school board before relying on it.
Who lives here postal area L7P
- Owners / renters
- 85% / 15%
- Median household income
- $117,000
- Average age
- 43
- Children under 15
- 17%
- Homes
- 64% detached, 7% high-rise
- Commute by transit
- 4%
- Population
- 29,777
Languages spoken most at home besides English: Spanish 0.8%, Punjabi (Panjabi) 0.5%, Polish 0.5%, Arabic 0.3%.
Safety
Crime Severity Index for Halton Region (Oakville/Burlington) police: 31 vs 57 for Ontario (2025).
Police-reported figures for the whole police service area, not this street. Rates use the area’s resident population.
Distances are approximate. Places © OpenStreetMap contributors. Neighbourhood figures: Statistics Canada, 2021 Census. School results: EQAO via Ontario Data Catalogue (Open Government Licence – Ontario). Crime Severity Index: Statistics Canada.
Living here
Commute
To downtown Hamilton: 12 km. Transit times · Driving times
Noise Nothing major nearby
No highway within 500 m, rail line within 300 m, or airport flight path nearby.
Distances from the map, not noise measurements. Visit at rush hour to judge for yourself.
Internet High-speed
50/10 Mbps or faster available here by cable, fibre or DSL (the federal high-speed target).
From the federal broadband map. Check exact speeds and providers for the address.
Roads, rail, airports and planned stations © OpenStreetMap contributors. Internet: Innovation, Science and Economic Development Canada, National Broadband Data.
Listed by RE/MAX REAL ESTATE CENTRE INC..
Listing information provided by PropTx Innovations Inc. and TRREB; deemed reliable but not guaranteed accurate by PropTx.
Similar homes nearby
See more in Burlington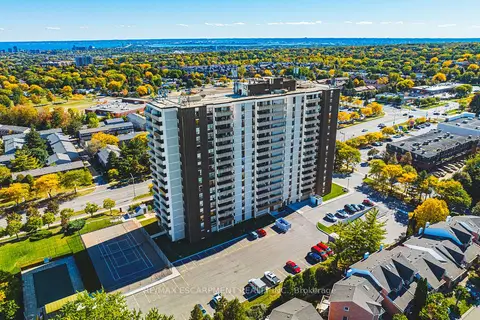
$560,000
2 bd2 ba1 pk1200-1399 ft²
2055 UPPER MIDDLE Road 1105
Brant Hills, Burlington
Condo Apartment · MLS® W13872954 · RE/MAX ESCARPMENT REALTY INC.
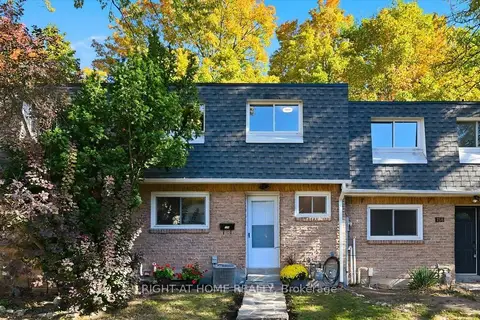
$565,000
4 bd2 ba2 pk1200-1399 ft²
2050 Upper Middle Road 159
Brant Hills, Burlington
Condo Townhouse · MLS® W13884836 · RIGHT AT HOME REALTY
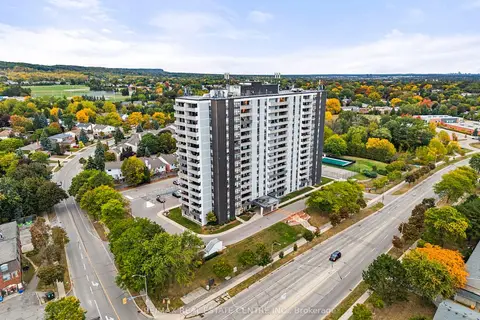
$568,000
3 bd2 ba1 pk1200-1399 ft²
2055 Upper Middle Road 602
Brant Hills, Burlington
Condo Apartment · MLS® W13841632 · RE/MAX REAL ESTATE CENTRE INC.
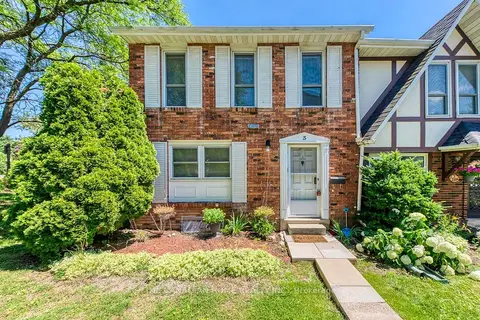
$589,999
Reduced $10,000
3+1 bd4 ba2 pk1200-1399 ft²
2226 Upper Middle Road 3
Brant Hills, Burlington
Condo Townhouse · MLS® W13669070 · THE CANADIAN HOME REALTY INC.
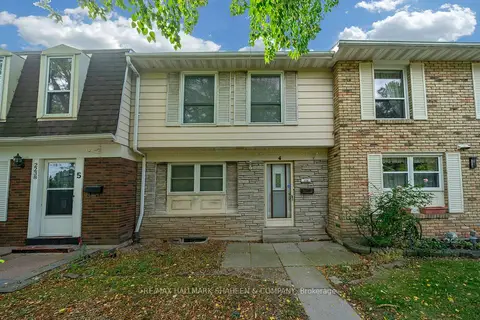
$495,000
Reduced $54,000
3 bd3 ba2 pk1200-1399 ft²
2238 Upper Middle Road 4
Brant Hills, Burlington
Condo Townhouse · MLS® W13818432 · RE/MAX HALLMARK SHAHEEN & COMPANY
$469,900
Reduced $15,000
3 bd2 ba2 pk1200-1399 ft²
2050 Upper Middle Road 158
Brant Hills, Burlington
Condo Townhouse · MLS® W13711234 · HOMELIFE SUPERSTARS REAL ESTATE LIMITED
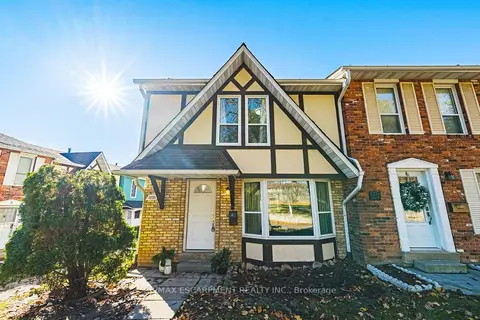
$635,000
3 bd3 ba2 pk1200-1399 ft²
2220 UPPER MIDDLE Road 4
Brant Hills, Burlington
Condo Townhouse · MLS® W12863976 · RE/MAX ESCARPMENT REALTY INC.
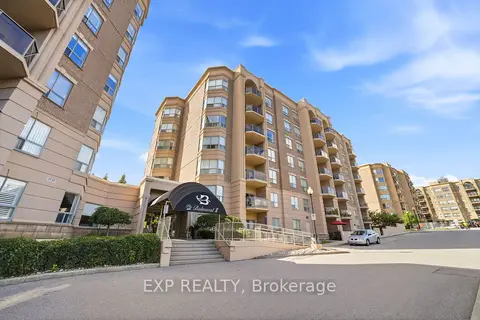
$649,900
2 bd2 ba2 pk1200-1399 ft²
2085 Amherst Heights Drive 206
Brant Hills, Burlington
Condo Apartment · MLS® W13776088 · EXP REALTY