2050 Upper Middle Road 159
Brant Hills, Burlington, L7P 3R9
$565,000
- 4 bedrooms
- 2 bathrooms
- 2 parking
- 1200-1399 sq ft
Listed 9 days ago · MLS® W13884836
About this home
Welcome to this beautifully upgraded 4-bedroom townhome, backing onto the peaceful ravine and creek of Cavendish Park. Enjoy exceptional privacy in your own fully fenced backyard-a wonderful setting to relax, entertain and enjoy nature. Thoughtfully updated (2021) with contemporary finishes and materials, this home offers both style and comfort. The heating and cooling system was upgraded in 2021 to a gas furnace and central air conditioning, replacing the original electric baseboard heating and window A/C. More recent 2026 improvements include a new flagstone walkway, a brand-new front door and new carpeting on the stairs. The bright, open-concept main floor features a modern kitchen (updated in 2023) that flows seamlessly into the dining and living areas, with direct access to the private backyard. A newly renovated 3-piece bathroom (2026) completes the main level. Upstairs, you'll find four generously sized bedrooms and a 4-piece bathroom. Ideally located with shops, plazas, schools, parks and everyday amenities all within walking distance. A stylish, comfortable home offering generous living space, privacy, and a beautiful natural setting.
Details
- Type
- Condo Townhouse
- Style
- 2-Storey
- Size
- 1200-1399 sq ft
- Basement
- Full
- Garage
- Underground
- Kitchens
- 1
- Property tax
- $2,487 (2026)
- Maintenance fee
- $840/month
- Neighbourhood
- Brant Hills
- Municipality
- Burlington
- Price per sq ft
- $435 (about the same as condo townhouses in Brant Hills)
Interior
- Bedrooms
- 4 above ground
- Bathrooms
- 1 × 3-piece (main), 1 × 4-piece (second)
- Rooms
- 9 above ground
- Family room or den
- No
- Fireplace
- No
- Laundry
- In Basement
- Features
- Water Heater
Heating, cooling and services
- Heating
- Forced Air, Gas
- Air conditioning
- Central Air
Building and exterior
- Style
- 2-Storey
- Exterior
- Brick, Vinyl Siding
Parking
- Garage spaces
- 2
- Total parking
- 2
Condo
- Monthly fee
- $840
- Fee includes
- Water Included, Common Elements Included, Parking Included, Building Insurance Included
- Exposure
- West
- Pets
- Yes-with Restrictions
- Property manager
- North Star Management Inc
More
- Possession
- Flexible
- Cross street
- Upper Middle Rd and Cavendish Dr
Rooms
| Room | Level | Size | Features |
|---|---|---|---|
| Kitchen | Main | 3.1 × 3.2 m (10'2" × 10'6") | Breakfast Bar, B/I Microwave, Combined w/Dining |
| Dining Room | Main | 2.8 × 3.3 m (9'2" × 10'10") | Open Concept, Combined w/Kitchen |
| Living Room | Main | 3.6 × 6.05 m (11'10" × 19'10") | Open Concept, W/O To Yard |
| Bedroom | Second | 3.83 × 2.5 m (12'7" × 8'2") | |
| Bedroom 2 | Second | 4.9 × 3.25 m (16'1" × 10'8") | |
| Bedroom 3 | Second | 4.3 × 3.22 m (14'1" × 10'7") | |
| Bedroom 4 | Second | 4.3 × 2.5 m (14'1" × 8'2") |
Location
Location is approximate. See nearby homes on the map
Recent sales nearby
See what similar homes within 1 km sold for in the last year. Create a free account or sign in to see them.
The neighbourhood
Getting around Somewhat walkable
- 🚆 Burlington GO3.2 km
Within a 10-minute walk: 1 grocery store, 4 cafés and restaurants, 6 parks, 2 pharmacies. Nearest grocery: FreshCo (100 m). Nearest park: Fairchild Park (250 m).
Schools nearby
Elementary
- Paul A. Fisher Public School
EQAO: Gr 6 reading 100%, math 51%2 min walk - St. Mark Catholic Elementary School Catholic
EQAO: Gr 6 reading 92%, math 57%6 min walk - Brant Hills Public School
EQAO: Gr 6 reading 90%, math 50%14 min walk - Rolling Meadows Public School
EQAO: Gr 6 reading 97%, math 52%17 min walk
Secondary
- M. M. Robinson High School
EQAO: Gr 9 math 58%, literacy test 86%1.5 km - Notre Dame Catholic Secondary School Catholic
EQAO: Gr 9 math 67%, literacy test 88%2.4 km
EQAO: share of students meeting the provincial standard (2024–25). Ontario average: Gr 6 reading 86%, math 51%; Gr 9 math 55%; literacy test 83%.
Closest schools, not school zones. Check which school serves this address with the school board before relying on it.
Who lives here postal area L7P
- Owners / renters
- 85% / 15%
- Median household income
- $117,000
- Average age
- 43
- Children under 15
- 17%
- Homes
- 64% detached, 7% high-rise
- Commute by transit
- 4%
- Population
- 29,777
Languages spoken most at home besides English: Spanish 0.8%, Punjabi (Panjabi) 0.5%, Polish 0.5%, Arabic 0.3%.
Safety
Crime Severity Index for Halton Region (Oakville/Burlington) police: 31 vs 57 for Ontario (2025).
Police-reported figures for the whole police service area, not this street. Rates use the area’s resident population.
Distances are approximate. Places © OpenStreetMap contributors. Neighbourhood figures: Statistics Canada, 2021 Census. School results: EQAO via Ontario Data Catalogue (Open Government Licence – Ontario). Crime Severity Index: Statistics Canada.
Living here
Commute
To downtown Hamilton: 12 km. Transit times · Driving times
Noise Nothing major nearby
No highway within 500 m, rail line within 300 m, or airport flight path nearby.
Distances from the map, not noise measurements. Visit at rush hour to judge for yourself.
Internet High-speed
50/10 Mbps or faster available here by cable, fibre or DSL (the federal high-speed target).
From the federal broadband map. Check exact speeds and providers for the address.
Roads, rail, airports and planned stations © OpenStreetMap contributors. Internet: Innovation, Science and Economic Development Canada, National Broadband Data.
Listed by RIGHT AT HOME REALTY.
Listing information provided by PropTx Innovations Inc. and TRREB; deemed reliable but not guaranteed accurate by PropTx.
Similar homes nearby
See more in Burlington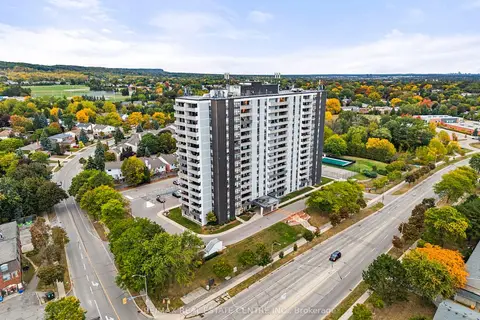
$568,000
3 bd2 ba1 pk1200-1399 ft²
2055 Upper Middle Road 602
Brant Hills, Burlington
Condo Apartment · MLS® W13841632 · RE/MAX REAL ESTATE CENTRE INC.
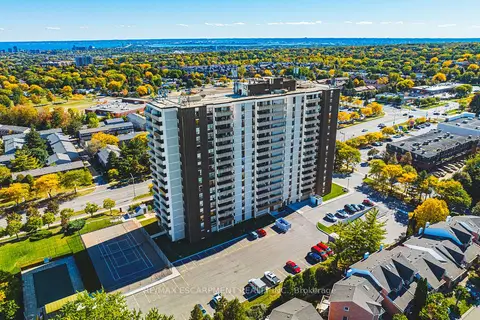
$560,000
2 bd2 ba1 pk1200-1399 ft²
2055 UPPER MIDDLE Road 1105
Brant Hills, Burlington
Condo Apartment · MLS® W13872954 · RE/MAX ESCARPMENT REALTY INC.
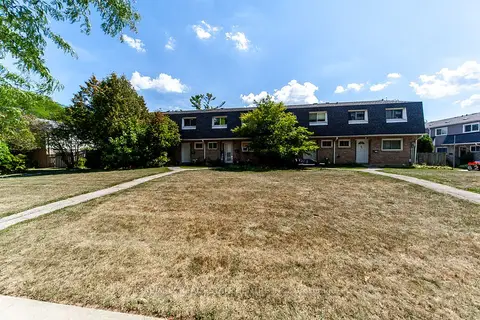
$545,000
3 bd2 ba1 pk1200-1399 ft²
2050 Upper Middle Road 88
Brant Hills, Burlington
Condo Townhouse · MLS® W13218198 · RE/MAX REAL ESTATE CENTRE INC.
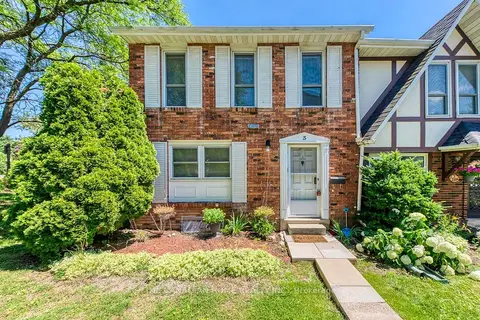
$589,999
Reduced $10,000
3+1 bd4 ba2 pk1200-1399 ft²
2226 Upper Middle Road 3
Brant Hills, Burlington
Condo Townhouse · MLS® W13669070 · THE CANADIAN HOME REALTY INC.
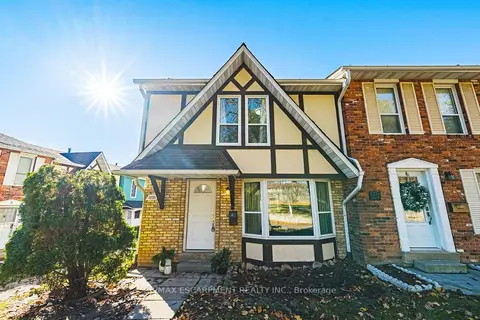
$635,000
3 bd3 ba2 pk1200-1399 ft²
2220 UPPER MIDDLE Road 4
Brant Hills, Burlington
Condo Townhouse · MLS® W12863976 · RE/MAX ESCARPMENT REALTY INC.
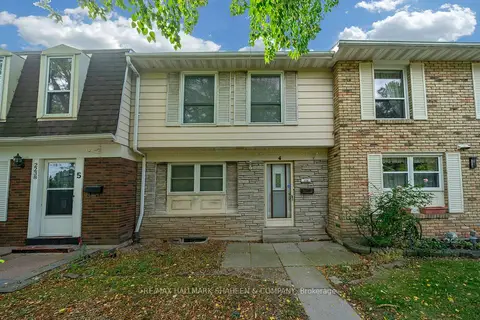
$495,000
Reduced $54,000
3 bd3 ba2 pk1200-1399 ft²
2238 Upper Middle Road 4
Brant Hills, Burlington
Condo Townhouse · MLS® W13818432 · RE/MAX HALLMARK SHAHEEN & COMPANY
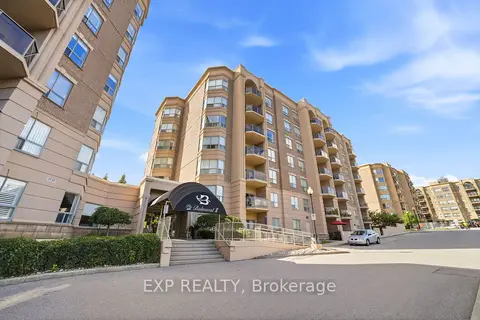
$649,900
2 bd2 ba2 pk1200-1399 ft²
2085 Amherst Heights Drive 206
Brant Hills, Burlington
Condo Apartment · MLS® W13776088 · EXP REALTY
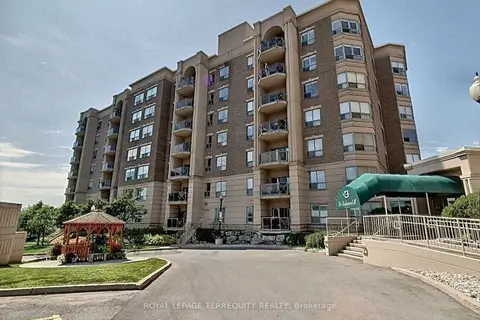
$650,000
2 bd2 ba1 pk1400-1599 ft²
2085 Amherst Heights Drive 212
Brant Hills, Burlington
Condo Apartment · MLS® W14021780 · ROYAL LEPAGE TERREQUITY REALTY