2140 Upper Middle Road 1
Brant Hills, Burlington, L7P 2Z8
$689,000
Reduced $40,000 from $729,000
- 3 bedrooms
- 2 bathrooms
- 2 parking
- 1000-1199 sq ft
Listed 39 days ago · MLS® W13772116
Open house
- Sunday, October 25 at 2:00 p.m. to 4:00 p.m. Add to calendar
About this home
END-UNIT TOWNHOUSE BACKING ONTO A RAVINE! Beautifully updated 3-bedroom townhouse backing onto a serene wooded ravine with a flowing waterway & walking trail. Condo fee actually delivers! Bell WiFi, Water, Roof, Windows, Landscaping, Snow Removal, Exterior Siding all included, meaning less to pay separately, fewer maintenance worries, & more peace of mind. (Bell WiFi is a rare bonus + meaningful monthly saving!) Enjoy your morning coffee surrounded by nature from your balcony, or unwind in the evenings from your backyard stone patio. Inside, you'll love the spacious living room with large windows, tons of natural light, hardwood floors, and separate dining area big enough for an 8-seater table. Upgraded kitchen is both stylish & functional, with quartz countertops, gas stove, and breakfast bar. This townhome's functional layout truly works, with a spacious foyer, two convenient hall closets, direct garage access, and just a few steps up to three great-sized bedrooms and a beautiful 4-piece bathroom. A main-floor powder room, conveniently located near the kitchen & living room, makes entertaining effortless. The walkout basement is the star of the home, oversized and extremely functional, it can be used as a big second family room, leading you outside to the beautiful tree-lined trail. Storage is abundant throughout: large walk-in closet with built-in shelving, perfect for a pantry & storing extra appliances. Great-sized laundry room with a sink offers potential for a 3rd bathroom, while additional storage under the stairs provides even more valuable space. Enjoy your 1-car garage convenience, a 2nd owned parking spot directly in front of your home, and with 3 visitor parking spaces directly beside you, family & friends are always welcome. Beautifully maintained and beaming with pride of ownership, this Brant Hills Townhome truly offers the best of both worlds - nature & privacy without sacrificing daily convenience. Don't miss it!
Details
- Type
- Condo Townhouse
- Style
- 2-Storey
- Age
- 31-50 years
- Size
- 1000-1199 sq ft
- Basement
- Finished with Walk-Out
- Garage
- Attached
- Kitchens
- 1
- Property tax
- $4,128 (2026)
- Maintenance fee
- $745/month
- Neighbourhood
- Brant Hills
- Municipality
- Burlington
- Price per sq ft
- $627 (41% above condo townhouses in Brant Hills, $444)
Interior
- Bedrooms
- 3 above ground
- Bathrooms
- 1 × 2-piece (main), 1 × 4-piece (second)
- Rooms
- 6 above ground + 2 below
- Family room or den
- No
- Fireplace
- No
- Laundry
- Electric Dryer Hookup, In Basement, Laundry Room, Sink
- Features
- Auto Garage Door Remote, Storage, Water Heater
Heating, cooling and services
- Heating
- Forced Air, Gas
- Air conditioning
- Central Air
Building and exterior
- Style
- 2-Storey
- Exterior
- Brick
- Roof
- Asphalt Shingle
- Foundation
- Poured Concrete, Slab
- Age
- 31-50 years
- Outdoor
- Deck
Parking
- Garage spaces
- 1
- Total parking
- 2
- Driveway and parking
- Private
Condo
- Building
- Ravine Wood Estates
- Monthly fee
- $745
- Fee includes
- Water Included, Cable TV Included, Common Elements Included, Parking Included
- Amenities
- BBQs Allowed, Visitor Parking
- Balcony
- Open
- Exposure
- South
- Pets
- Yes-with Restrictions
- Property manager
- PMC York Properties 289-780-1033
More
- Possession
- 30/60/90
- Nearby
- Ravine, Public Transit, River/Stream, School, Wooded/Treed
- Cross street
- Upper Middle Rd, East of Brant
Rooms
| Room | Level | Size | Features |
|---|---|---|---|
| Kitchen | Ground | 4.44 × 2.2 m (14'7" × 7'3") | Stainless Steel Appl, Quartz Counter |
| Dining Room | Ground | 3.85 × 2.2 m (12'8" × 7'3") | Hardwood Floor, Overlooks Ravine, Large Window |
| Living Room | Ground | 5.05 × 3.34 m (16'7" × 10'11") | Hardwood Floor, Overlooks Ravine, Balcony |
| Primary Bedroom | Second | 4.7 × 2.85 m (15'5" × 9'4") | Large Window, Overlooks Ravine, Ceiling Fan(s) |
| Bedroom 2 | Second | 4.2 × 2.85 m (13'9" × 9'4") | Large Window, Broadloom, Ceiling Fan(s) |
| Bedroom 3 | Second | 2.6 × 2.58 m (8'6" × 8'6") | Large Window, Overlooks Ravine, Broadloom |
| Recreation | Basement | 5.4 × 4.8 m (17'9" × 15'9") | Finished, Pot Lights |
| Laundry | Basement | 3.5 × 3.35 m (11'6" × 11') | Laundry Sink, Separate Room |
| Bathroom | Second | 4 Pc Bath, Tile Floor | |
| Family Room | Basement | 5.44 × 4.9 m (17'10" × 16'1") | Overlooks Ravine |
| Laundry | Basement | 3.53 × 3.35 m (11'7" × 11') |
History of this address
2 earlier listings at this address, with sold and leased prices. Create a free account or sign in to see them.
Location
Location is approximate. See nearby homes on the map
Recent sales nearby
See what similar homes within 1 km sold for in the last year. Create a free account or sign in to see them.
The neighbourhood
Getting around Somewhat walkable
- 🚆 Burlington GO3.2 km
Within a 10-minute walk: 1 grocery store, 4 cafés and restaurants, 5 parks, 2 pharmacies. Nearest grocery: FreshCo (350 m). Nearest park: Duncaster Park (250 m).
Schools nearby
Elementary
- St. Mark Catholic Elementary School Catholic
EQAO: Gr 6 reading 92%, math 57%2 min walk - Paul A. Fisher Public School
EQAO: Gr 6 reading 100%, math 51%4 min walk - Brant Hills Public School
EQAO: Gr 6 reading 90%, math 50%12 min walk - Rolling Meadows Public School
EQAO: Gr 6 reading 97%, math 52%16 min walk
Secondary
- M. M. Robinson High School
EQAO: Gr 9 math 58%, literacy test 86%1.3 km - Notre Dame Catholic Secondary School Catholic
EQAO: Gr 9 math 67%, literacy test 88%2.2 km
EQAO: share of students meeting the provincial standard (2024–25). Ontario average: Gr 6 reading 86%, math 51%; Gr 9 math 55%; literacy test 83%.
Closest schools, not school zones. Check which school serves this address with the school board before relying on it.
Who lives here postal area L7P
- Owners / renters
- 85% / 15%
- Median household income
- $117,000
- Average age
- 43
- Children under 15
- 17%
- Homes
- 64% detached, 7% high-rise
- Commute by transit
- 4%
- Population
- 29,777
Languages spoken most at home besides English: Spanish 0.8%, Punjabi (Panjabi) 0.5%, Polish 0.5%, Arabic 0.3%.
Safety
Crime Severity Index for Halton Region (Oakville/Burlington) police: 31 vs 57 for Ontario (2025).
Police-reported figures for the whole police service area, not this street. Rates use the area’s resident population.
Distances are approximate. Places © OpenStreetMap contributors. Neighbourhood figures: Statistics Canada, 2021 Census. School results: EQAO via Ontario Data Catalogue (Open Government Licence – Ontario). Crime Severity Index: Statistics Canada.
Living here
Commute
To downtown Hamilton: 12 km. Transit times · Driving times
Noise Nothing major nearby
No highway within 500 m, rail line within 300 m, or airport flight path nearby.
Distances from the map, not noise measurements. Visit at rush hour to judge for yourself.
Internet High-speed
50/10 Mbps or faster available here by cable, fibre or DSL (the federal high-speed target).
From the federal broadband map. Check exact speeds and providers for the address.
Roads, rail, airports and planned stations © OpenStreetMap contributors. Internet: Innovation, Science and Economic Development Canada, National Broadband Data.
Listed by KING REALTY CO..
Listing information provided by PropTx Innovations Inc. and TRREB; deemed reliable but not guaranteed accurate by PropTx.
Similar homes nearby
See more in Burlington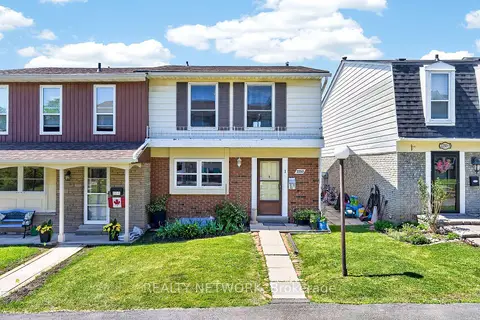
$659,000
3 bd2 ba2 pk1200-1399 ft²
2252 Upper Middle Road 1
Brant Hills, Burlington
Condo Townhouse · MLS® W13468452 · REALTY NETWORK
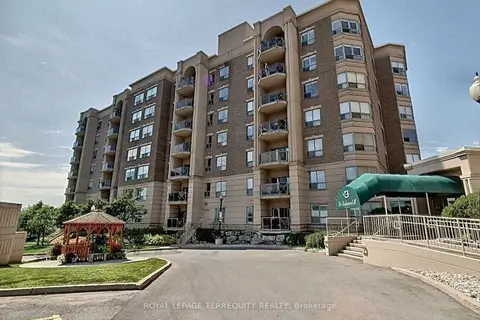
$650,000
2 bd2 ba1 pk1400-1599 ft²
2085 Amherst Heights Drive 212
Brant Hills, Burlington
Condo Apartment · MLS® W14021780 · ROYAL LEPAGE TERREQUITY REALTY
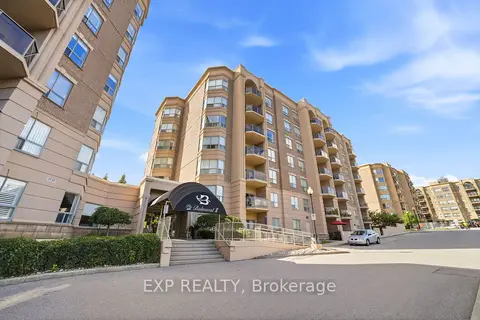
$649,900
2 bd2 ba2 pk1200-1399 ft²
2085 Amherst Heights Drive 206
Brant Hills, Burlington
Condo Apartment · MLS® W13776088 · EXP REALTY
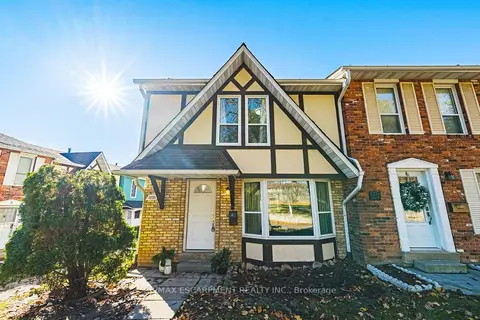
$635,000
3 bd3 ba2 pk1200-1399 ft²
2220 UPPER MIDDLE Road 4
Brant Hills, Burlington
Condo Townhouse · MLS® W12863976 · RE/MAX ESCARPMENT REALTY INC.
$749,900
2+1 bd2 ba2 pk1400-1599 ft²
2085 Amherst Heights Drive 611
Brant Hills, Burlington
Condo Apartment · MLS® W13790434 · HOMELIFE REGIONAL REALTY LTD.
$759,000
Reduced $19,800
2+1 bd2 ba2 pk1400-1599 ft²
2085 Amherst Heights Drive 613
Brant Hills, Burlington
Condo Apartment · MLS® W13770996 · KELLER WILLIAMS EDGE REALTY
$779,000
Reduced $90,900
3 bd3 ba2 pk1200-1399 ft²
2155 Duncaster Drive 2
Brant Hills, Burlington
Condo Townhouse · MLS® W13576006 · RE/MAX ESCARPMENT REALTY INC.
$779,000
Reduced $20,900
2 bd4 ba3 pk1800-1999 ft²
2155 Duncaster Drive 8
Brant Hills, Burlington
Condo Townhouse · MLS® W13728716 · KELLER WILLIAMS EDGE REALTY