2085 Amherst Heights Drive 613
Brant Hills, Burlington, L7P 5C2 · More in this building
$759,000
Reduced $19,800 from $778,800
- 2+1 bedrooms
- 2 bathrooms
- 2 parking
- 1400-1599 sq ft
Listed 39 days ago · MLS® W13770996
Open house
- Saturday, October 24 at 2:00 p.m. to 4:00 p.m. Add to calendar
About this home
This expansive Burlington 2 bedroom, plus den condo features high ceilings and superior acoustic insulation, creating a remarkably quiet, peaceful interior. Step inside to find beautifully updated kitchen and bathroom finishes, leading out to a private balcony with sweeping lake views, vibrant sunsets, and prime seating for local fireworks. Residents enjoy premium building amenities-including a car wash bay, hobby room, fully equipped gym, party room, and secure bike parking-all perfectly located just moments from major highway access, shopping centres, movie theatres, and popular restaurants. Enjoy truly easy, low-maintenance living-no cutting the lawn, raking leaves, shovelling snow, or worrying about the endless repairs that come with maintaining a house and yard. With an on-site building manager and daily cleaning, everything is handled quickly and efficiently, so you can simply enjoy your home.
Details
- Type
- Condo Apartment
- Style
- Apartment
- Size
- 1400-1599 sq ft
- Basement
- None
- Garage
- Underground
- Kitchens
- 1
- Property tax
- $4,265 (2025)
- Maintenance fee
- $1,022/month
- Neighbourhood
- Brant Hills
- Municipality
- Burlington
- Price per sq ft
- $506 (18% below condo apartments in Burlington, $621)
- Fee per sq ft
- $0.68/month (Burlington median $0.87)
Interior
- Bedrooms
- 2 above ground + 1 below
- Bathrooms
- 2 × 3-piece (main)
- Rooms
- 11 above ground
- Family room or den
- Yes
- Fireplace
- Yes
- Laundry
- In-Suite Laundry, Ensuite
Heating, cooling and services
- Heating
- Forced Air, Electric
- Air conditioning
- Central Air
Building and exterior
- Style
- Apartment
- Exterior
- Brick
Parking
- Garage spaces
- 2
- Total parking
- 2
Condo
- Monthly fee
- $1,022
- Fee includes
- Water Included, Common Elements Included, Building Insurance Included, Parking Included
- Locker
- Owned
- Balcony
- Open
- Exposure
- South East
- Pets
- Yes-with Restrictions
- Property manager
- Signature Property Management
More
- Possession
- Flexible
- Cross street
- Brant Street & Amherst Drive
Rooms
| Room | Level | Size | Features |
|---|---|---|---|
| Foyer | Main | 1.98 × 6.2 m (6'6" × 20'4") | |
| Primary Bedroom | Main | 4.72 × 5.43 m (15'6" × 17'10") | |
| Bathroom | Main | 2.65 × 1.77 m (8'8" × 5'10") | 3 Pc Bath |
| Laundry | Main | 1.69 × 2.39 m (5'7" × 7'10") | |
| Bathroom | Main | 1.85 × 2.39 m (6'1" × 7'10") | 3 Pc Bath |
| Kitchen | Main | 3.74 × 5.45 m (12'3" × 17'11") | |
| Den | Main | 3.51 × 3.15 m (11'6" × 10'4") | |
| Dining Room | Main | 2.83 × 5.73 m (9'3" × 18'10") | |
| Living Room | Main | 2.85 × 5.22 m (9'4" × 17'2") | |
| Bedroom | Main | 3.84 × 3.14 m (12'7" × 10'4") |
Price history
| Date | Price | Change |
|---|---|---|
| Oct 13, 2026 | $778,800 | Listed |
| Oct 19, 2026 | $759,000 | −$19,800 |
Location
Location is approximate. See nearby homes on the map
Recent sales nearby
See what similar homes within 1 km sold for in the last year. Create a free account or sign in to see them.
The neighbourhood
Getting around Walkable
- 🚆 Burlington GO2.1 km
Within a 10-minute walk: 2 grocery stores, 11 cafés and restaurants, 6 parks, 1 pharmacy. Nearest grocery: Sobeys (750 m). Nearest park: Amherst Park (200 m).
Schools nearby
Elementary
- St. Gabriel Catholic Elementary School Catholic
EQAO: Gr 6 reading 90%, math 63%13 min walk - Rolling Meadows Public School
EQAO: Gr 6 reading 97%, math 52%14 min walk - Paul A. Fisher Public School
EQAO: Gr 6 reading 100%, math 51%15 min walk - St. Mark Catholic Elementary School Catholic
EQAO: Gr 6 reading 92%, math 57%1.3 km
Secondary
- M. M. Robinson High School
EQAO: Gr 9 math 58%, literacy test 86%1.6 km
EQAO: share of students meeting the provincial standard (2024–25). Ontario average: Gr 6 reading 86%, math 51%; Gr 9 math 55%; literacy test 83%.
Closest schools, not school zones. Check which school serves this address with the school board before relying on it.
Who lives here postal area L7P
- Owners / renters
- 85% / 15%
- Median household income
- $117,000
- Average age
- 43
- Children under 15
- 17%
- Homes
- 64% detached, 7% high-rise
- Commute by transit
- 4%
- Population
- 29,777
Languages spoken most at home besides English: Spanish 0.8%, Punjabi (Panjabi) 0.5%, Polish 0.5%, Arabic 0.3%.
Safety
Crime Severity Index for Halton Region (Oakville/Burlington) police: 31 vs 57 for Ontario (2025).
Police-reported figures for the whole police service area, not this street. Rates use the area’s resident population.
Distances are approximate. Places © OpenStreetMap contributors. Neighbourhood figures: Statistics Canada, 2021 Census. School results: EQAO via Ontario Data Catalogue (Open Government Licence – Ontario). Crime Severity Index: Statistics Canada.
Living here
Commute
To downtown Hamilton: 11 km. Transit times · Driving times
Noise 1 source nearby
- 🛣️ 407 ETR100 m
Distances from the map, not noise measurements. Visit at rush hour to judge for yourself.
Internet High-speed
50/10 Mbps or faster available here by cable, fibre or DSL (the federal high-speed target).
From the federal broadband map. Check exact speeds and providers for the address.
Roads, rail, airports and planned stations © OpenStreetMap contributors. Internet: Innovation, Science and Economic Development Canada, National Broadband Data.
Listed by KELLER WILLIAMS EDGE REALTY.
Listing information provided by PropTx Innovations Inc. and TRREB; deemed reliable but not guaranteed accurate by PropTx.
Similar homes nearby
See more in Burlington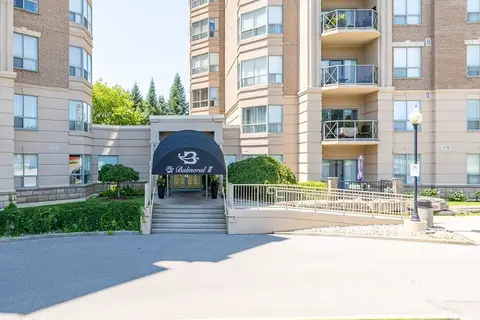
$749,900
2+1 bd2 ba2 pk1400-1599 ft²
2085 Amherst Heights Drive 611
Brant Hills, Burlington
Condo Apartment · MLS® W13790434 · HOMELIFE REGIONAL REALTY LTD.
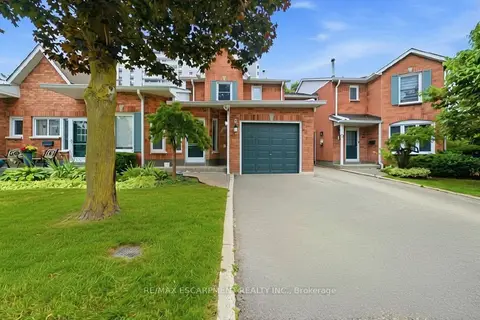
$779,000
Reduced $90,900
3 bd3 ba2 pk1200-1399 ft²
2155 Duncaster Drive 2
Brant Hills, Burlington
Condo Townhouse · MLS® W13576006 · RE/MAX ESCARPMENT REALTY INC.
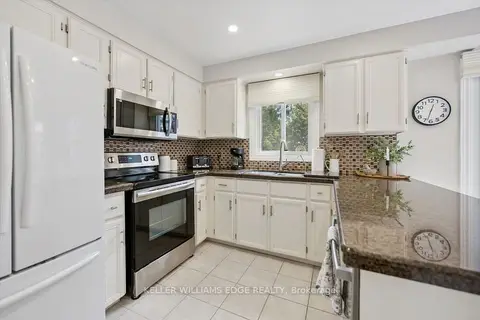
$779,000
Reduced $20,900
2 bd4 ba3 pk1800-1999 ft²
2155 Duncaster Drive 8
Brant Hills, Burlington
Condo Townhouse · MLS® W13728716 · KELLER WILLIAMS EDGE REALTY
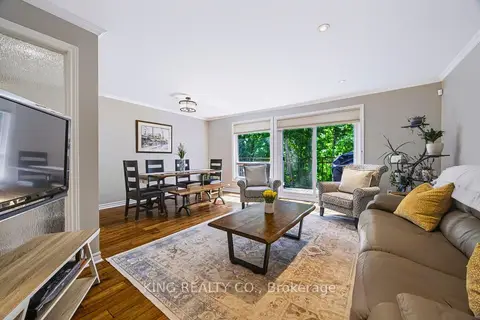
$689,000
Reduced $40,000
3 bd2 ba2 pk1000-1199 ft²
2140 Upper Middle Road 1
Brant Hills, Burlington
Condo Townhouse · MLS® W13772116 · KING REALTY CO.
$659,000
3 bd2 ba2 pk1200-1399 ft²
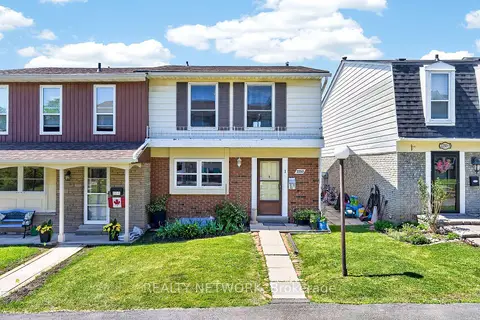
2252 Upper Middle Road 1
Brant Hills, Burlington
Condo Townhouse · MLS® W13468452 · REALTY NETWORK
$650,000
2 bd2 ba1 pk1400-1599 ft²
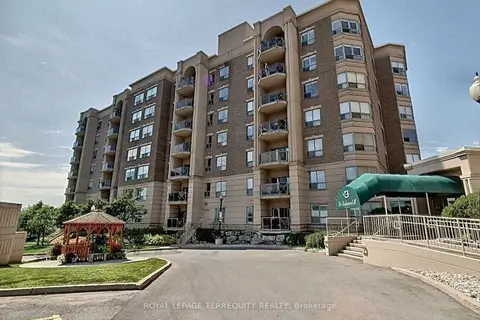
2085 Amherst Heights Drive 212
Brant Hills, Burlington
Condo Apartment · MLS® W14021780 · ROYAL LEPAGE TERREQUITY REALTY
$649,900
2 bd2 ba2 pk1200-1399 ft²
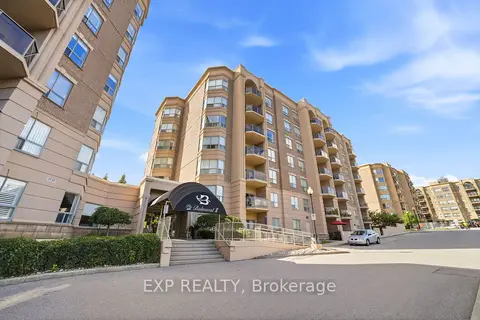
2085 Amherst Heights Drive 206
Brant Hills, Burlington
Condo Apartment · MLS® W13776088 · EXP REALTY
$635,000
3 bd3 ba2 pk1200-1399 ft²
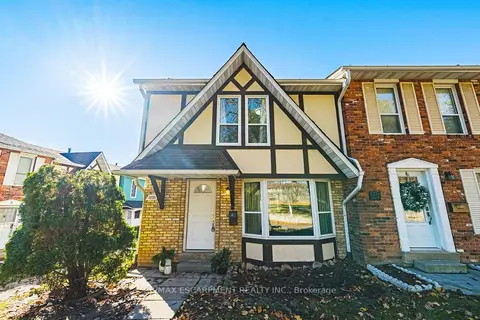
2220 UPPER MIDDLE Road 4
Brant Hills, Burlington
Condo Townhouse · MLS® W12863976 · RE/MAX ESCARPMENT REALTY INC.