3521 Dunbarton Road
Glenrosa, West Kelowna, BC, V4T1J2
Listed by eXp Realty
$799,900
- 4 bedrooms
- 3 bathrooms
- 5 parking
- 2211 sq ft
Listed 174 days ago · MLS® 10385496
About this home
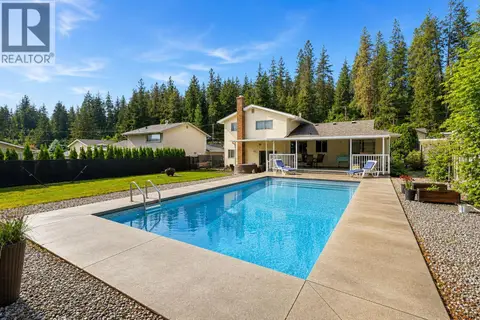
Located in the quiet, safe, and family-oriented Glenrose neighbourhood of West Kelowna, this charming family home sits on a generous 0.45-acre lot and features a legal one-bedroom, one-bathroom mortgage helper suite on the entry level. The main residence is accessed on the entry level, which includes a large office and direct access to the one-car garage. Walking up the stairs reveals a bright, open-concept kitchen, dining, and living area that flows beautifully for everyday living and entertaining. This upper level offers three bedrooms and two bathrooms, complemented by a spacious covered deck perfect for enjoying Okanagan evenings. The home boasts a cool, modern vibe with thoughtful updates and a highly functional floor plan. Outside, the incredible backyard provides ample space for gardening, play, and family fun, all while being surrounded by nearby parks and walking trails. Currently, both suites are rented on month-to-month leases, with tenants who would ideally like to stay but understand a buyer may wish to occupy one or both. This property presents an excellent opportunity for families or investors seeking a versatile home in a wonderful community. Disclosure: One of the Sellers is a licensed real estate representative. (id:66966)
Details
- Type
- Detached
- Size
- 2211 sq ft
- Garage
- Garage
- Property tax
- $4,439
- Neighbourhood
- Glenrosa
- Municipality
- West Kelowna
Interior
- Fireplace
- No
- Appliances
- Washer, Refrigerator, Range - Gas, Dishwasher, Wine Fridge, Range, Dryer, Microwave
Heating, cooling and services
- Heating
- Forced air, See remarks
- Air conditioning
- Central air conditioning
- Water and sewer
- Municipal sewage system
Building and exterior
- Year built
- 1977
- Roof
- Asphalt shingle
- Outdoor
- Stucco, Wood siding, Metal
Parking
- Total parking
- 5
- Driveway and parking
- Attached Garage
Rooms
| Room | Level | Size | Features |
|---|---|---|---|
| Full bathroom | Main level | 7'0'' x 7'5'' | |
| 4pc Ensuite bath | Main level | 7'0'' x 7'5'' | |
| Primary Bedroom | Main level | 12'4'' x 11'5'' | |
| Bedroom | Main level | 8'9'' x 11'0'' | |
| Bedroom | Main level | 12'3'' x 11'3'' | |
| Living room | Main level | 13'6'' x 16'5'' | |
| Dining room | Main level | 8'10'' x 10'4'' | |
| Kitchen | Main level | 9'0'' x 15'7'' | |
| Foyer | Lower level | 8'7'' x 9'2'' | |
| Office | Lower level | 12'4'' x 15'8'' | |
| Full bathroom | Additional Accommodation | 4'11'' x 8'1'' | |
| Primary Bedroom | Additional Accommodation | 9'3'' x 9'0'' | |
| Living room | Additional Accommodation | 12'9'' x 14'2'' | |
| Dining room | Additional Accommodation | 12'3'' x 10'6'' | |
| Kitchen | Additional Accommodation | 12'3'' x 11'2'' |
Location
Location is approximate. See nearby homes on the map
Listed by eXp Realty.

REALTOR®, REALTORS®, and the REALTOR® logo are certification marks that are owned by REALTOR® Canada Inc. and licensed exclusively to The Canadian Real Estate Association (CREA). These certification marks identify real estate professionals who are members of CREA and who must abide by CREA’s By-Laws, Rules, and the REALTOR® Code. The MLS® trademark and the MLS® logo are owned by CREA and identify the professional real estate services provided by members of CREA.
The information contained on this site is based in whole or in part on information that is provided by members of The Canadian Real Estate Association, who are responsible for its accuracy. CREA reproduces and distributes this information as a service for its members and assumes no responsibility for its accuracy.
Similar homes nearby
See more in West Kelowna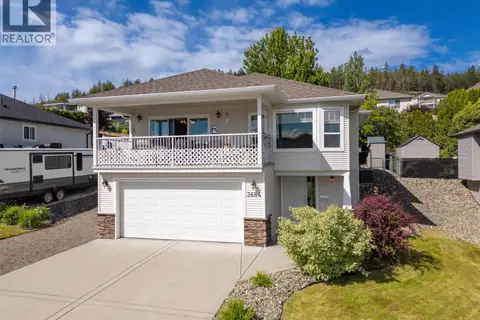 📷 56
$799,900
4 bd3 ba6 pk1852 ft²
3684 Morningside Drive
Glenrosa, West Kelowna
Detached · MLS® 10391338 · REMAX Kelowna
 📷 88
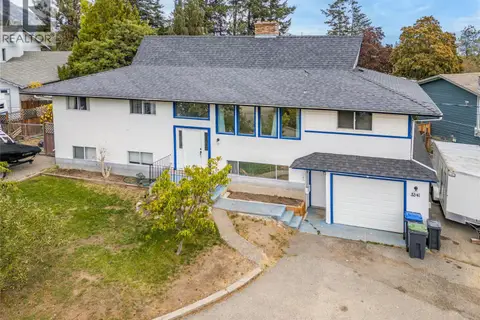
$799,000
5 bd4 ba8 pk3122 ft²
3341 Webber Road
Glenrosa, West Kelowna
Detached · MLS® 10401113 · Century 21 Assurance Realty Ltd
 📷 69
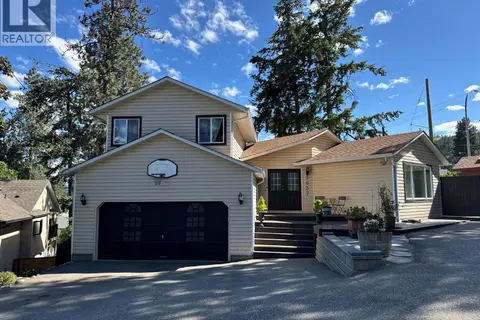
$779,900
4 bd3 ba2 pk2793 ft²
3037 Country Hills Lane
Glenrosa, West Kelowna
Pool
Detached · MLS® 10389526 · Royal LePage Kelowna
 📷 45
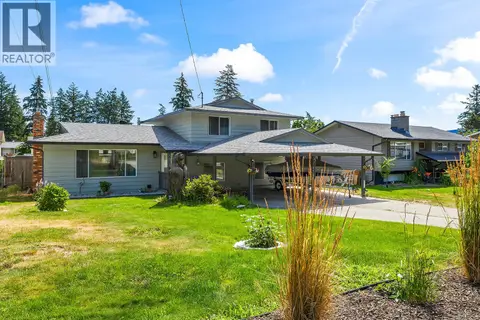
$825,000
4 bd3 ba6 pk1879 ft²
3239 McIver Road
Glenrosa, West Kelowna
Pool
Detached · MLS® 10394629 · Rival Realty Inc.
 📷 58
$825,000
5 bd3 ba2 pk2795 ft²
3777 Salloum Road
Glenrosa, West Kelowna
Detached · MLS® 10402089 · Vantage West Realty Inc.
 📷 45
$849,000
4 bd3 ba9 pk2038 ft²
3140 Coventry Crescent
Glenrosa, West Kelowna
Detached · MLS® 10397218 · Oakwyn Realty Okanagan
 📷 29
$750,000
3 bd2 ba6 pk1931 ft²
3163 McCoy Road
Glenrosa, West Kelowna
Detached · MLS® 10385946 · Vantage West Realty Inc.
 📷 50
$750,000
3 bd3 ba7 pk1614 ft²
3125 Webber Road
Glenrosa, West Kelowna
Pool
Detached · MLS® 10399101 · 2 Percent Realty Interior Inc.