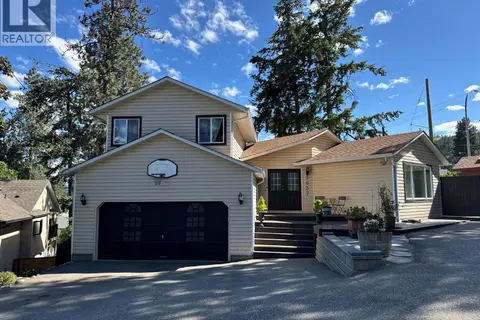
3140 Coventry Crescent
Glenrosa, West Kelowna, BC, V4T1E3
Listed by Oakwyn Realty Okanagan
$849,000
- 4 bedrooms
- 3 bathrooms
- 9 parking
- 2038 sq ft
Listed 75 days ago · MLS® 10397218
About this home
Move-in ready! This gorgeous two-level home features 4 bedrooms, 3 bathrooms, including a 1-bedroom in-law suite. Complete with a double car garage, RV parking, and plenty of additional parking, This property also boasts a large, private fenced backyard with a spacious deck, garden, fire pit, shed, and underground irrigation. Ideally located across from scenic hiking trails and just steps to the park and school You will love the stunning canyon views and exceptional location. Meticulously maintained and showing true pride of ownership. This home is perfect for families, retirees, or investors. Don't miss this incredible opportunity! (id:66966)
Details
- Type
- Detached
- Size
- 2038 sq ft
- Garage
- Garage
- Property tax
- $3,810
- Neighbourhood
- Glenrosa
- Municipality
- West Kelowna
Interior
- Fireplace
- No
- Appliances
- Washer, Refrigerator, Range - Electric, Dishwasher, Dryer, Microwave
- Flooring
- Tile, Hardwood, Laminate, Carpeted
Heating, cooling and services
- Heating
- Forced air, See remarks, Hot Water
- Water and sewer
- Septic tank
Building and exterior
- Year built
- 1988
- Roof
- Asphalt shingle
- Outdoor
- Stucco, Vinyl siding
Parking
- Total parking
- 9
- Driveway and parking
- Attached Garage, RV, Additional Parking
Rooms
| Room | Level | Size | Features |
|---|---|---|---|
| Laundry room | Main level | 13'2'' x 6'6'' | |
| Utility room | Main level | 3'9'' x 7'10'' | |
| Kitchen | Additional Accommodation | 13'3'' x 6'5'' | |
| Full bathroom | Additional Accommodation | 5'2'' x 8'1'' | |
| Foyer | Main level | 9'6'' x 9'9'' | |
| Primary Bedroom | Additional Accommodation | 18'1'' x 9'5'' | |
| Living room | Additional Accommodation | 13'4'' x 24'1'' | |
| Primary Bedroom | Second level | 11' x 15'1'' | |
| Bedroom | Second level | 9'11'' x 12'2'' | |
| Bedroom | Second level | 9' x 11'0'' | |
| 3pc Ensuite bath | Second level | 6'0'' x 7'9'' | |
| 4pc Bathroom | Second level | 6'6'' x 7'3'' | |
| Kitchen | Second level | 16'8'' x 9'5'' | |
| Dining room | Second level | 9'10'' x 9'6'' | |
| Living room | Second level | 15'8'' x 13'11'' |
Location
Location is approximate. See nearby homes on the map
Listed by Oakwyn Realty Okanagan.

REALTOR®, REALTORS®, and the REALTOR® logo are certification marks that are owned by REALTOR® Canada Inc. and licensed exclusively to The Canadian Real Estate Association (CREA). These certification marks identify real estate professionals who are members of CREA and who must abide by CREA’s By-Laws, Rules, and the REALTOR® Code. The MLS® trademark and the MLS® logo are owned by CREA and identify the professional real estate services provided by members of CREA.
The information contained on this site is based in whole or in part on information that is provided by members of The Canadian Real Estate Association, who are responsible for its accuracy. CREA reproduces and distributes this information as a service for its members and assumes no responsibility for its accuracy.
Similar homes nearby
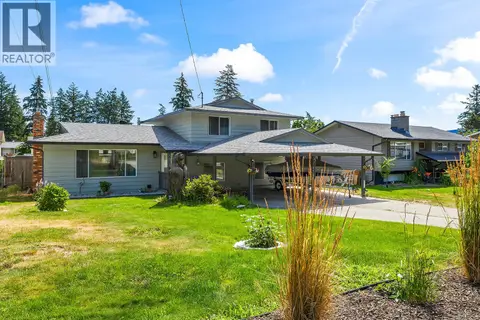
See more in West Kelowna 📷 72
$869,000
3 bd3 ba1 pk2263 ft²
3716 Salloum Road
Glenrosa, West Kelowna
Detached · MLS® 10391579 · REMAX Kelowna
 📷 45
$825,000
4 bd3 ba6 pk1879 ft²
3239 McIver Road
Glenrosa, West Kelowna
Pool
Detached · MLS® 10394629 · Rival Realty Inc.
 📷 58
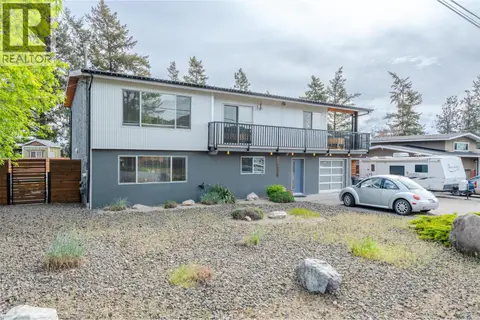
$825,000
5 bd3 ba2 pk2795 ft²
3777 Salloum Road
Glenrosa, West Kelowna
Detached · MLS® 10402089 · Vantage West Realty Inc.
 📷 56
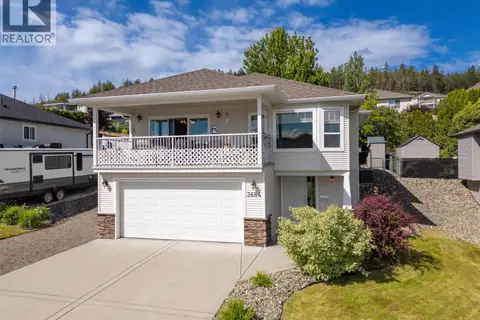
$799,900
4 bd3 ba5 pk2211 ft²
3521 Dunbarton Road
Glenrosa, West Kelowna
Detached · MLS® 10385496 · eXp Realty
 📷 56
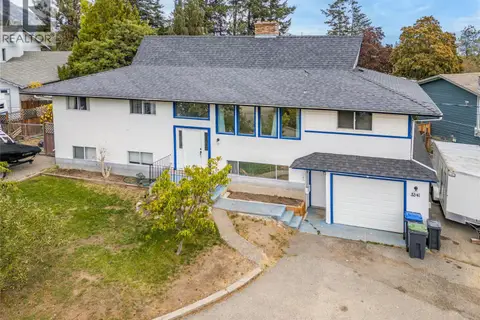
$799,900
4 bd3 ba6 pk1852 ft²
3684 Morningside Drive
Glenrosa, West Kelowna
Detached · MLS® 10391338 · REMAX Kelowna
 📷 88
$799,000
5 bd4 ba8 pk3122 ft²
3341 Webber Road
Glenrosa, West Kelowna
Detached · MLS® 10401113 · Century 21 Assurance Realty Ltd
 📷 69
$779,900
4 bd3 ba2 pk2793 ft²
3037 Country Hills Lane
Glenrosa, West Kelowna
Pool
Detached · MLS® 10389526 · Royal LePage Kelowna
 📷 29
$750,000
3 bd2 ba6 pk1931 ft²
3163 McCoy Road
Glenrosa, West Kelowna
Detached · MLS® 10385946 · Vantage West Realty Inc.