3163 McCoy Road
Glenrosa, West Kelowna, BC, V4T1A8
Listed by Vantage West Realty Inc.
$750,000
- 3 bedrooms
- 2 bathrooms
- 6 parking
- 1931 sq ft
Listed 160 days ago · MLS® 10385946
About this home
Great yard, tons of parking, and a family-friendly location—this corner lot property offers the kind of flexibility that’s hard to find. With 3 bedrooms, Den (4) Bedroom - 2 bathrooms and new floors and paint in the family room / Bedroom (Den) downstairs - All of this with nearly 2,000 square feet, this home is ideal for first-time buyers, growing families, or anyone needing extra room for vehicles, toys, or future plans. The spacious 0.21-acre lot provides excellent RV and boat parking, while the layout offers versatility with rough-ins with a separate entrance already in place for a potential in-law suite. Whether you need space for extended family, guests, or future income potential, the groundwork is already there. Located in a quiet, family-oriented neighborhood close to schools, this home combines practicality with everyday comfort. There’s room to spread out, room to park, and room to grow—something families always appreciate once hockey season and summer road trips arrive. (id:66966)
Details
- Type
- Detached
- Style
- Multi-level
- Size
- 1931 sq ft
- Basement
- Full
- Garage
- Garage
- Property tax
- $3,603
- Neighbourhood
- Glenrosa
- Municipality
- West Kelowna
Interior
- Fireplace
- No
Heating, cooling and services
- Heating
- See remarks
- Air conditioning
- Heat Pump
- Water and sewer
- Septic tank
Building and exterior
- Style
- Multi-level
- Year built
- 1976
- Roof
- Asphalt shingle
- Outdoor
- Aluminum
Parking
- Total parking
- 6
- Driveway and parking
- Attached Garage
Rooms
| Room | Level | Size | Features |
|---|---|---|---|
| Foyer | Lower level | 13'5'' x 6'4'' | |
| Bedroom | Lower level | 12'9'' x 9'0'' | |
| 3pc Bathroom | Lower level | 5'9'' x 8'3'' | |
| Laundry room | Lower level | 11'6'' x 15'8'' | |
| Family room | Lower level | 23'11'' x 12'9'' | |
| Other | Main level | 12'11'' x 10'1'' | |
| Primary Bedroom | Main level | 12'11'' x 10'3'' | |
| Bedroom | Main level | 10'4'' x 12'10'' | |
| 3pc Bathroom | Main level | 10'4'' x 7'1'' | |
| Other | Main level | 3'2'' x 17'0'' | |
| Kitchen | Main level | 10'4'' x 11'1'' | |
| Dining room | Main level | 10'4'' x 9'0'' | |
| Living room | Main level | 16'5'' x 16'9'' |
Location
Location is approximate. See nearby homes on the map
Listed by Vantage West Realty Inc..

REALTOR®, REALTORS®, and the REALTOR® logo are certification marks that are owned by REALTOR® Canada Inc. and licensed exclusively to The Canadian Real Estate Association (CREA). These certification marks identify real estate professionals who are members of CREA and who must abide by CREA’s By-Laws, Rules, and the REALTOR® Code. The MLS® trademark and the MLS® logo are owned by CREA and identify the professional real estate services provided by members of CREA.
The information contained on this site is based in whole or in part on information that is provided by members of The Canadian Real Estate Association, who are responsible for its accuracy. CREA reproduces and distributes this information as a service for its members and assumes no responsibility for its accuracy.
Similar homes nearby
See more in West Kelowna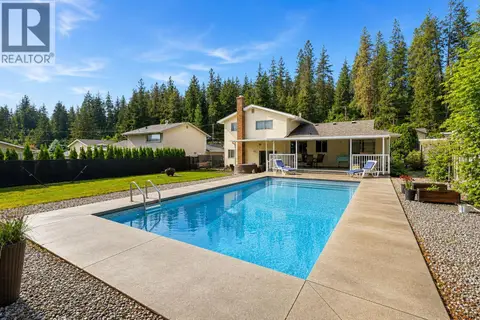 📷 50
$750,000
3 bd3 ba7 pk1614 ft²
3125 Webber Road
Glenrosa, West Kelowna
Pool
Detached · MLS® 10399101 · 2 Percent Realty Interior Inc.
 📷 76
$739,999
4 bd3 ba12 pk2311 ft²
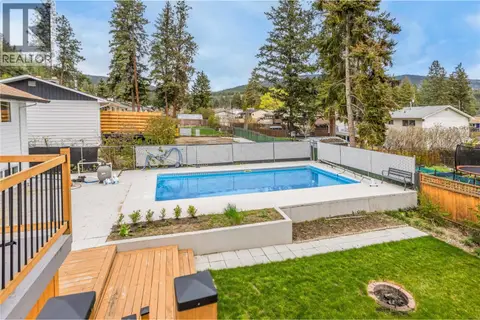
3281 McIver Road
Glenrosa, West Kelowna
Pool
Detached · MLS® 10383877 · Century 21 Assurance Realty Ltd
 📷 57
$739,900
5 bd3 ba7 pk2173 ft²
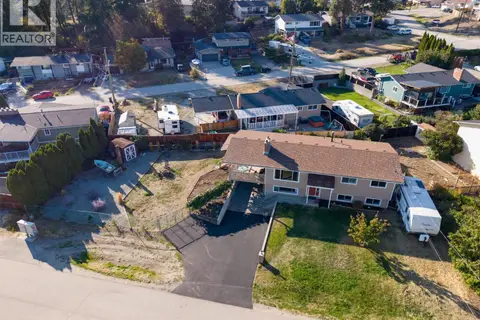
3374 MCMURCHIE Road Lot# 33
Glenrosa, West Kelowna
Pool
Detached · MLS® 10401559 · Royal LePage Kelowna
 📷 65
$739,000
5 bd2 ba3 pk2625 ft²
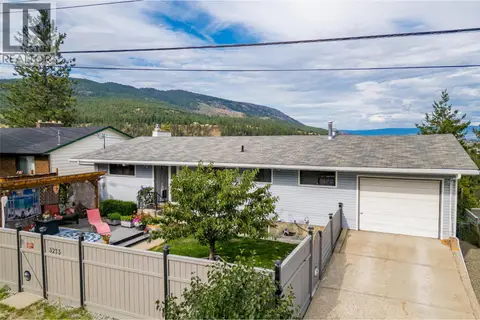
3273 McLeod Road
Glenrosa, West Kelowna
Detached · MLS® 10402471 · Coldwell Banker Executives Realty
 📷 63
$735,000
4 bd3 ba1 pk2012 ft²
2848 Inverness Road
Glenrosa, West Kelowna
Pool
Detached · MLS® 10399065 · REMAX Kelowna
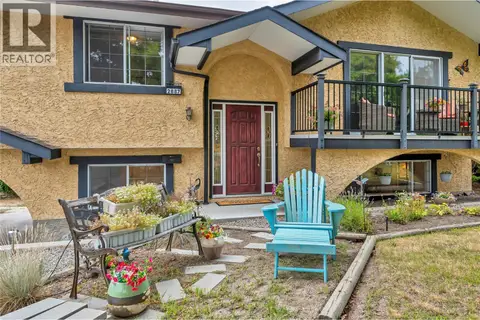 📷 33
$725,000
4 bd3 ba2054 ft²
2887 Aberdeen Road
Glenrosa, West Kelowna
Detached · MLS® 10371944 · Chamberlain Property Group
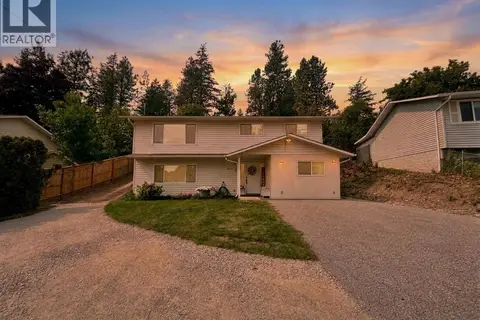 📷 39
$725,000
4 bd2 ba6 pk2045 ft²
3530 Chives Place
Glenrosa, West Kelowna
Detached · MLS® 10388647 · Royal LePage Downtown Realty
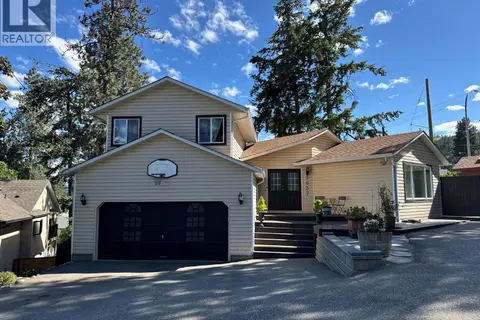 📷 69
$779,900
4 bd3 ba2 pk2793 ft²
3037 Country Hills Lane
Glenrosa, West Kelowna
Pool
Detached · MLS® 10389526 · Royal LePage Kelowna