3281 McIver Road
Glenrosa, West Kelowna, BC, V4T1G2
Listed by Century 21 Assurance Realty Ltd
$739,999
- 4 bedrooms
- 3 bathrooms
- 12 parking
- 2311 sq ft
Listed 187 days ago · MLS® 10383877
About this home
Welcome to this well maintained family home located in the quiet, family neighborhood of Glenrosa. Situated on a spacious lot with incredible parking, this property perfectly balances open concept interior living with a low-maintenance, luxury outdoor lifestyle. The floor plan features 2 large bedrooms up (easily converted to 3 bedrooms), two bedrooms down (can convert one to a bed + rec room), and 2.5 bathrooms. Recent, high-value updates provide peace of mind, including new hardie-board exterior, new shop/shed, freshly-painted pool deck, new deck stairs and landing/patio, new deck railing, new windows (except 2 in basement), new flooring in upper bedrooms, new kitchen cupboards/back splash and counters (except island cupboards), and renovated bathrooms. The lower level offers excellent potential for a mortgage helper or guest wing. Step outside to a private, park-like, oasis with a beautiful in-ground pool and huge deck. The yard offers streamlined green space, garden space and extra parking, ensuring you spend your time enjoying the Okanagan sun rather than doing yard work. Revel in the RV/boat parking, close proximity to public transit and location just minutes from neighborhood schools, world-class wineries, and scenic hiking/biking trails; this home offers immense value for growing families. Whether hosting summer, poolside gatherings or seeking a quiet, flexible living space, this gem is a standout choice for those looking for quality and comfort in a peaceful setting. (id:66966)
Details
- Type
- Detached
- Size
- 2311 sq ft
- Basement
- Full
- Property tax
- $3,811
- Neighbourhood
- Glenrosa
- Municipality
- West Kelowna
Interior
- Fireplace
- Wood, Conventional
- Appliances
- Washer, Refrigerator, Range - Electric, Dishwasher, Dryer, Microwave, Oven - Built-In
- Flooring
- Tile, Carpeted, Wood
Heating, cooling and services
- Heating
- Forced air, See remarks
- Water and sewer
- Septic tank
Building and exterior
- Year built
- 1974
- Roof
- Asphalt shingle
- Pool
- Outdoor pool
Parking
- Total parking
- 12
- Driveway and parking
- Rear, RV, Additional Parking
Rooms
| Room | Level | Size | Features |
|---|---|---|---|
| Bedroom | Main level | 9'5'' x 10'4'' | |
| Living room | Main level | 18'11'' x 14' | |
| Kitchen | Main level | 15'1'' x 11'3'' | |
| Dining room | Main level | 10'4'' x 11'3'' | |
| Den | Main level | 9'5'' x 10'4'' | |
| 4pc Bathroom | Main level | 8'10'' x 11'2'' | |
| Primary Bedroom | Main level | 14'8'' x 14'9'' | |
| 2pc Ensuite bath | Main level | 4'5'' x 4'11'' | |
| Laundry room | Basement | 23'3'' x 8'4'' | |
| Living room | Basement | 18'1'' x 12'1'' | |
| Bedroom | Basement | 18'1'' x 12'1'' | |
| Bedroom | Basement | 12'8'' x 23'3'' | |
| 3pc Bathroom | Basement | 9'1'' x 8'0'' |
Location
Location is approximate. See nearby homes on the map
Listed by Century 21 Assurance Realty Ltd.

REALTOR®, REALTORS®, and the REALTOR® logo are certification marks that are owned by REALTOR® Canada Inc. and licensed exclusively to The Canadian Real Estate Association (CREA). These certification marks identify real estate professionals who are members of CREA and who must abide by CREA’s By-Laws, Rules, and the REALTOR® Code. The MLS® trademark and the MLS® logo are owned by CREA and identify the professional real estate services provided by members of CREA.
The information contained on this site is based in whole or in part on information that is provided by members of The Canadian Real Estate Association, who are responsible for its accuracy. CREA reproduces and distributes this information as a service for its members and assumes no responsibility for its accuracy.
Similar homes nearby
See more in West Kelowna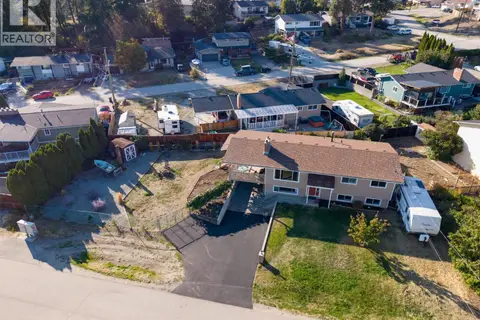 📷 57
$739,900
5 bd3 ba7 pk2173 ft²
3374 MCMURCHIE Road Lot# 33
Glenrosa, West Kelowna
Pool
Detached · MLS® 10401559 · Royal LePage Kelowna
 📷 65
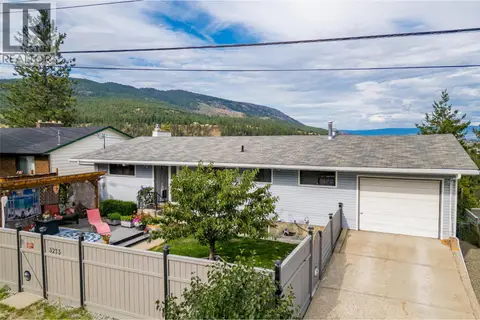
$739,000
5 bd2 ba3 pk2625 ft²
3273 McLeod Road
Glenrosa, West Kelowna
Detached · MLS® 10402471 · Coldwell Banker Executives Realty
 📷 63
$735,000
4 bd3 ba1 pk2012 ft²
2848 Inverness Road
Glenrosa, West Kelowna
Pool
Detached · MLS® 10399065 · REMAX Kelowna
 📷 29
$750,000
3 bd2 ba6 pk1931 ft²
3163 McCoy Road
Glenrosa, West Kelowna
Detached · MLS® 10385946 · Vantage West Realty Inc.
 📷 50
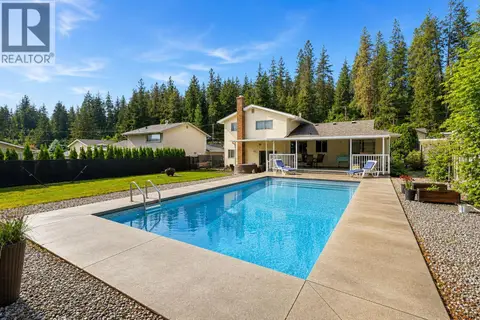
$750,000
3 bd3 ba7 pk1614 ft²
3125 Webber Road
Glenrosa, West Kelowna
Pool
Detached · MLS® 10399101 · 2 Percent Realty Interior Inc.
 📷 33
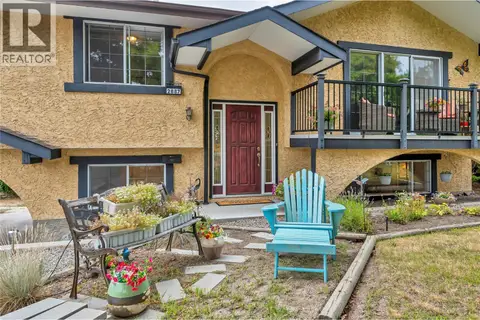
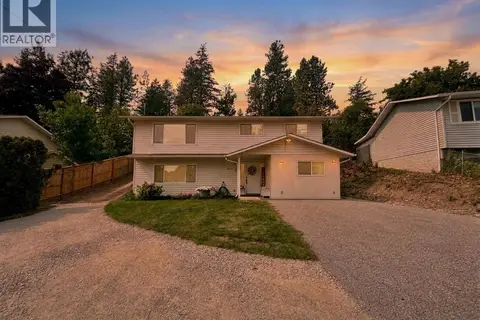
$725,000
4 bd3 ba2054 ft²
2887 Aberdeen Road
Glenrosa, West Kelowna
Detached · MLS® 10371944 · Chamberlain Property Group
 📷 39
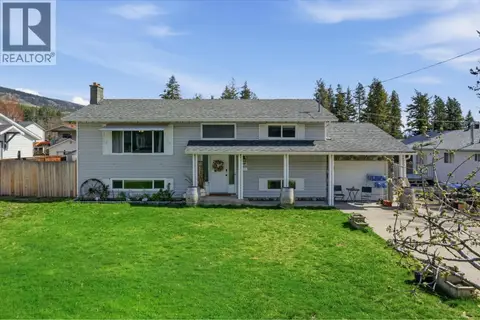
$725,000
4 bd2 ba6 pk2045 ft²
3530 Chives Place
Glenrosa, West Kelowna
Detached · MLS® 10388647 · Royal LePage Downtown Realty
 📷 33
$713,000
4 bd2 ba1 pk2220 ft²
3283 McMahon Road
Glenrosa, West Kelowna
Pool
Detached · MLS® 10383962 · Oakwyn Realty Okanagan