3341 Webber Road
Glenrosa, West Kelowna, BC, V4T1G6
Listed by Century 21 Assurance Realty Ltd
$799,000
- 5 bedrooms
- 4 bathrooms
- 8 parking
- 3122 sq ft
Listed 23 days ago · MLS® 10401113
About this home
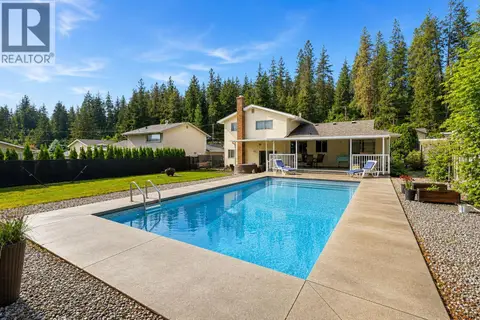
INVESTOR AND FAMILY ALERT! This well-maintained home in beautiful Glenrosa offers plenty of space and options for growing families, first-time buyers, multi-generational families, and investors. The upper floor features a large kitchen with stainless appliances and more than enough counter space and cabinetry for your family. It opens into the bright living room, giving a really nice, open feel to the main living space. The dining room opens to the deck and the large bonus room above the garage. The primary bedroom has a nice 2-piece ensuite. Two more bedrooms and a lovely main bath with two sinks round out the upper floor. The lower level features two massive bedrooms, a large family/rec room, summer kitchen, and laundry with a newer washer and dryer. The laundry room also accommodates a 2-piece bathroom in addition to another full bathroom. There are entrances to the lower level in addition to the main entrance: one through the garage and the other off the mudroom/den. The one-car garage provides great storage or parking space. Speaking of parking space... the drive-through driveway plus parking areas on both ends of the lot provide tons of space for vehicles, boat and RV's. The home is located in a great area, very close to hiking trails in Glen Canyon and within easy walking distance to Glenrosa Elementary School. The home is currently tenanted by a fantastic family who would love to stay, providing instant return for an investor. (id:66966)
Details
- Type
- Detached
- Size
- 3122 sq ft
- Basement
- Full
- Garage
- Garage
- Property tax
- $3,644
- Neighbourhood
- Glenrosa
- Municipality
- West Kelowna
Interior
- Fireplace
- Wood, Gas, Conventional
- Appliances
- Washer, Refrigerator, Range - Electric, Dishwasher, Dryer
- Flooring
- Tile, Hardwood, Carpeted, Vinyl
Heating, cooling and services
- Heating
- Baseboard heaters, Forced air, Electric, See remarks
- Air conditioning
- Central air conditioning
- Water and sewer
- Municipal sewage system
Building and exterior
- Year built
- 1975
- Roof
- Asphalt shingle
- Outdoor
- Stucco
Parking
- Total parking
- 8
- Driveway and parking
- Attached Garage, Additional Parking
Rooms
| Room | Level | Size | Features |
|---|---|---|---|
| Kitchen | Main level | 13'5'' x 14'8'' | |
| Recreation room | Main level | 15' x 19'6'' | |
| Foyer | Main level | 9'6'' x 7'4'' | |
| Den | Second level | 13'7'' x 19'2'' | |
| Bedroom | Second level | 9'7'' x 11'9'' | |
| Bedroom | Second level | 9'6'' x 11'9'' | |
| Primary Bedroom | Second level | 11'6'' x 13'5'' | |
| 2pc Ensuite bath | Second level | 4'7'' x 5'7'' | |
| 4pc Bathroom | Second level | 7'1'' x 13'5'' | |
| Dining room | Second level | 7' x 13'7'' | |
| Kitchen | Second level | 13'5'' x 14'2'' | |
| Living room | Second level | 13'8'' x 15'8'' | |
| Utility room | Main level | 4'9'' x 7'6'' | |
| Bedroom | Main level | 14'11'' x 18'8'' | |
| 3pc Bathroom | Main level | 6'6'' x 6'9'' | |
| 2pc Bathroom | Main level | 4'3'' x 7'8'' | |
| Bedroom | Main level | 12'10'' x 15'11'' |
Location
Location is approximate. See nearby homes on the map
Listed by Century 21 Assurance Realty Ltd.

REALTOR®, REALTORS®, and the REALTOR® logo are certification marks that are owned by REALTOR® Canada Inc. and licensed exclusively to The Canadian Real Estate Association (CREA). These certification marks identify real estate professionals who are members of CREA and who must abide by CREA’s By-Laws, Rules, and the REALTOR® Code. The MLS® trademark and the MLS® logo are owned by CREA and identify the professional real estate services provided by members of CREA.
The information contained on this site is based in whole or in part on information that is provided by members of The Canadian Real Estate Association, who are responsible for its accuracy. CREA reproduces and distributes this information as a service for its members and assumes no responsibility for its accuracy.
Similar homes nearby
See more in West Kelowna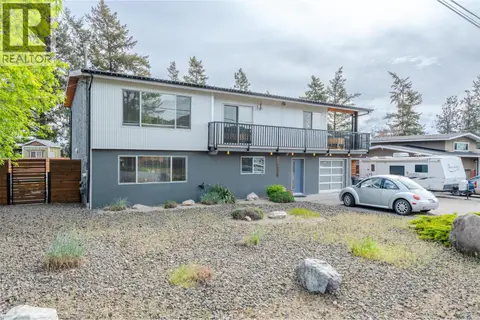 📷 56
$799,900
4 bd3 ba5 pk2211 ft²
3521 Dunbarton Road
Glenrosa, West Kelowna
Detached · MLS® 10385496 · eXp Realty
 📷 56
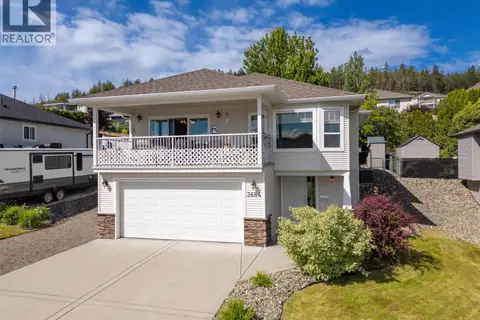
$799,900
4 bd3 ba6 pk1852 ft²
3684 Morningside Drive
Glenrosa, West Kelowna
Detached · MLS® 10391338 · REMAX Kelowna
 📷 69
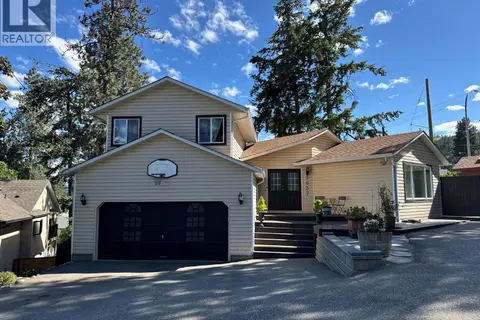
$779,900
4 bd3 ba2 pk2793 ft²
3037 Country Hills Lane
Glenrosa, West Kelowna
Pool
Detached · MLS® 10389526 · Royal LePage Kelowna
 📷 45
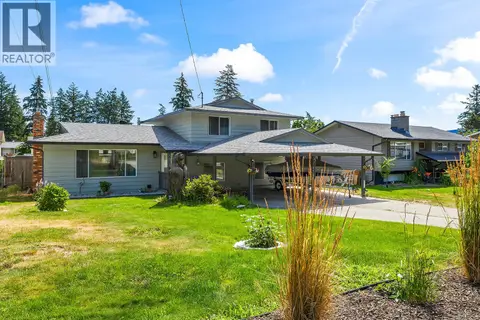
$825,000
4 bd3 ba6 pk1879 ft²
3239 McIver Road
Glenrosa, West Kelowna
Pool
Detached · MLS® 10394629 · Rival Realty Inc.
 📷 58
$825,000
5 bd3 ba2 pk2795 ft²
3777 Salloum Road
Glenrosa, West Kelowna
Detached · MLS® 10402089 · Vantage West Realty Inc.
 📷 29
$750,000
3 bd2 ba6 pk1931 ft²
3163 McCoy Road
Glenrosa, West Kelowna
Detached · MLS® 10385946 · Vantage West Realty Inc.
 📷 50
$750,000
3 bd3 ba7 pk1614 ft²
3125 Webber Road
Glenrosa, West Kelowna
Pool
Detached · MLS® 10399101 · 2 Percent Realty Interior Inc.
 📷 45
$849,000
4 bd3 ba9 pk2038 ft²
3140 Coventry Crescent
Glenrosa, West Kelowna
Detached · MLS® 10397218 · Oakwyn Realty Okanagan