3510 57 Avenue
Steele Heights, Lloydminster, AB, T9V1S7
Listed by RE/MAX OF LLOYDMINSTER
$284,900
- 3+1 bedrooms
- 3 bathrooms
- 2 parking
- 1252 sq ft
Listed 170 days ago · MLS® A2307754
About this home
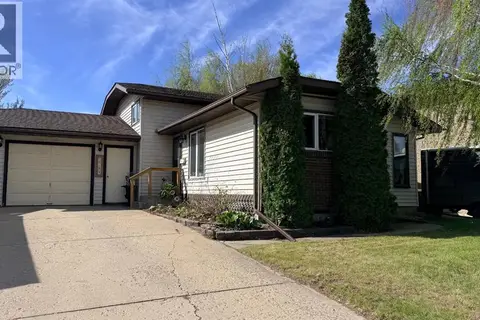
Welcome to 3510-57 Avenue in Lloydminster. This is a fantastic starter home or investment property and sits in the desirable Steel Heights area with a short walk to Rendall Park School and offers 3 bedrooms on the main floor and 1 down plus a den and 3 bathrooms across over 1,200 sq ft. The bright main level features a roomy living room, an eat-in kitchen with an open floor plan. The primary suite provides a 2 piece ensuite and is complemented by 2 additional bedrooms that share a well-appointed bathroom. Downstairs, you’ll find a finished basement with a large family room, perfect for family movie nights or a home office. Outdoors, enjoy a deck, landscaped & fully fenced yard with a storage shed. Located centrally near parks, schools & shopping this home combines comfort, convenience, and value. (id:66966)
Details
- Type
- Detached
- Style
- Bungalow
- Size
- 1252 sq ft
- Basement
- Finished, Full
- Property tax
- $2,166 (2025)
- Neighbourhood
- Steele Heights
- Municipality
- Lloydminster
Interior
- Bedrooms
- 3 above ground + 1 below
- Fireplace
- No
- Appliances
- Refrigerator, Stove, Washer & Dryer
- Flooring
- Laminate
Heating, cooling and services
- Heating
- Forced air
Building and exterior
- Style
- Bungalow
- Year built
- 1979
- Exterior
- Wood frame
Parking
- Total parking
- 2
- Driveway and parking
- Parking Pad
Rooms
| Room | Level | Size | Features |
|---|---|---|---|
| Living room | Main level | 12.00 Ft x 18.42 Ft | |
| Eat in kitchen | Main level | 13.00 Ft x 12.00 Ft | |
| 4pc Bathroom | Main level | ||
| Primary Bedroom | Main level | 13.42 Ft x 9.92 Ft | |
| 2pc Bathroom | Main level | ||
| Bedroom | Main level | 7.75 Ft x 9.92 Ft | |
| Bedroom | Main level | 9.17 Ft x 13.33 Ft | |
| Bedroom | Basement | 13.17 Ft x 11.92 Ft | |
| Laundry room | Basement | 10.50 Ft x 13.25 Ft | |
| Family room | Basement | 11.00 Ft x 34.50 Ft | |
| Den | Basement | 7.58 Ft x 12.67 Ft | |
| 3pc Bathroom | Basement |
Location
Location is approximate. See nearby homes on the map
Listed by RE/MAX OF LLOYDMINSTER.

REALTOR®, REALTORS®, and the REALTOR® logo are certification marks that are owned by REALTOR® Canada Inc. and licensed exclusively to The Canadian Real Estate Association (CREA). These certification marks identify real estate professionals who are members of CREA and who must abide by CREA’s By-Laws, Rules, and the REALTOR® Code. The MLS® trademark and the MLS® logo are owned by CREA and identify the professional real estate services provided by members of CREA.
The information contained on this site is based in whole or in part on information that is provided by members of The Canadian Real Estate Association, who are responsible for its accuracy. CREA reproduces and distributes this information as a service for its members and assumes no responsibility for its accuracy.
Similar homes nearby
See more in Lloydminster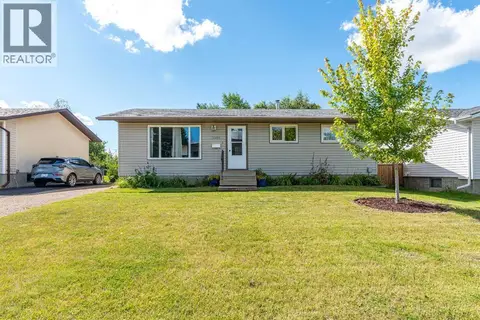 New
📷 50
$269,900
3+3 bd2 ba2 pk961 ft²
3408 52 Avenue
Steele Heights, Lloydminster
Detached · MLS® A2353260 · Century 21 Drive
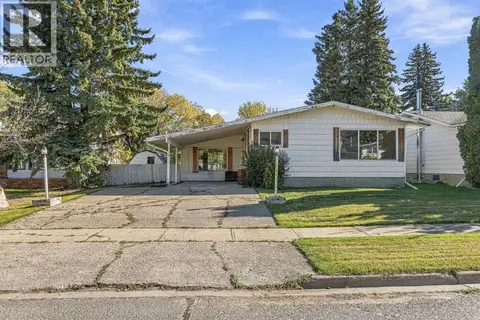 📷 38
$254,900
3 bd2 ba2 pk1346 ft²
3305 55 Avenue
Steele Heights, Lloydminster
Detached · MLS® A2348117 · eXp Realty (Lloyd)
 📷 32
$272,900
2+1 bd2 ba2 pk1019 ft²
5104 54A Street
North Lloydminster, Lloydminster
Detached · MLS® A2331394 · RE/MAX OF LLOYDMINSTER
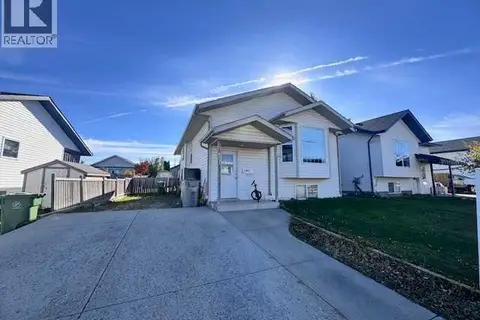 📷 8
$265,000
3+3 bd2 ba4 pk1008 ft²
6521 35 Street
Parkview Estates, Lloydminster
Fixer-upper
Detached · MLS® A2351190 · eXp Realty (Lloyd)
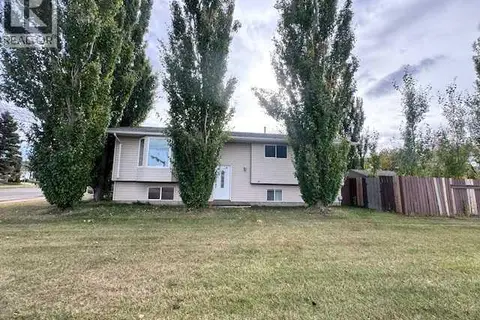 📷 5
$250,000
3+2 bd2 ba2 pk1150 ft²
3512 57 Avenue
West Lloydminster, Lloydminster
Detached · MLS® A2351718 · eXp Realty (Lloyd)
 📷 50
$319,900
3 bd2 ba2 pk1020 ft²
5709 40 Street
Southridge, Lloydminster
Detached · MLS® A2305990 · eXp Realty (Lloyd)
 📷 44
$244,900
1 bd2 ba2 pk791 ft²
5101 55 Street
North Lloydminster, Lloydminster
Detached · MLS® A2330923 · Century 21 Drive
 📷 25
$244,900
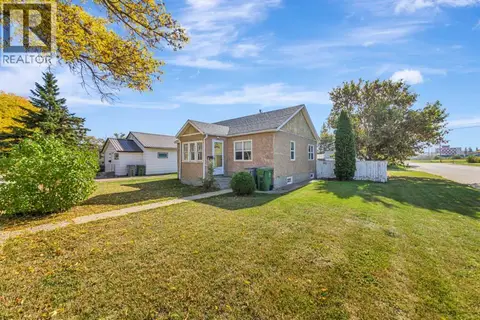
2 bd1 ba6 pk820 ft²
5021 54A Street
North Lloydminster, Lloydminster
Detached · MLS® A2347907 · RE/MAX OF LLOYDMINSTER