5709 40 Street
Southridge, Lloydminster, AB, T9V2P5
Listed by eXp Realty (Lloyd)
$319,900
- 3 bedrooms
- 2 bathrooms
- 2 parking
- 1020 sq ft
Listed 176 days ago · MLS® A2305990
About this home
Welcome to this inviting 1020 soft four-level split home, nestled in the highly sought after Southridge neighbohood. This property offers a prime location close to schools, shopping, and all the amenities you need. Step into the functional kitchen and dining area, ideal for family meals and entertaining. The layout flows seamlessly, offering a welcoming space for every day living. Upper level, here you will find the spacious primary bedroom, along with the two additional bedrooms perfect for children, guests, or a home office. The four piece bathroom featuring dual access from both the hallway and primary bedroom, ensures convenience and privacy. The lower levels, you will find the expansive family/living room area providing endless possibilities for relaxation, gatherings, or even the creation of an additional bedroom. This level also includes a convenient three piece bathroom. A few steps down, you will discover a generously sized laundry and storage area with potential for further development, making it perfect for customizing to suit your needs. The back yard is a tranquil retreat, complete with a pond and an assortment of fruit trees to enjoy throughout the seasons. It's an excellent space for gardening enthusiasts or outdoor relaxation. The home includes a single attached garage, providing secure parking and extra storage. This versatile property offers space, functionality, and the opportunity to personalize. Don't miss out on this Southridge gem - schedule your viewing today! (id:66966)
Details
- Type
- Detached
- Style
- 4 Level
- Size
- 1020 sq ft
- Basement
- Partially finished, Full, Walk out
- Garage
- Garage
- Property tax
- $2,759 (2025)
- Neighbourhood
- Southridge
- Municipality
- Lloydminster
Interior
- Bedrooms
- 3 above ground
- Fireplace
- No
- Appliances
- Refrigerator, Dishwasher, Stove, Washer & Dryer
- Flooring
- Concrete, Tile, Laminate
Heating, cooling and services
- Heating
- Forced air, Natural gas
Building and exterior
- Style
- 4 Level
- Year built
- 1986
- Exterior
- Poured concrete, Wood frame
- Foundation
- Poured Concrete
- Outdoor
- Concrete
Parking
- Total parking
- 2
- Driveway and parking
- Attached Garage, Concrete
Rooms
| Room | Level | Size | Features |
|---|---|---|---|
| Dining room | Main level | 13.00 Ft x 13.00 Ft | |
| Kitchen | Main level | 10.00 Ft x 18.50 Ft | |
| 4pc Bathroom | Second level | .00 Ft x .00 Ft | |
| Bedroom | Second level | 8.50 Ft x 12.67 Ft | |
| Primary Bedroom | Second level | 11.92 Ft x 13.67 Ft | |
| Living room | Basement | 15.00 Ft x 27.00 Ft | |
| 3pc Bathroom | Basement | .00 Ft x .00 Ft | |
| Furnace | Basement | 16.00 Ft x 21.83 Ft | |
| Bedroom | Second level | 7.92 Ft x 13.25 Ft |
Location
Location is approximate. See nearby homes on the map
Listed by eXp Realty (Lloyd).

REALTOR®, REALTORS®, and the REALTOR® logo are certification marks that are owned by REALTOR® Canada Inc. and licensed exclusively to The Canadian Real Estate Association (CREA). These certification marks identify real estate professionals who are members of CREA and who must abide by CREA’s By-Laws, Rules, and the REALTOR® Code. The MLS® trademark and the MLS® logo are owned by CREA and identify the professional real estate services provided by members of CREA.
The information contained on this site is based in whole or in part on information that is provided by members of The Canadian Real Estate Association, who are responsible for its accuracy. CREA reproduces and distributes this information as a service for its members and assumes no responsibility for its accuracy.
Similar homes nearby
See more in Lloydminster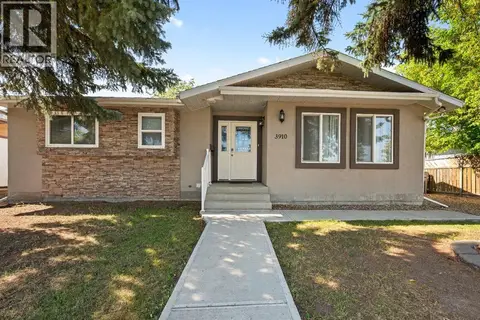 📷 35
$339,900
3+3 bd3 ba2 pk1280 ft²
3910 57 Avenue
Southridge, Lloydminster
Detached · MLS® A2340040 · eXp Realty (Lloyd)
 📷 35
$284,900
3+1 bd3 ba2 pk1252 ft²
3510 57 Avenue
Steele Heights, Lloydminster
Detached · MLS® A2307754 · RE/MAX OF LLOYDMINSTER
 📷 32
$272,900
2+1 bd2 ba2 pk1019 ft²
5104 54A Street
North Lloydminster, Lloydminster
Detached · MLS® A2331394 · RE/MAX OF LLOYDMINSTER
 New
📷 50
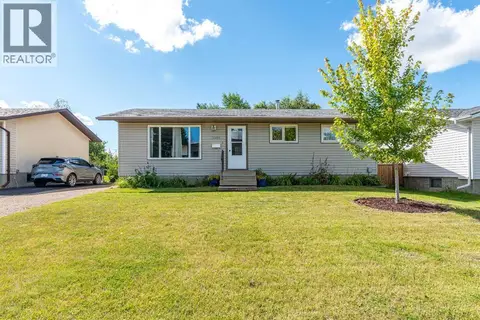
$269,900
3+3 bd2 ba2 pk961 ft²
3408 52 Avenue
Steele Heights, Lloydminster
Detached · MLS® A2353260 · Century 21 Drive
 📷 8
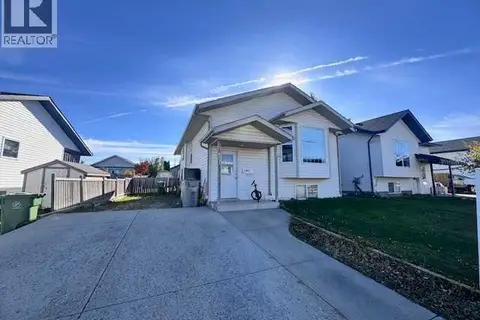
$265,000
3+3 bd2 ba4 pk1008 ft²
6521 35 Street
Parkview Estates, Lloydminster
Fixer-upper
Detached · MLS® A2351190 · eXp Realty (Lloyd)
 📷 37
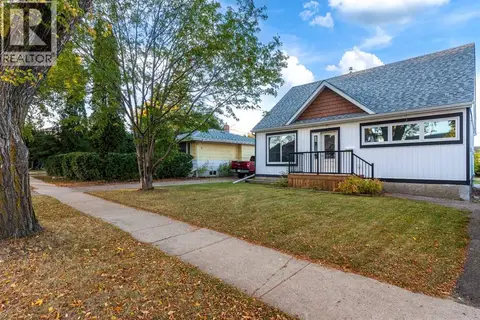
$374,900
4+1 bd2 ba2 pk1762 ft²
5606 50th Street
West Lloydminster, Lloydminster
Detached · MLS® A2351449 · The Address Real Estate Group