6521 35 Street
Parkview Estates, Lloydminster, AB, T9V3H1
Listed by eXp Realty (Lloyd)
$265,000
- 3+3 bedrooms
- 2 bathrooms
- 4 parking
- 1008 sq ft
Listed 13 days ago · MLS® A2351190
About this home
Opportunity is knocking at this 6-bedroom, 2-bathroom bi-level with just over 1000 sq.ft. on the main floor.Location is everything here - you're right across the street from the French Immersion school and just minutes from Holy Rosary. Perfect for a large family who wants to walk to school, or for an investor who knows what that location means for rentals.This is a tenant-occupied property with solid bones and incredible potential. Yes, she's a little messy right now and could use some TLC and updating to really shine, but that's where the equity is.With 6 bedrooms, you have options most homes in this price range just don't offer - ideal for a big family, shared accommodation, or to maximize rental income.The home offers a wide concrete driveway with plenty of parking, a fenced yard, and a bright, functional layout. 3 month old water heater just installedIf you're looking for a project with instant upside in a sought-after, family-friendly neighborhood, this is the one. Bring your ideas and a little elbow grease!Tenant occupied - 24 hours notice required for showings. (id:66966)
Details
- Type
- Detached
- Style
- Bi-level
- Size
- 1008 sq ft
- Basement
- Finished, Full
- Property tax
- $2,571 (2026)
- Neighbourhood
- Parkview Estates
- Municipality
- Lloydminster
Interior
- Bedrooms
- 3 above ground + 3 below
- Fireplace
- No
- Appliances
- Refrigerator, Dishwasher, Stove, Washer & Dryer
- Flooring
- Carpeted, Linoleum
Heating, cooling and services
- Heating
- Forced air
Building and exterior
- Style
- Bi-level
- Year built
- 2003
- Outdoor
- Vinyl siding
Parking
- Total parking
- 4
- Driveway and parking
- Parking Pad, RV
Rooms
| Room | Level | Size | Features |
|---|---|---|---|
| Living room | Main level | 12.00 Ft x 13.00 Ft | |
| Kitchen | Main level | 9.00 Ft x 11.00 Ft | |
| Dining room | Main level | 10.00 Ft x 12.00 Ft | |
| 4pc Bathroom | Main level | .00 Ft x .00 Ft | |
| Primary Bedroom | Main level | 10.00 Ft x 11.00 Ft | |
| Bedroom | Main level | 8.00 Ft x 9.00 Ft | |
| Bedroom | Main level | 8.00 Ft x 9.00 Ft | |
| 3pc Bathroom | Basement | .00 Ft x .00 Ft | |
| Bedroom | Basement | 8.00 Ft x 9.00 Ft | |
| Bedroom | Basement | 8.00 Ft x 9.00 Ft | |
| Bedroom | Basement | 8.00 Ft x 9.00 Ft | |
| Storage | Basement | .00 Ft x .00 Ft |
Location
Location is approximate. See nearby homes on the map
Listed by eXp Realty (Lloyd).

REALTOR®, REALTORS®, and the REALTOR® logo are certification marks that are owned by REALTOR® Canada Inc. and licensed exclusively to The Canadian Real Estate Association (CREA). These certification marks identify real estate professionals who are members of CREA and who must abide by CREA’s By-Laws, Rules, and the REALTOR® Code. The MLS® trademark and the MLS® logo are owned by CREA and identify the professional real estate services provided by members of CREA.
The information contained on this site is based in whole or in part on information that is provided by members of The Canadian Real Estate Association, who are responsible for its accuracy. CREA reproduces and distributes this information as a service for its members and assumes no responsibility for its accuracy.
Similar homes nearby
See more in Lloydminster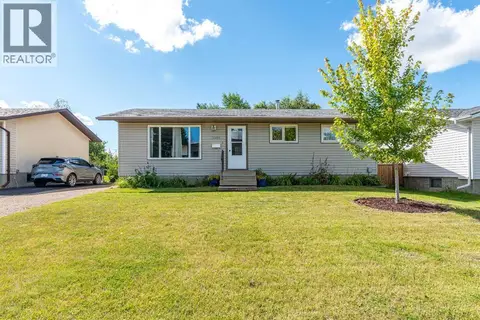 New
📷 50
$269,900
3+3 bd2 ba2 pk961 ft²
3408 52 Avenue
Steele Heights, Lloydminster
Detached · MLS® A2353260 · Century 21 Drive
 📷 32
$272,900
2+1 bd2 ba2 pk1019 ft²
5104 54A Street
North Lloydminster, Lloydminster
Detached · MLS® A2331394 · RE/MAX OF LLOYDMINSTER
 📷 38
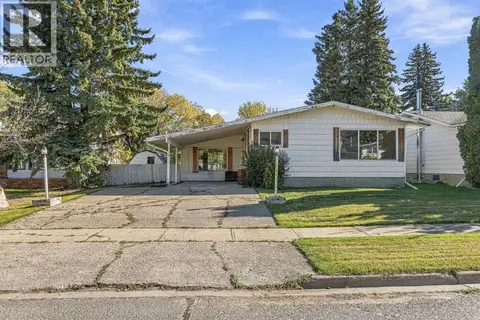
$254,900
3 bd2 ba2 pk1346 ft²
3305 55 Avenue
Steele Heights, Lloydminster
Detached · MLS® A2348117 · eXp Realty (Lloyd)
 📷 5
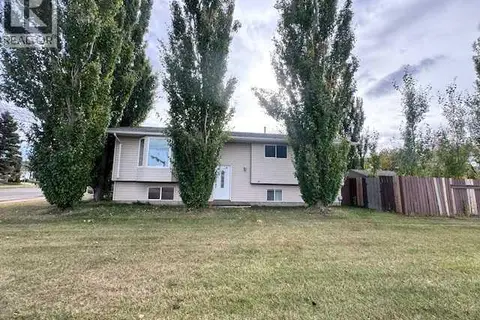
$250,000
3+2 bd2 ba2 pk1150 ft²
3512 57 Avenue
West Lloydminster, Lloydminster
Detached · MLS® A2351718 · eXp Realty (Lloyd)
 📷 35
$284,900
3+1 bd3 ba2 pk1252 ft²
3510 57 Avenue
Steele Heights, Lloydminster
Detached · MLS® A2307754 · RE/MAX OF LLOYDMINSTER
 📷 44
$244,900
1 bd2 ba2 pk791 ft²
5101 55 Street
North Lloydminster, Lloydminster
Detached · MLS® A2330923 · Century 21 Drive
 📷 25
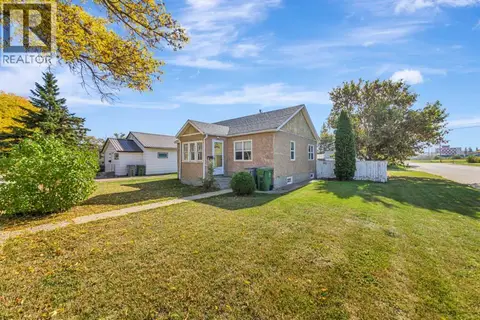
$244,900
2 bd1 ba6 pk820 ft²
5021 54A Street
North Lloydminster, Lloydminster
Detached · MLS® A2347907 · RE/MAX OF LLOYDMINSTER
 New
📷 36
$239,900
2 bd2 ba2 pk1551 ft²
5218 49th Street
West Lloydminster, Lloydminster
Detached · MLS® A2353745 · The Address Real Estate Group