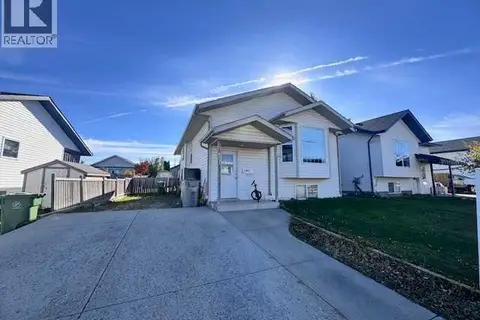
5101 55 Street
North Lloydminster, Lloydminster, AB, T9V0S8
Listed by Century 21 Drive
$244,900
- 1 bedrooms
- 2 bathrooms
- 2 parking
- 791 sq ft
Listed 92 days ago · MLS® A2330923
About this home
Looking for an affordable home with plenty of potential? This charming 2-bedroom, 2-bathroom home on Lloydminster's desirable north side is full of character and ready for its next chapter. Situated in a mature neighbourhood, you'll love being just minutes from schools, parks, and everyday amenities. Inside, you'll find a functional layout with a partially finished basement, offering additional living space and the opportunity to add your own finishing touches. Outside, the fully fenced yard provides a great space for kids, pets, or simply enjoying the outdoors. Whether you're a first-time buyer, investor, or someone looking for a project with upside, this property is packed with opportunity. Being sold as-is, where-is, this is your chance to own a solid home in a great location and make it your own. Don't miss the opportunity to see the value and potential this north-side gem has to offer! Check out the 3D virtual tour! (id:66966)
Details
- Type
- Detached
- Style
- Bungalow
- Size
- 791 sq ft
- Basement
- Partially finished, Full
- Garage
- Garage
- Property tax
- $1,808 (2026)
- Neighbourhood
- North Lloydminster
- Municipality
- Lloydminster
Interior
- Bedrooms
- 1 above ground
- Fireplace
- No
- Appliances
- Refrigerator, Dishwasher, Stove, Washer & Dryer
- Flooring
- Concrete, Laminate
Heating, cooling and services
- Heating
- Forced air, Natural gas
Building and exterior
- Style
- Bungalow
- Year built
- 1953
- Exterior
- Poured concrete, Wood frame
- Foundation
- Poured Concrete
- Outdoor
- Concrete, Vinyl siding
Parking
- Total parking
- 2
- Driveway and parking
- Detached Garage
Rooms
| Room | Level | Size | Features |
|---|---|---|---|
| 4pc Bathroom | Main level | 11.08 Ft x 8.08 Ft | |
| Bedroom | Main level | 11.50 Ft x 11.50 Ft | |
| Kitchen | Main level | 13.33 Ft x 11.17 Ft | |
| Living room | Main level | 19.58 Ft x 11.17 Ft | |
| Other | Main level | 7.50 Ft x 8.00 Ft | |
| 4pc Bathroom | Basement | 9.00 Ft x 5.42 Ft | |
| Laundry room | Basement | 20.83 Ft x 11.58 Ft | |
| Office | Basement | 8.25 Ft x 10.83 Ft | |
| Family room | Basement | 23.33 Ft x 10.33 Ft |
Location
Location is approximate. See nearby homes on the map
Listed by Century 21 Drive.

REALTOR®, REALTORS®, and the REALTOR® logo are certification marks that are owned by REALTOR® Canada Inc. and licensed exclusively to The Canadian Real Estate Association (CREA). These certification marks identify real estate professionals who are members of CREA and who must abide by CREA’s By-Laws, Rules, and the REALTOR® Code. The MLS® trademark and the MLS® logo are owned by CREA and identify the professional real estate services provided by members of CREA.
The information contained on this site is based in whole or in part on information that is provided by members of The Canadian Real Estate Association, who are responsible for its accuracy. CREA reproduces and distributes this information as a service for its members and assumes no responsibility for its accuracy.
Similar homes nearby
See more in Lloydminster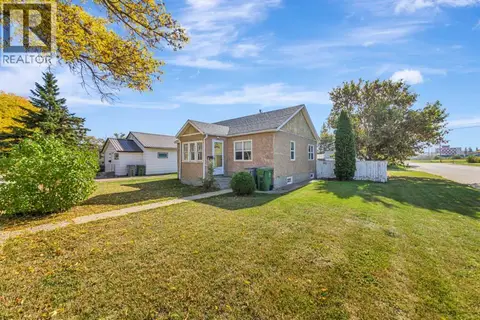 📷 25
$244,900
2 bd1 ba6 pk820 ft²
5021 54A Street
North Lloydminster, Lloydminster
Detached · MLS® A2347907 · RE/MAX OF LLOYDMINSTER
 📷 32
$272,900
2+1 bd2 ba2 pk1019 ft²
5104 54A Street
North Lloydminster, Lloydminster
Detached · MLS® A2331394 · RE/MAX OF LLOYDMINSTER
 New
📷 36
$239,900
2 bd2 ba2 pk1551 ft²
5218 49th Street
West Lloydminster, Lloydminster
Detached · MLS® A2353745 · The Address Real Estate Group
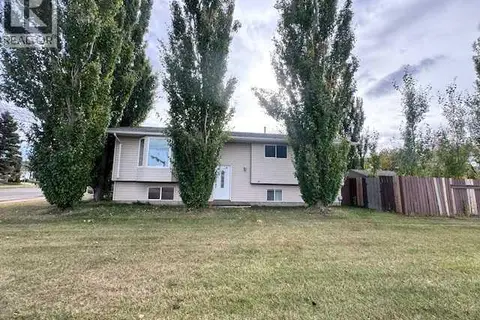 📷 5
$250,000
3+2 bd2 ba2 pk1150 ft²
3512 57 Avenue
West Lloydminster, Lloydminster
Detached · MLS® A2351718 · eXp Realty (Lloyd)
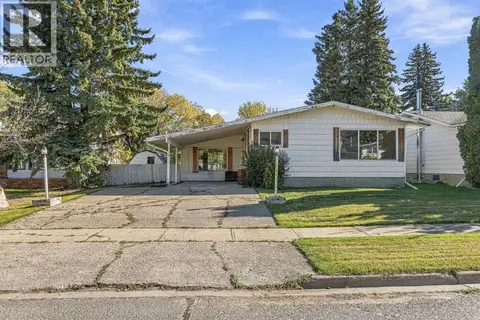 📷 38
$254,900
3 bd2 ba2 pk1346 ft²
3305 55 Avenue
Steele Heights, Lloydminster
Detached · MLS® A2348117 · eXp Realty (Lloyd)
 📷 28
$231,900
2 bd1 ba2 pk883 ft²
5412 51ST Street
West Lloydminster, Lloydminster
Detached · MLS® A2343717 · Century 21 Drive
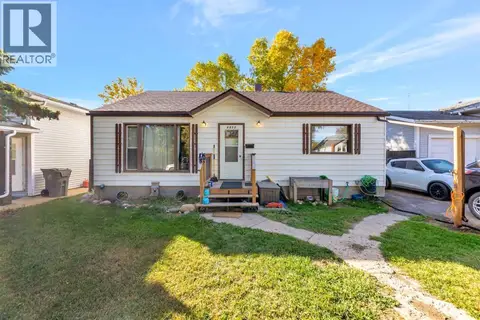 📷 24
$229,900
3+2 bd2 ba2 pk1088 ft²
4813 48 Street
Central Business District, Lloydminster
Detached · MLS® A2348637 · RE/MAX OF LLOYDMINSTER
 📷 8
$265,000
3+3 bd2 ba4 pk1008 ft²
6521 35 Street
Parkview Estates, Lloydminster
Fixer-upper
Detached · MLS® A2351190 · eXp Realty (Lloyd)