35 MIDHURST Heights Unit# 1
Heritage Green, Hamilton, L8J0K9
Listed by Royal LePage Macro Realty
$799,000
- 4+1 bedrooms
- 3 bathrooms
- 2 parking
- 2441 sq ft
Listed 57 days ago · MLS® 40855275
About this home
Beyond a home, Fallingwater is a statement of arrival and a masterpiece of the esteemed Losani Collection. This is not merely Unit #1; it is the vision that set the standard, the original model home that showcased the full potential of contemporary luxury living in Stoney Creek. Commanding the most expansive, pie-shaped lot, this end-unit sanctuary offers unrivaled privacy and a breathtaking, direct view over a tranquil outdoor pond—a serene vista enjoyed from your principal rooms. With only three units in the complex, exclusivity is paramount, and this residence represents the undisputed pinnacle. Step inside to discover over 2,441 square feet of impeccably designed, living space, artfully enhanced by high ceilings that amplifies the sense of light and volume. The home unfolds with the grace of a gallery, leading you to a sprawling 164 sq. ft. elevated terrace, your private stage for outdoor entertaining. Ascend further to the 241 sq. ft. rooftop terrace—a crowning glory offering panoramic views and an unparalleled space for sunset soirees or peaceful contemplation. While other, more modestly scaled units are available in the complex, Fallingwater stands apart. It is the largest, the first, and by every measure, the finest. This is the home for those who seek not just square footage, but significance; not just a view, but a vista; not just a unit, but a legacy property. Presented with professional photography that captures its exquisite d architectural brilliance, Fallingwater awaits its final curator. This is your chance to acquire the cornerstone residence of Stone Creek's most distinguished address. Some pictures have been virtually staged. (id:66966)
Details
- Type
- Condo Townhouse
- Style
- Other
- Size
- 2441 sq ft
- Basement
- Finished, Full
- Garage
- Garage
- Property tax
- $6,995
- Maintenance fee
- $447/month
- Neighbourhood
- Heritage Green
- Municipality
- Hamilton
Interior
- Bedrooms
- 4 above ground + 1 below
- Fireplace
- Electric, Other - See remarks
- Appliances
- Washer, Refrigerator, Stove, Dryer, Central Vacuum - Roughed In
Heating, cooling and services
- Heating
- Forced air, Natural gas
- Air conditioning
- Central air conditioning
- Water and sewer
- Municipal sewage system
Building and exterior
- Year built
- 2018
- Foundation
- Poured Concrete
- Outdoor
- Brick, Brick Veneer
Parking
- Total parking
- 2
- Driveway and parking
- Attached Garage
Condo
- Monthly fee
- $447
- Fee includes
- Insurance
- View
- View of water
Rooms
| Room | Level | Size | Features |
|---|---|---|---|
| Storage | Basement | 7'1'' x 20'1'' | |
| Eat in kitchen | Basement | 10'1'' x 10'1'' | |
| Sitting room | Basement | 11'1'' x 15'1'' | |
| Bedroom | Basement | 10'1'' x 15'3'' | |
| 3pc Bathroom | Basement | ||
| Dining room | Main level | 12'7'' x 16'10'' | |
| Bedroom | Second level | 11'0'' x 8'10'' | |
| Bedroom | Second level | 12'5'' x 10'0'' | |
| Bedroom | Second level | 11'0'' x 8'10'' | |
| Primary Bedroom | Second level | 15'0'' x 13'0'' | |
| Laundry room | Second level | ||
| Loft | Second level | 12'1'' x 14'0'' | |
| 3pc Bathroom | Second level | ||
| 2pc Bathroom | Main level | ||
| Great room | Main level | 12'0'' x 19'3'' | |
| Kitchen | Main level | 12'0'' x 10'5'' | |
| Den | Main level | 11'0'' x 10'0'' |
Location
Location is approximate. See nearby homes on the map
Listed by Royal LePage Macro Realty.

REALTOR®, REALTORS®, and the REALTOR® logo are certification marks that are owned by REALTOR® Canada Inc. and licensed exclusively to The Canadian Real Estate Association (CREA). These certification marks identify real estate professionals who are members of CREA and who must abide by CREA’s By-Laws, Rules, and the REALTOR® Code. The MLS® trademark and the MLS® logo are owned by CREA and identify the professional real estate services provided by members of CREA.
The information contained on this site is based in whole or in part on information that is provided by members of The Canadian Real Estate Association, who are responsible for its accuracy. CREA reproduces and distributes this information as a service for its members and assumes no responsibility for its accuracy.
Similar homes nearby
See more in Hamilton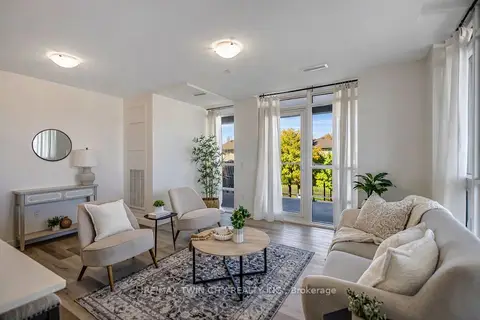 📷 30
$799,000
≈ $3,499/mo mortgage · 20% down
2+1 bd2 ba1 pk1000-1199 ft²
461 Green Road 212
Lakeshore, Hamilton
WaterfrontGO station 2.8 km
Condo Apartment · MLS® X13532300 · RE/MAX TWIN CITY REALTY INC.
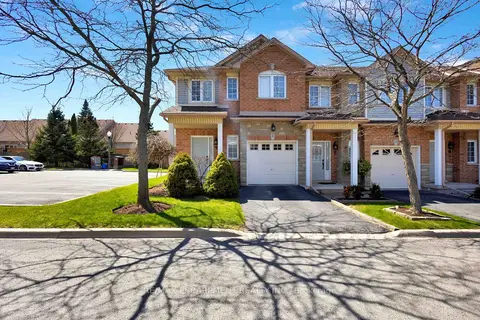 📷 42
$799,000
≈ $3,499/mo mortgage · 20% down
3 bd3 ba2 pk1400-1599 ft²
232 Stonehenge Drive 8
Ancaster, Hamilton
School 6 min walkPark nearby
Condo Townhouse · MLS® X13683120 · RE/MAX ESCARPMENT REALTY INC.
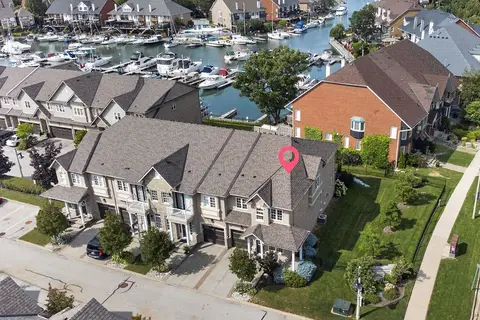 📷 46🎥 Tour
$799,000
Reduced $50,000 (↓ 6%)
≈ $3,499/mo mortgage · 20% down
3 bd3 ba2 pk1800-1999 ft²
31 Sunvale Place 8
Lakeshore, Hamilton
WaterfrontPool
Condo Townhouse · MLS® X13698728 · Halton Heritage Realty Inc.
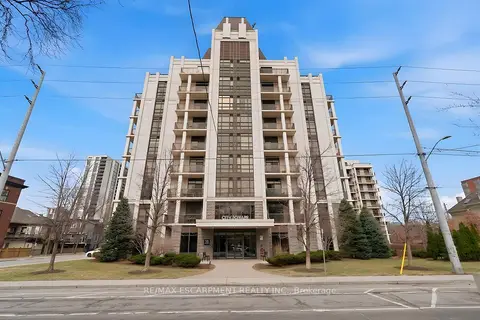 📷 42
$799,900
Reduced $100,000 (↓ 11%)
≈ $3,503/mo mortgage · 20% down
2 bd2 ba2 pk1600-1799 ft²
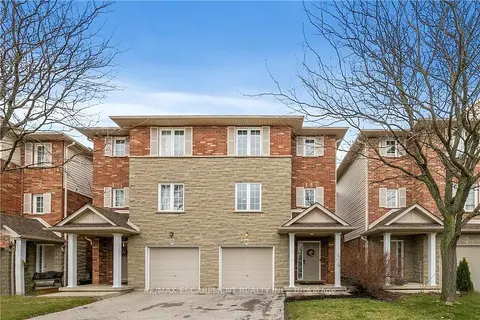
90 CHARLTON Avenue W PH1
Durand, Hamilton
GO station 0.5 kmWalkableSchool 3 min walk
Common Element Condo · MLS® X12945398 · RE/MAX ESCARPMENT REALTY INC.
 📷 35
$799,900
≈ $3,503/mo mortgage · 20% down
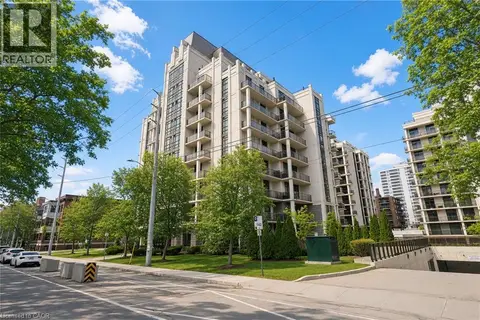
2+1 bd4 ba2 pk1600-1799 ft²
876 Golf Links Road 16
Meadowlands, Hamilton
WalkableSchool 7 min walk
Condo Townhouse · MLS® X13207856 · RE/MAX ESCARPMENT REALTY INC.
 📷 44
$799,900
2 bd2 ba2 pk1741 ft²
90 CHARLTON Avenue W Unit# PH1
Durand North, Hamilton
Condo Apartment · MLS® 40816609 · RE/MAX Escarpment Realty Inc.
 📷 49
$799,900
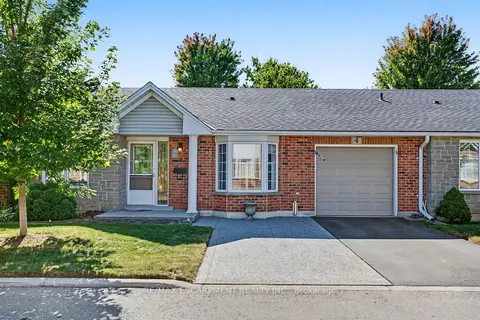
3 bd3 ba2 pk
6 - 40 WESLEYAN COURT
Ancaster, Hamilton
Ravine lot
Condo Townhouse · MLS® X13096014 · ROYAL LEPAGE STATE REALTY
 📷 36
$814,900
Reduced $15,000 (↓ 2%)
≈ $3,568/mo mortgage · 20% down
2 bd3 ba3 pk1200-1399 ft²
173 Wilson Street W 4
Parkview, Hamilton
WalkableSchool 5 min walk
Condo Townhouse · MLS® X13829998 · RE/MAX ESCARPMENT REALTY INC.